Soondri Wongamat floor plans & unit plans
65 unit layouts, 22 floor plans and 3 beachfront villa houses from the developer’s agent pack — the same drawings the sales gallery uses, at the same price list.
The complete Soondri Wongamat plan set from the developer: every unit type from the 40.5 sqm one-bedroom to the 218 sqm penthouse, all 22 floor plans and the three beachfront villa houses. Tap a plan to enlarge; ask us for the PDF of any layout.
Unit plans — all 65 layouts · Floor plans — 3rd to 50th floor · Beachfront villa plans
Unit types — the full matrix from the developer's plan set
64 unit plans in the agent pack, grouped by type. Areas in sqm; layouts are indicative and confirmed in the sales contract. Show suites built: 1-bed 40.5, 1-bed 63.9, 2-bed 103.4, 2-bed+ 117.4 sqm.
| Type | Plan codes | Area |
|---|---|---|
| 1-bed | A1–A6 | 40.5–46.3 sqm |
| 1-bed | B1 · B1G | 55.0–55.2 sqm |
| 1-bed | B2A · B2B | 63.7–63.9 sqm |
| 2-bed | C1–C5 | 60.6–65.5 sqm |
| 2-bed | D1 · D2 | 84.8–85.4 sqm |
| 2-bed | E1 · E2 | 89.3–89.8 sqm |
| 2-bed | D3 · D4 | 94.4–94.8 sqm |
| 2-bed+ | F1 | 107.5 sqm |
| 2-bed+ | G1 | 117.4–120.5 sqm |
| Pool villa, 1-bed | PV1 · PV1C (fl. 3–7) | 65.1–69.4 sqm |
| Pool villa, 2-bed | PV2 (fl. 3–7) | 95.3–103.4 sqm |
| Penthouse | PH1–PH4 (fl. 49–50) | 193.6–218.4 sqm |
| Beachfront villa | 3 houses · 9 units | ~245–470 sqm |
Unit plans — all 65 layouts (65)
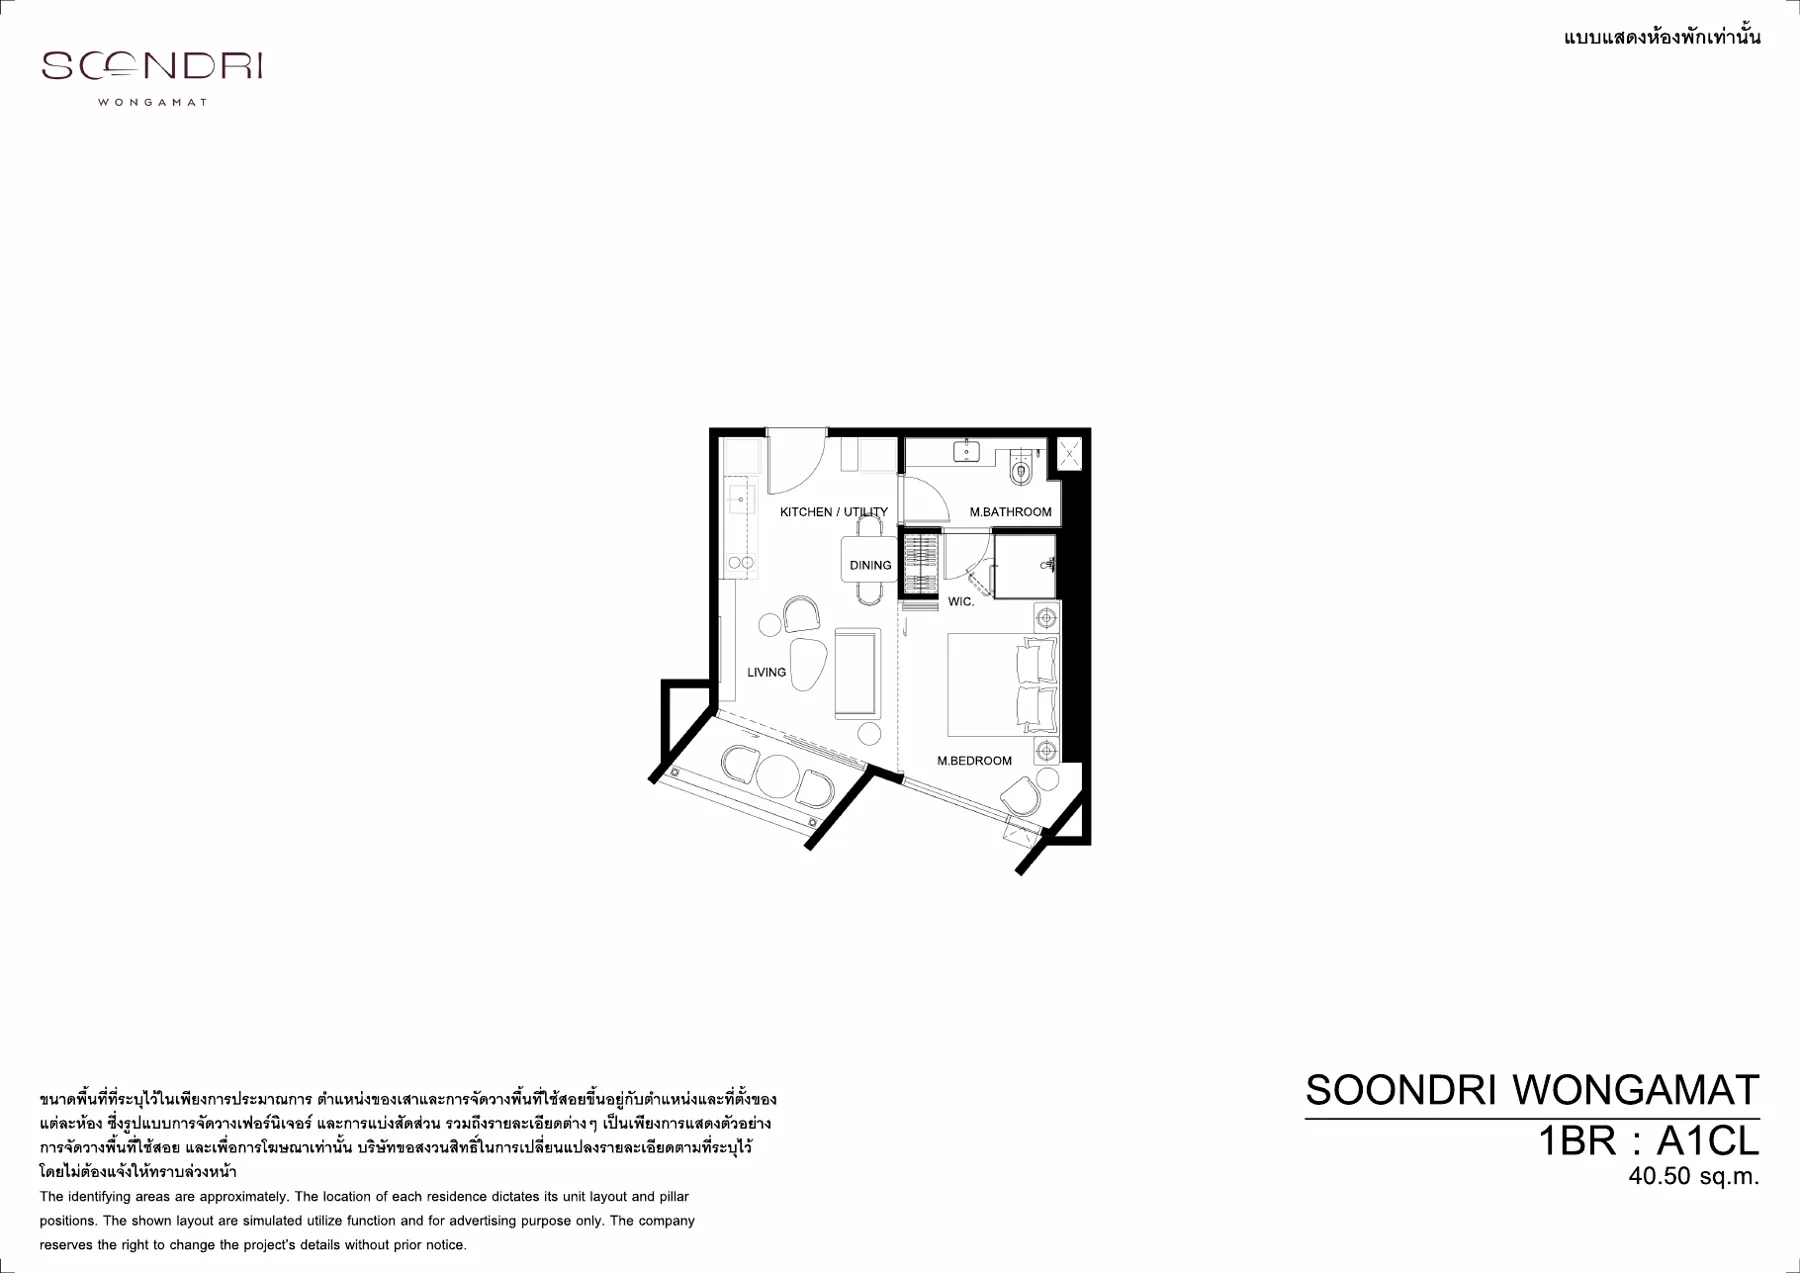 A1CL · 1-bed · 40.5–46.3 sqm
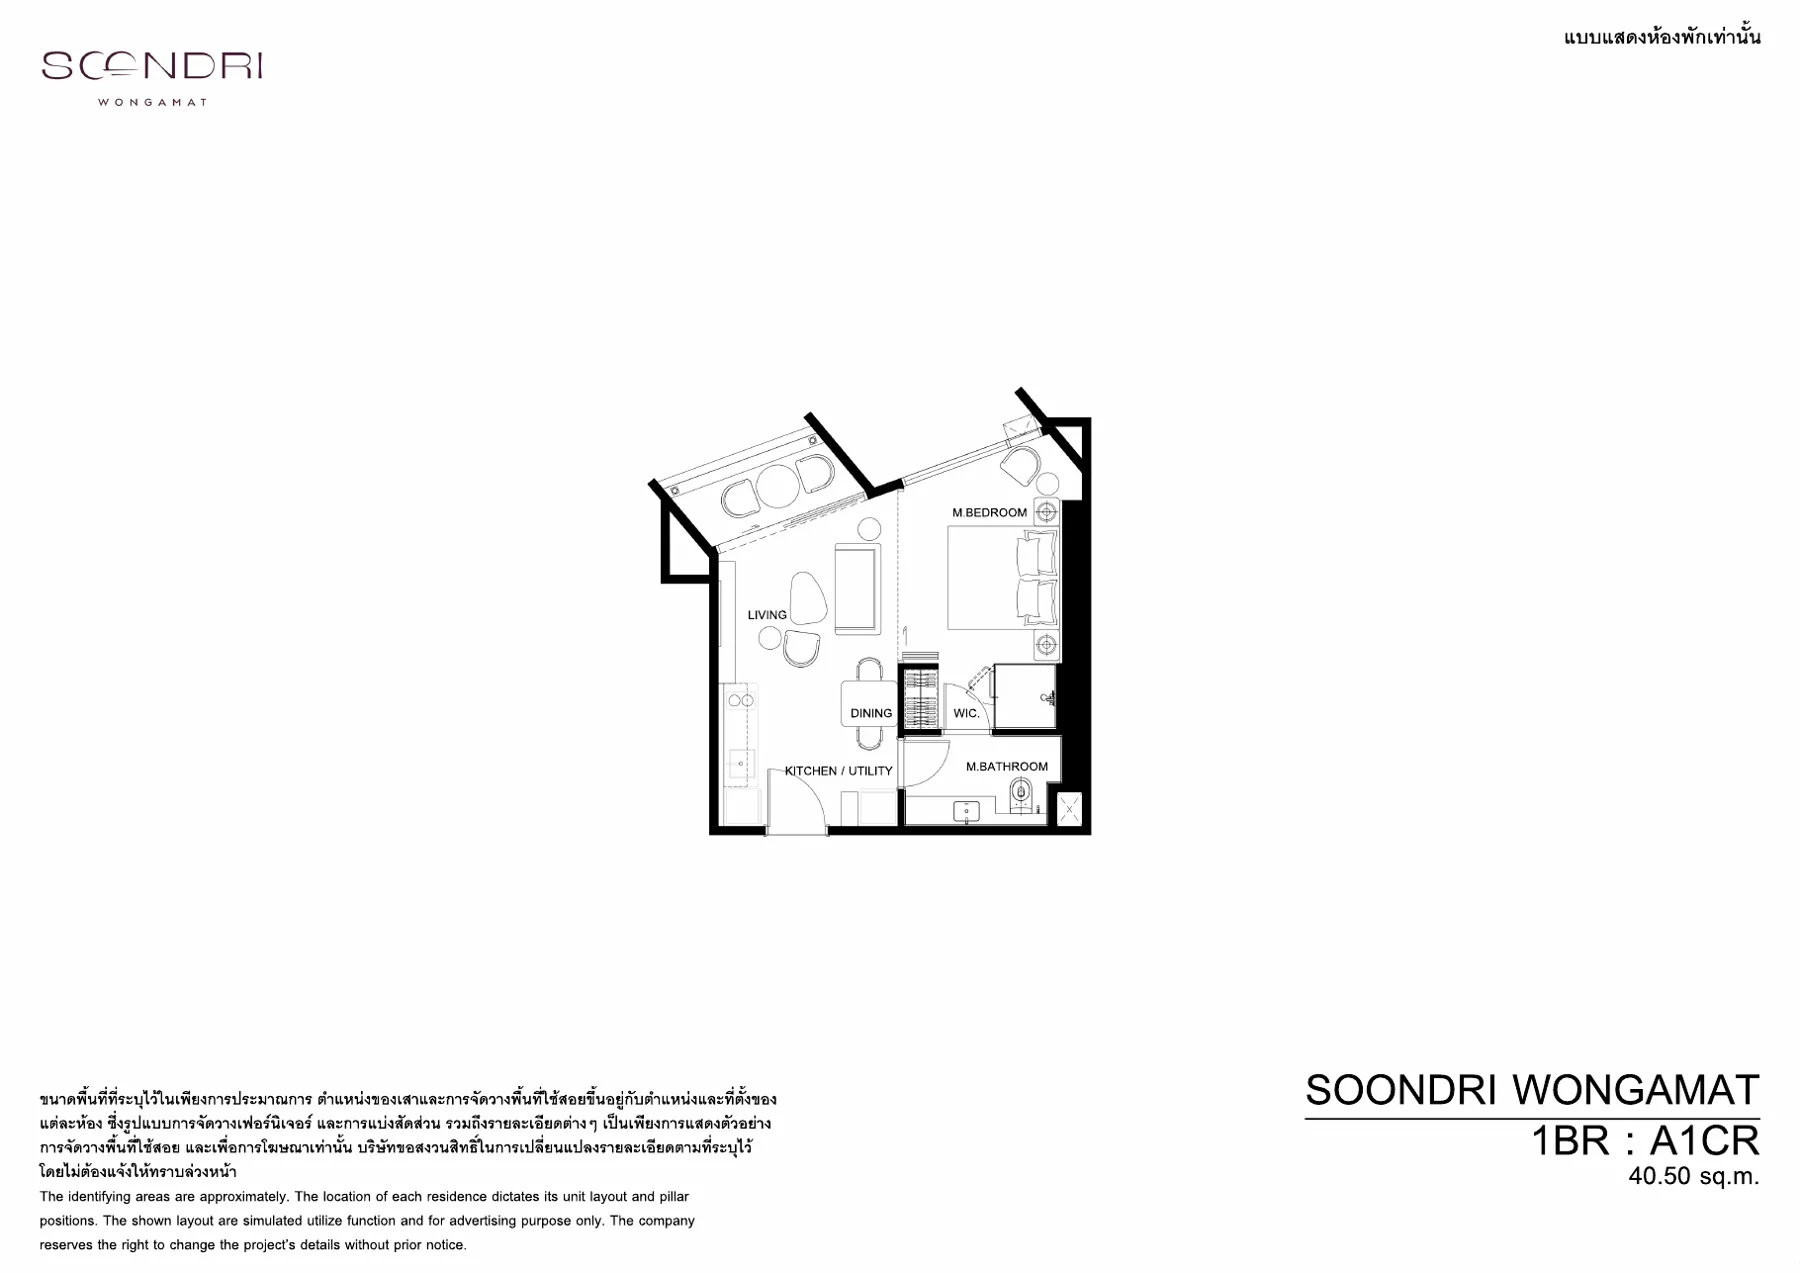 A1CR · 1-bed · 40.5–46.3 sqm
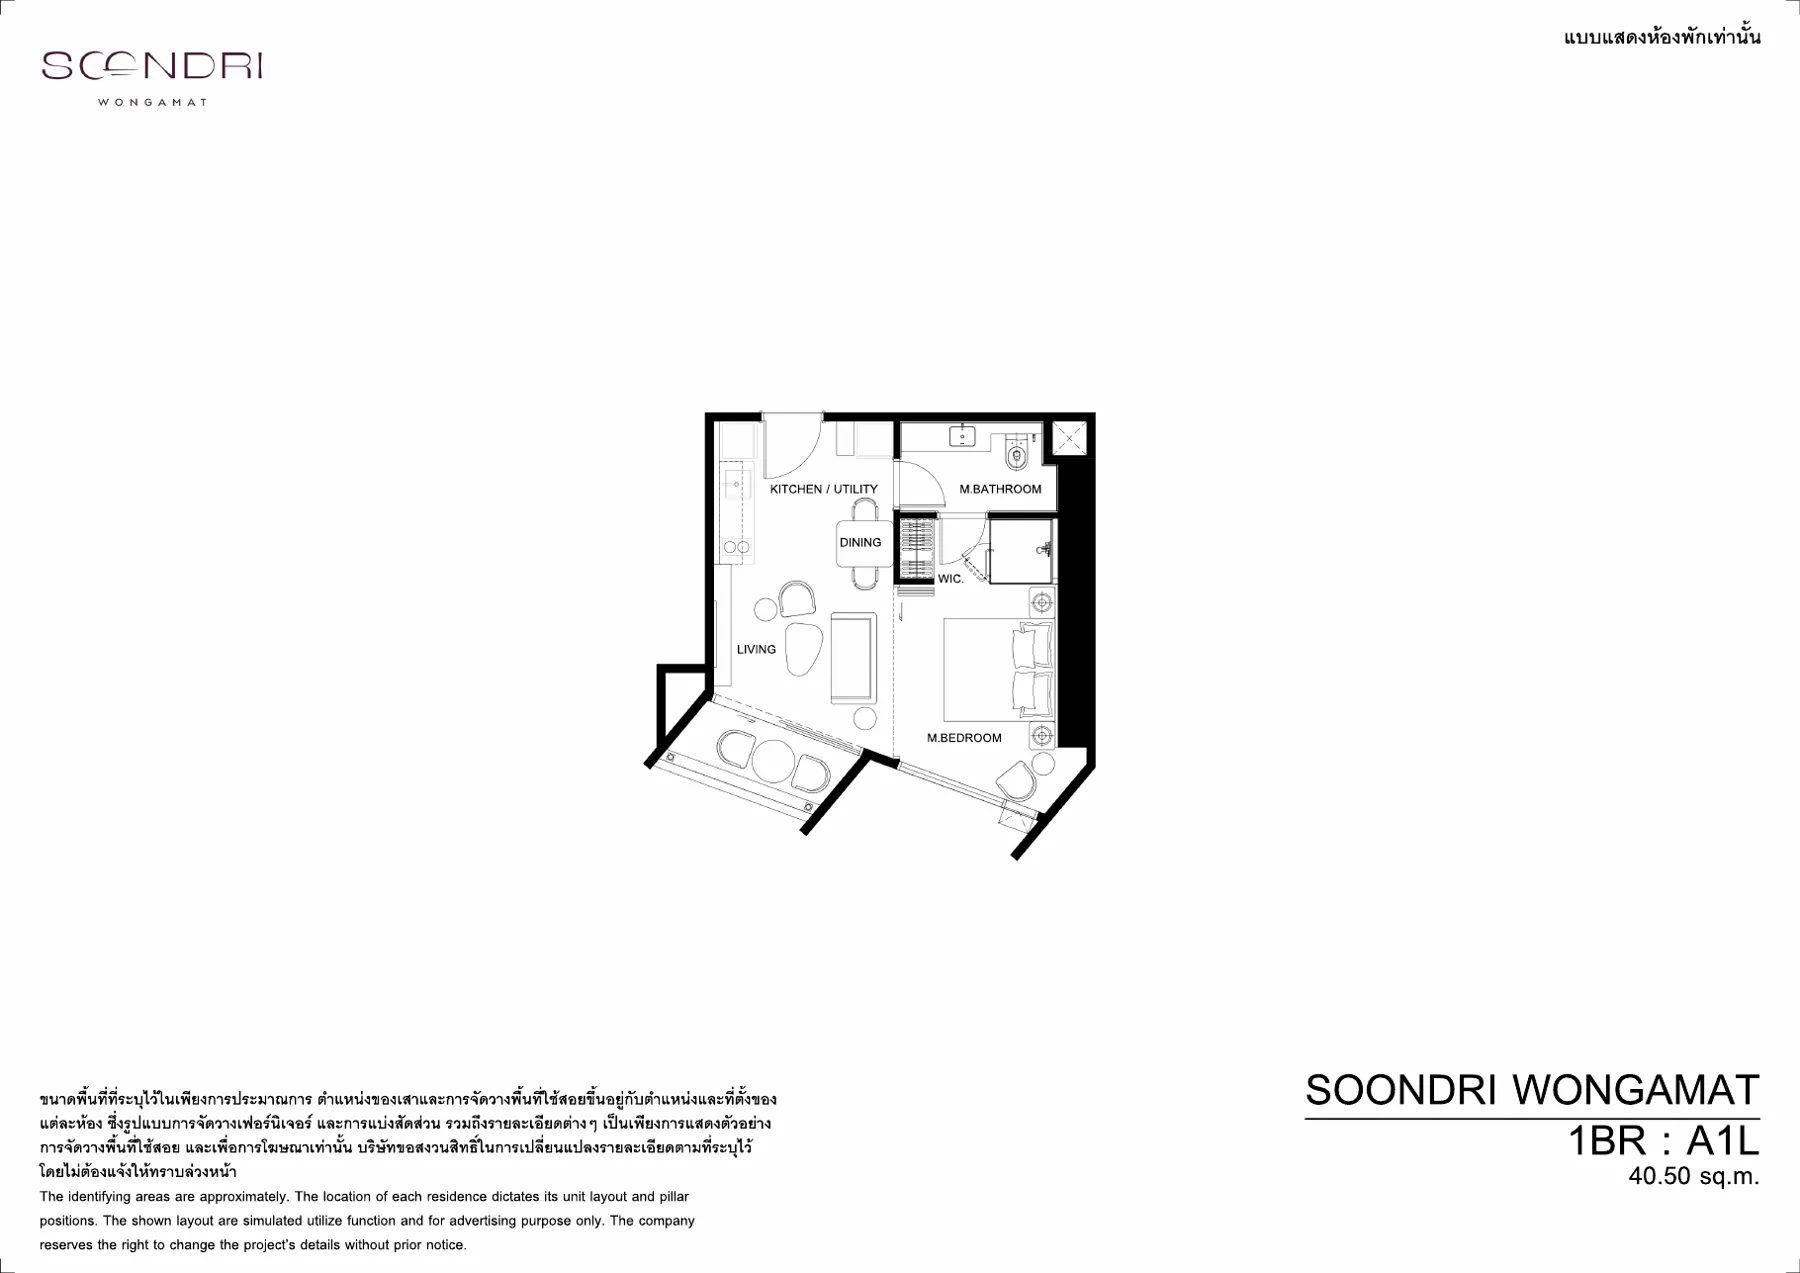 A1L · 1-bed · 40.5–46.3 sqm
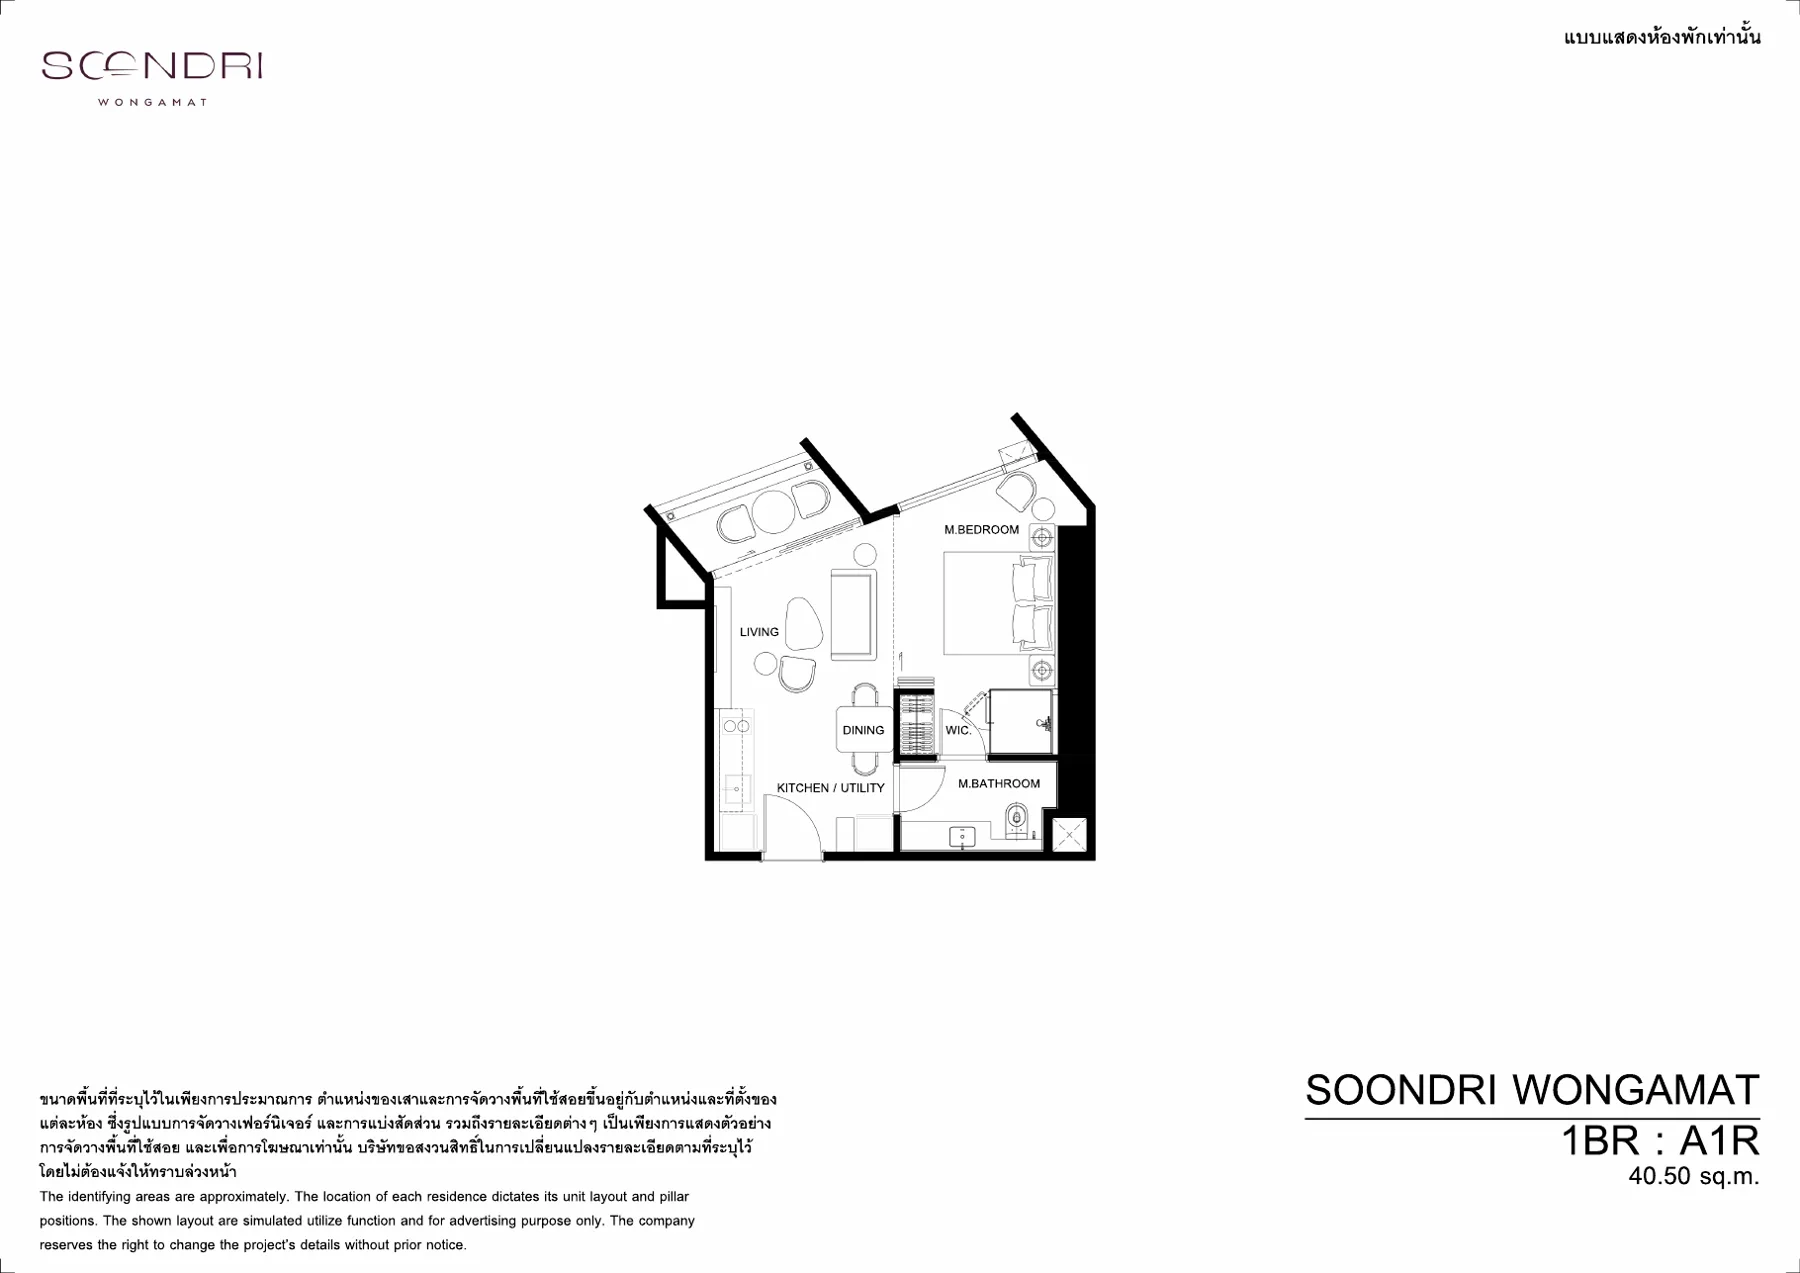 A1R · 1-bed · 40.5–46.3 sqm
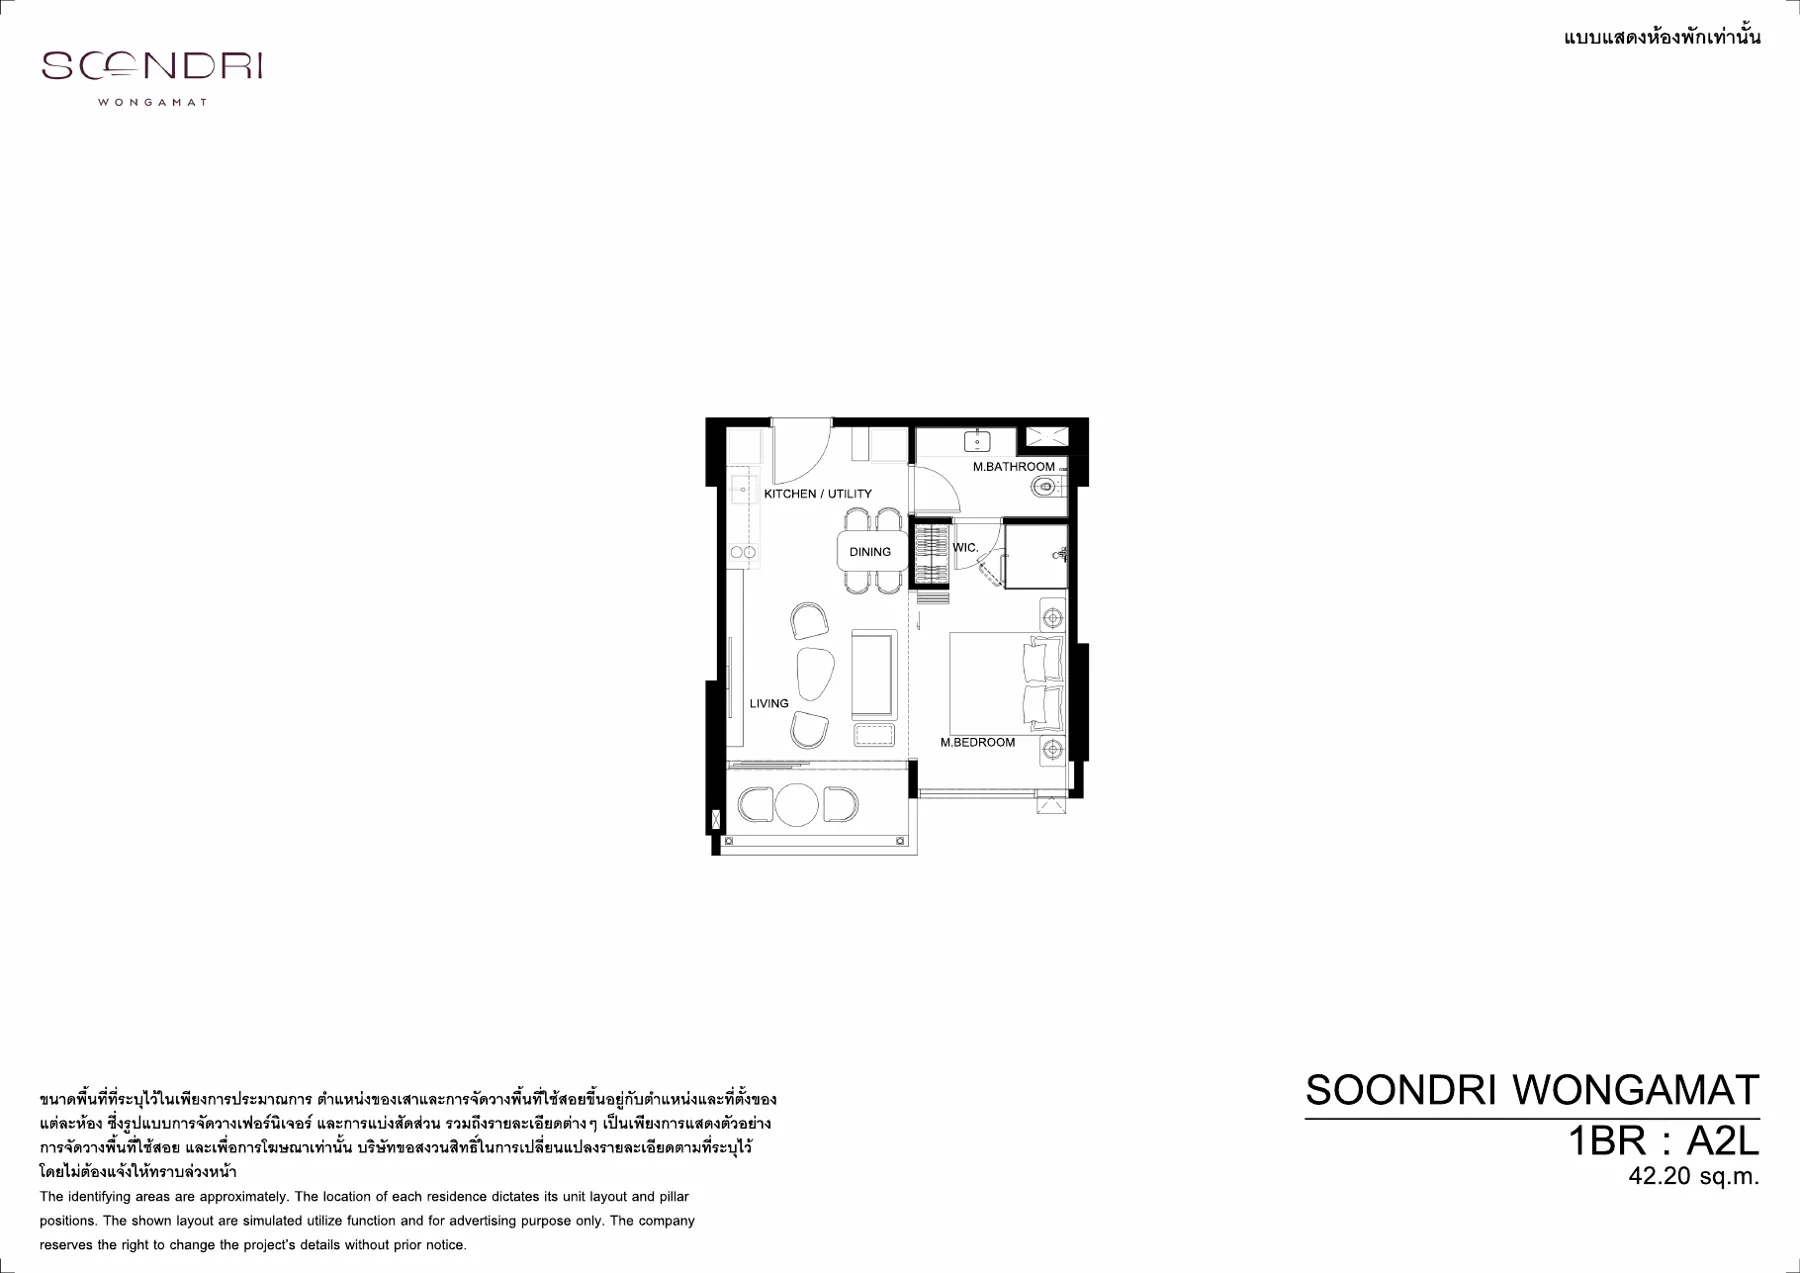 A2L · 1-bed · 40.5–46.3 sqm
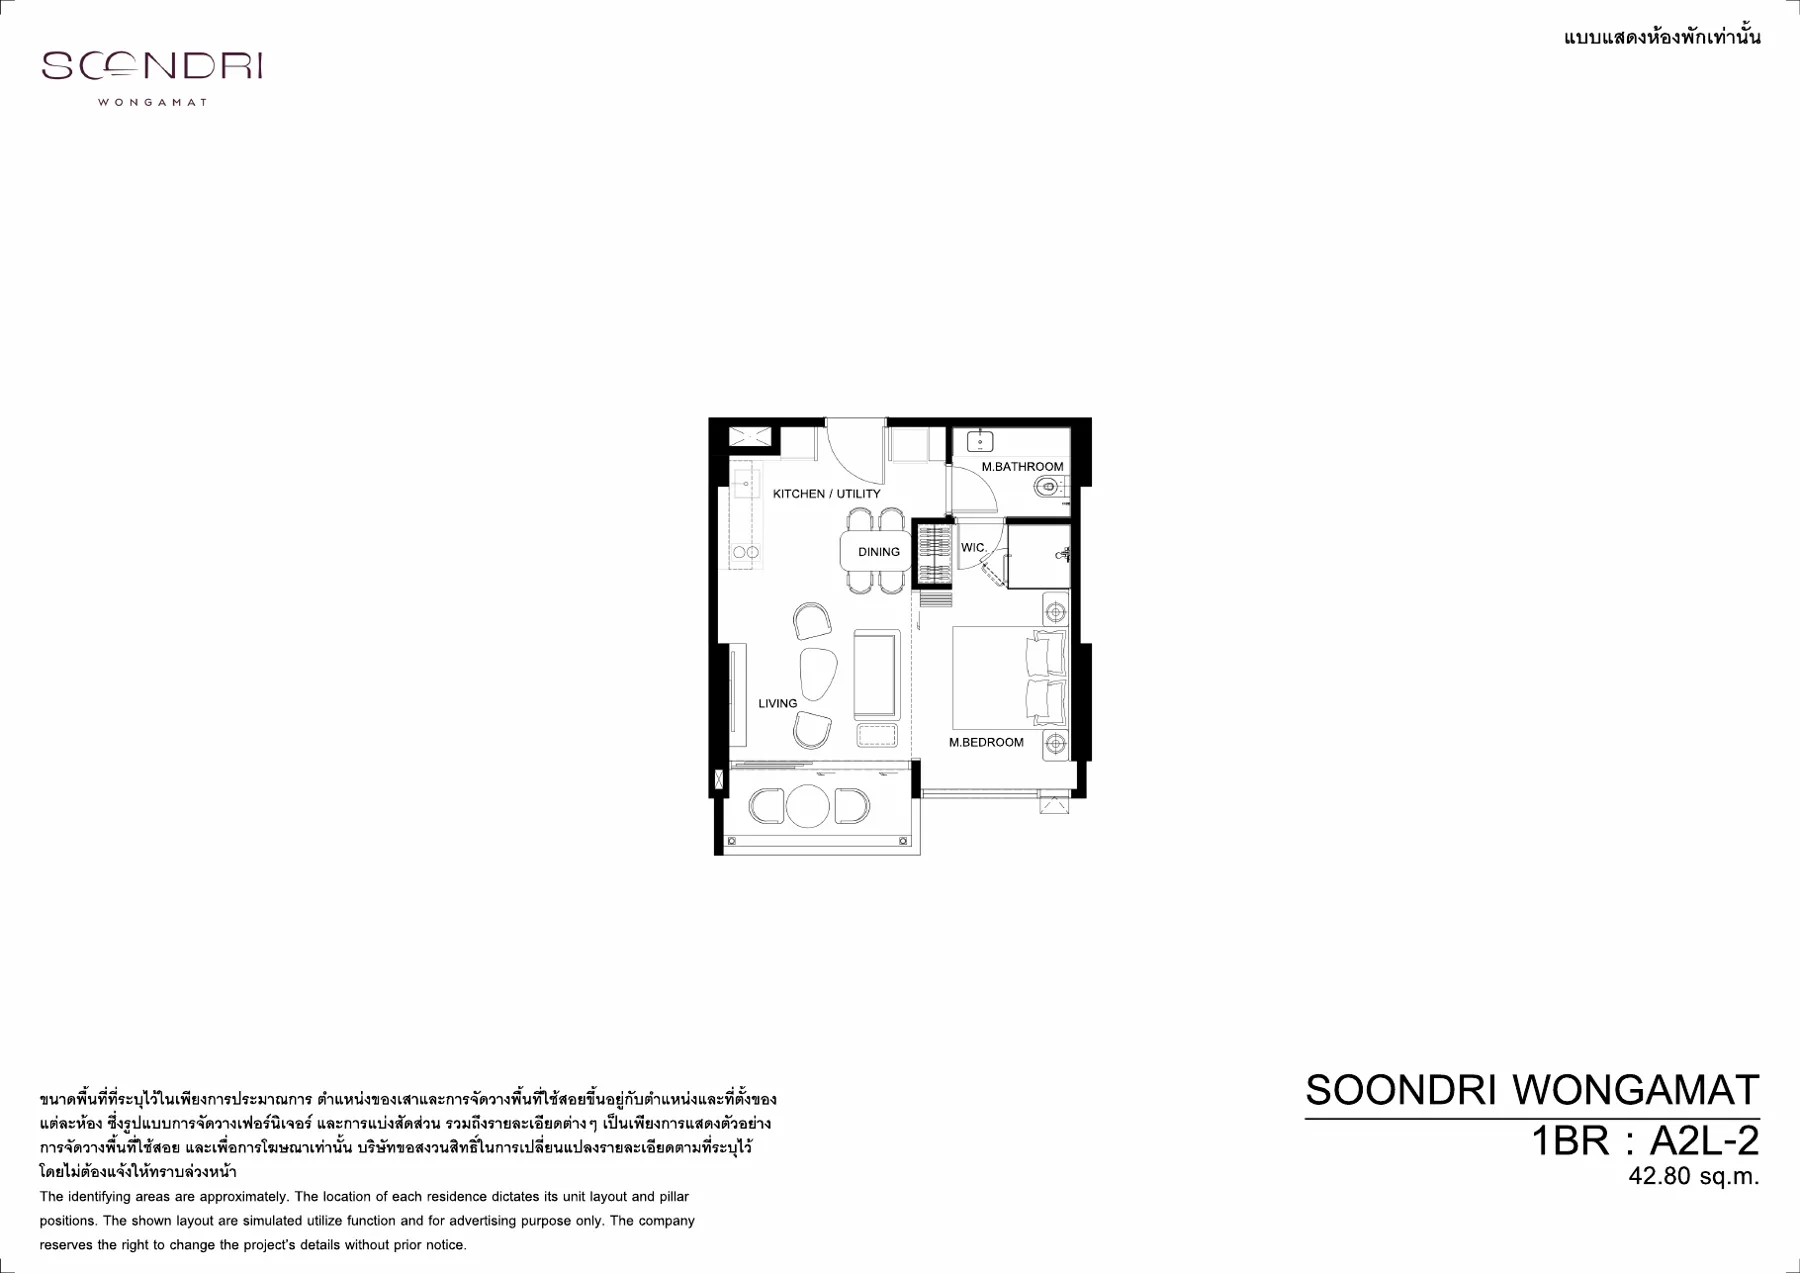 A2L-2 · 1-bed · 40.5–46.3 sqm
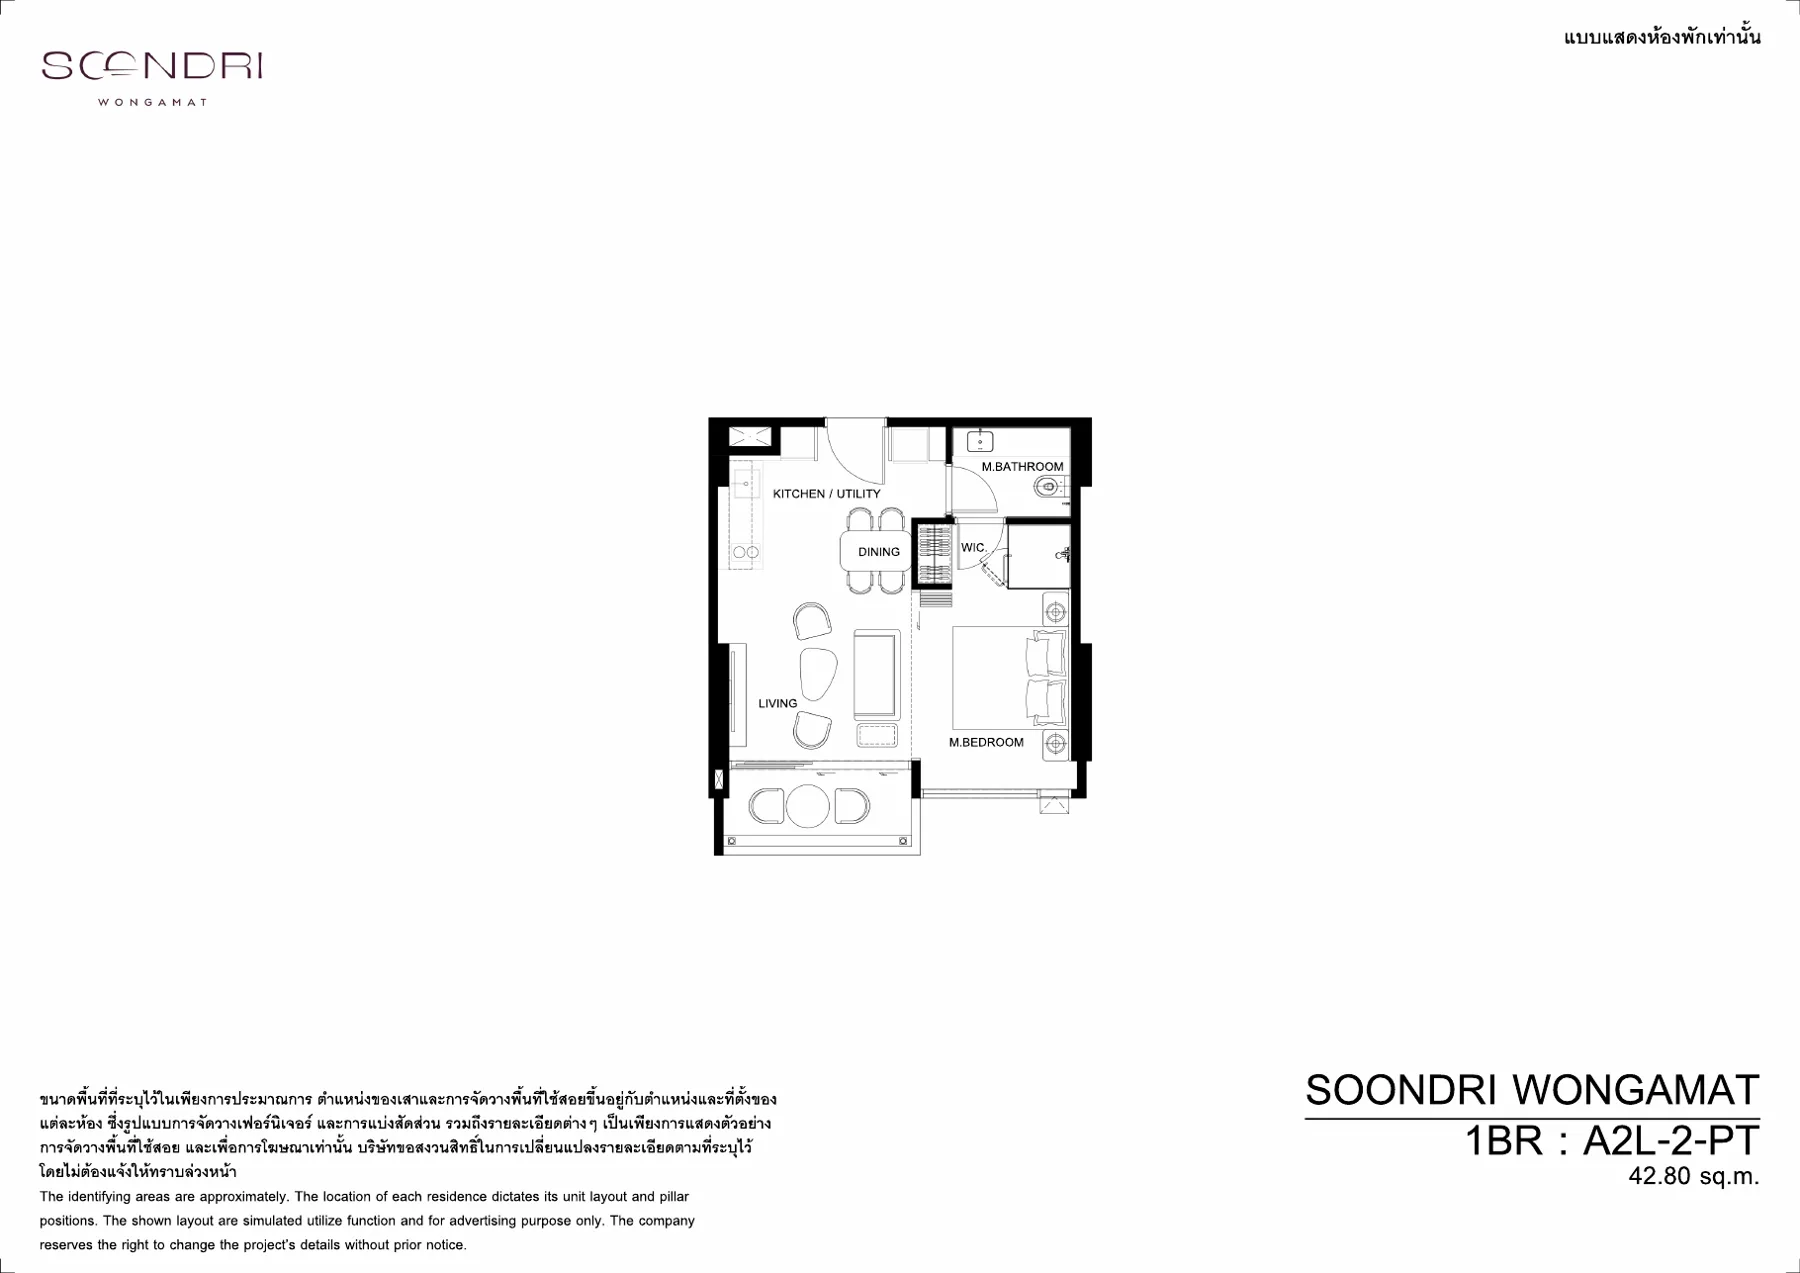 A2L-2-PT · 1-bed · 40.5–46.3 sqm · pet-friendly layout
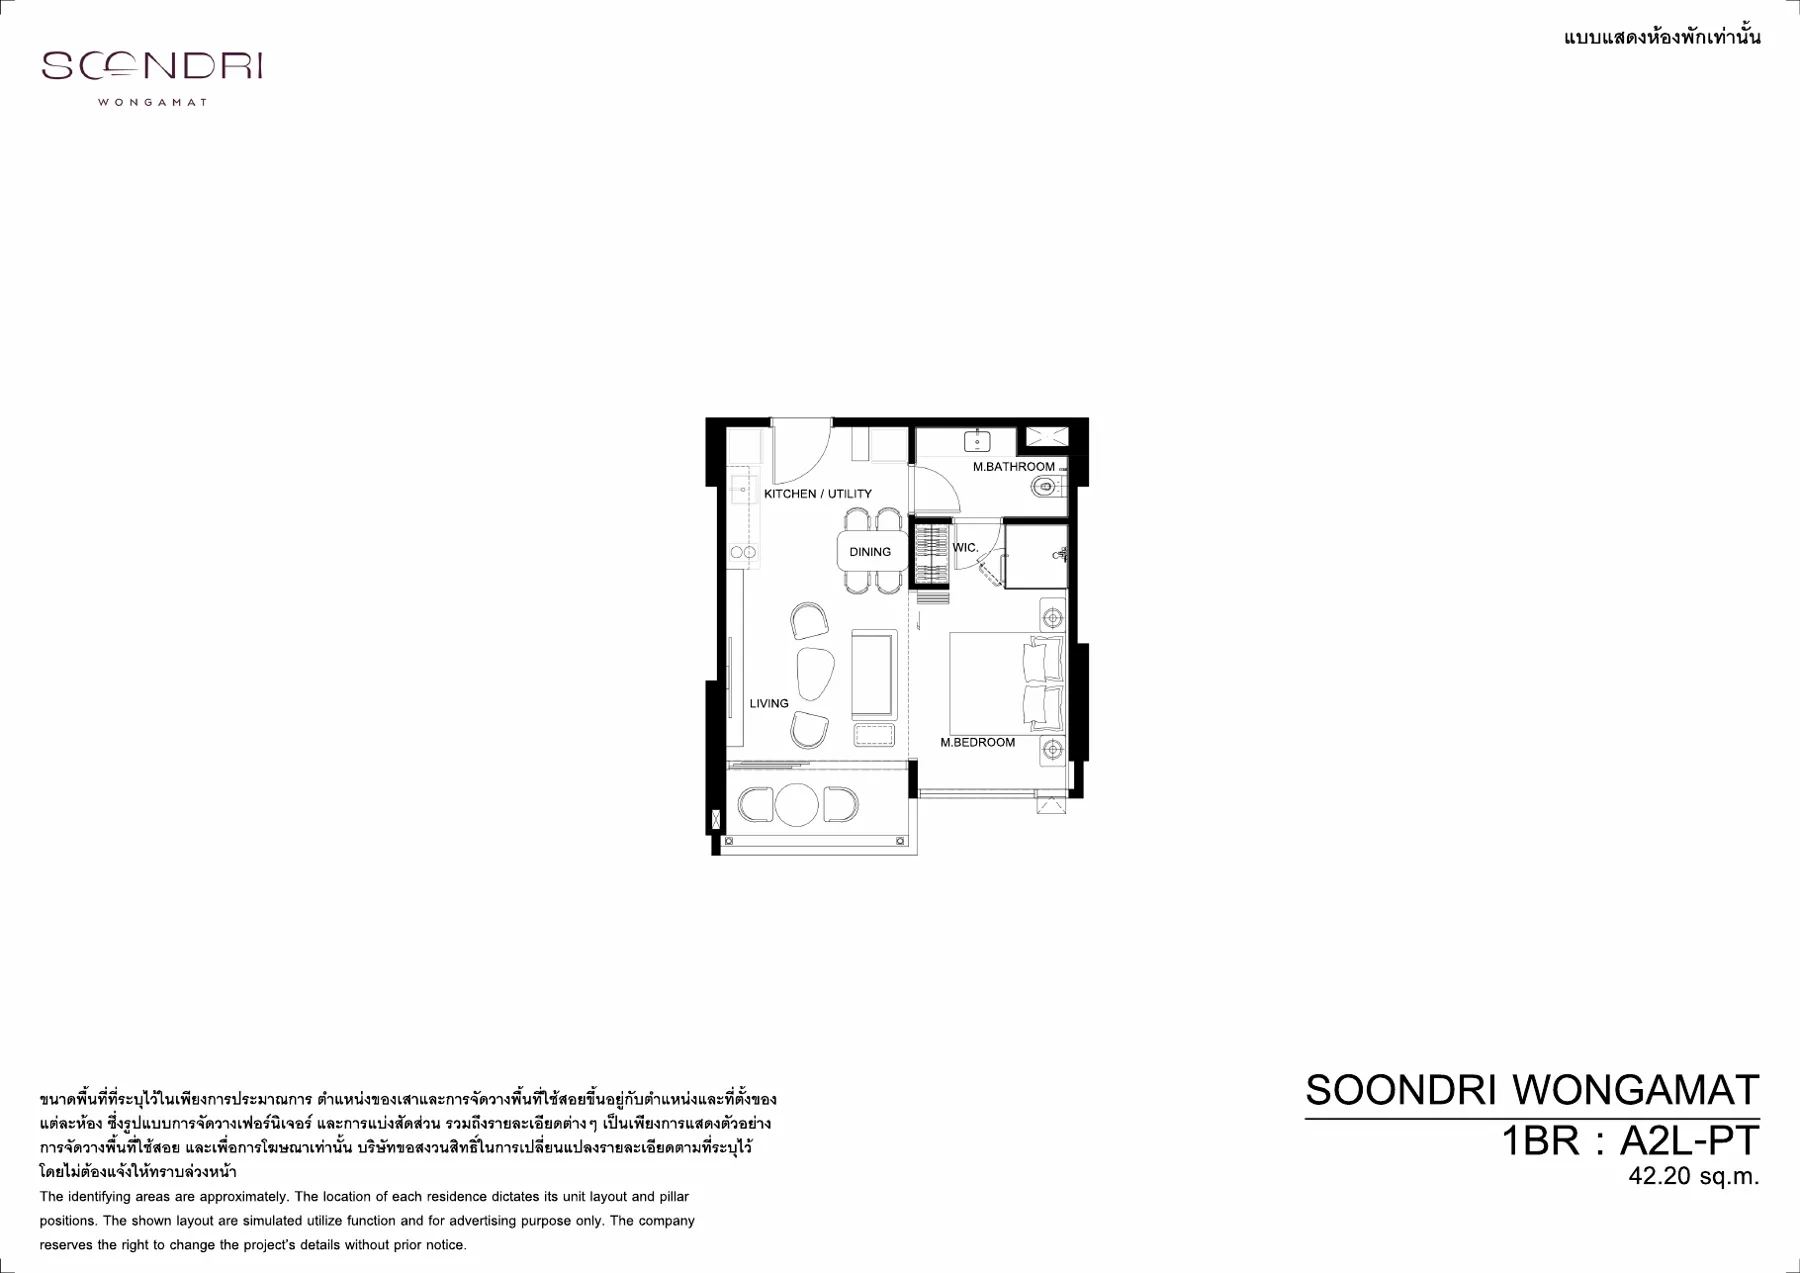 A2L-PT · 1-bed · 40.5–46.3 sqm · pet-friendly layout
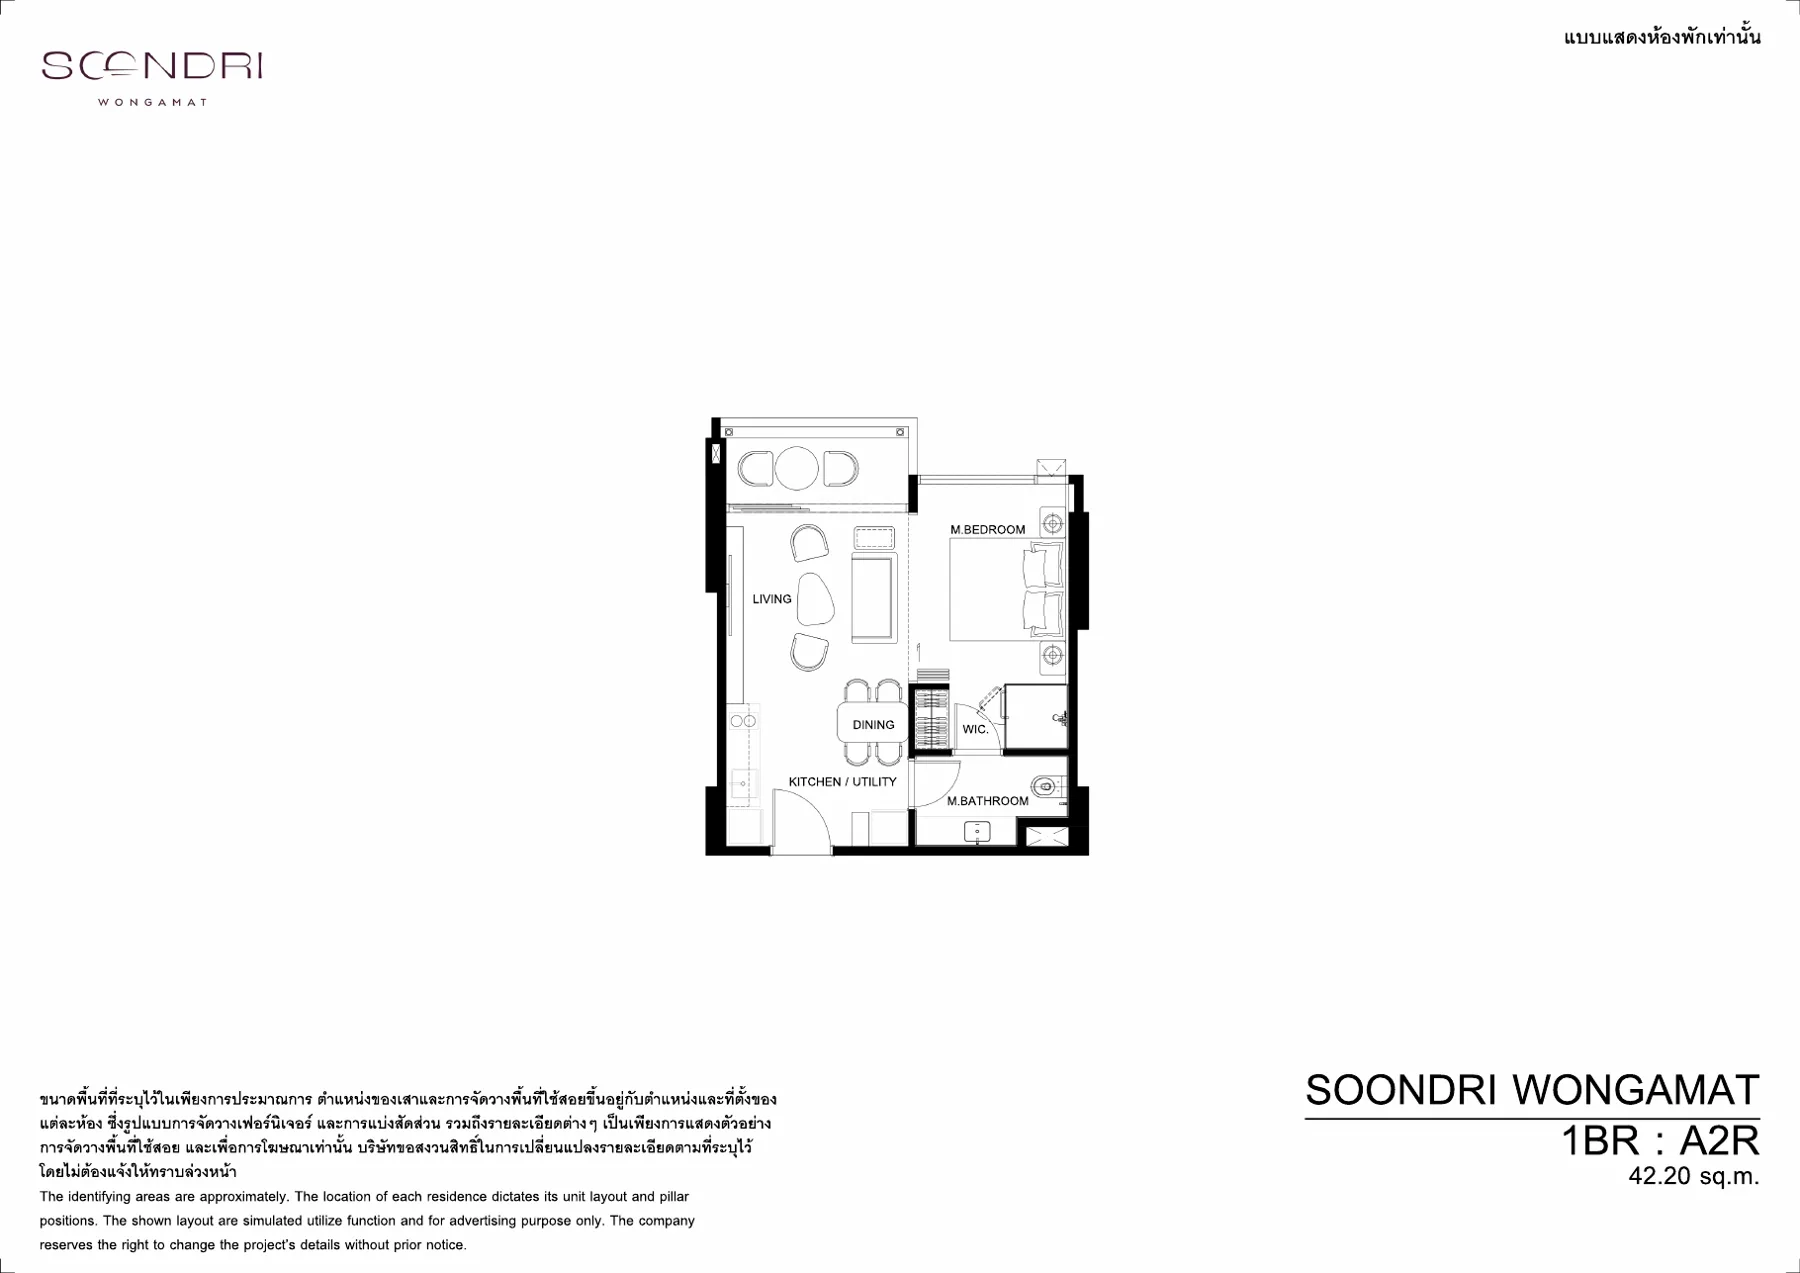 A2R · 1-bed · 40.5–46.3 sqm
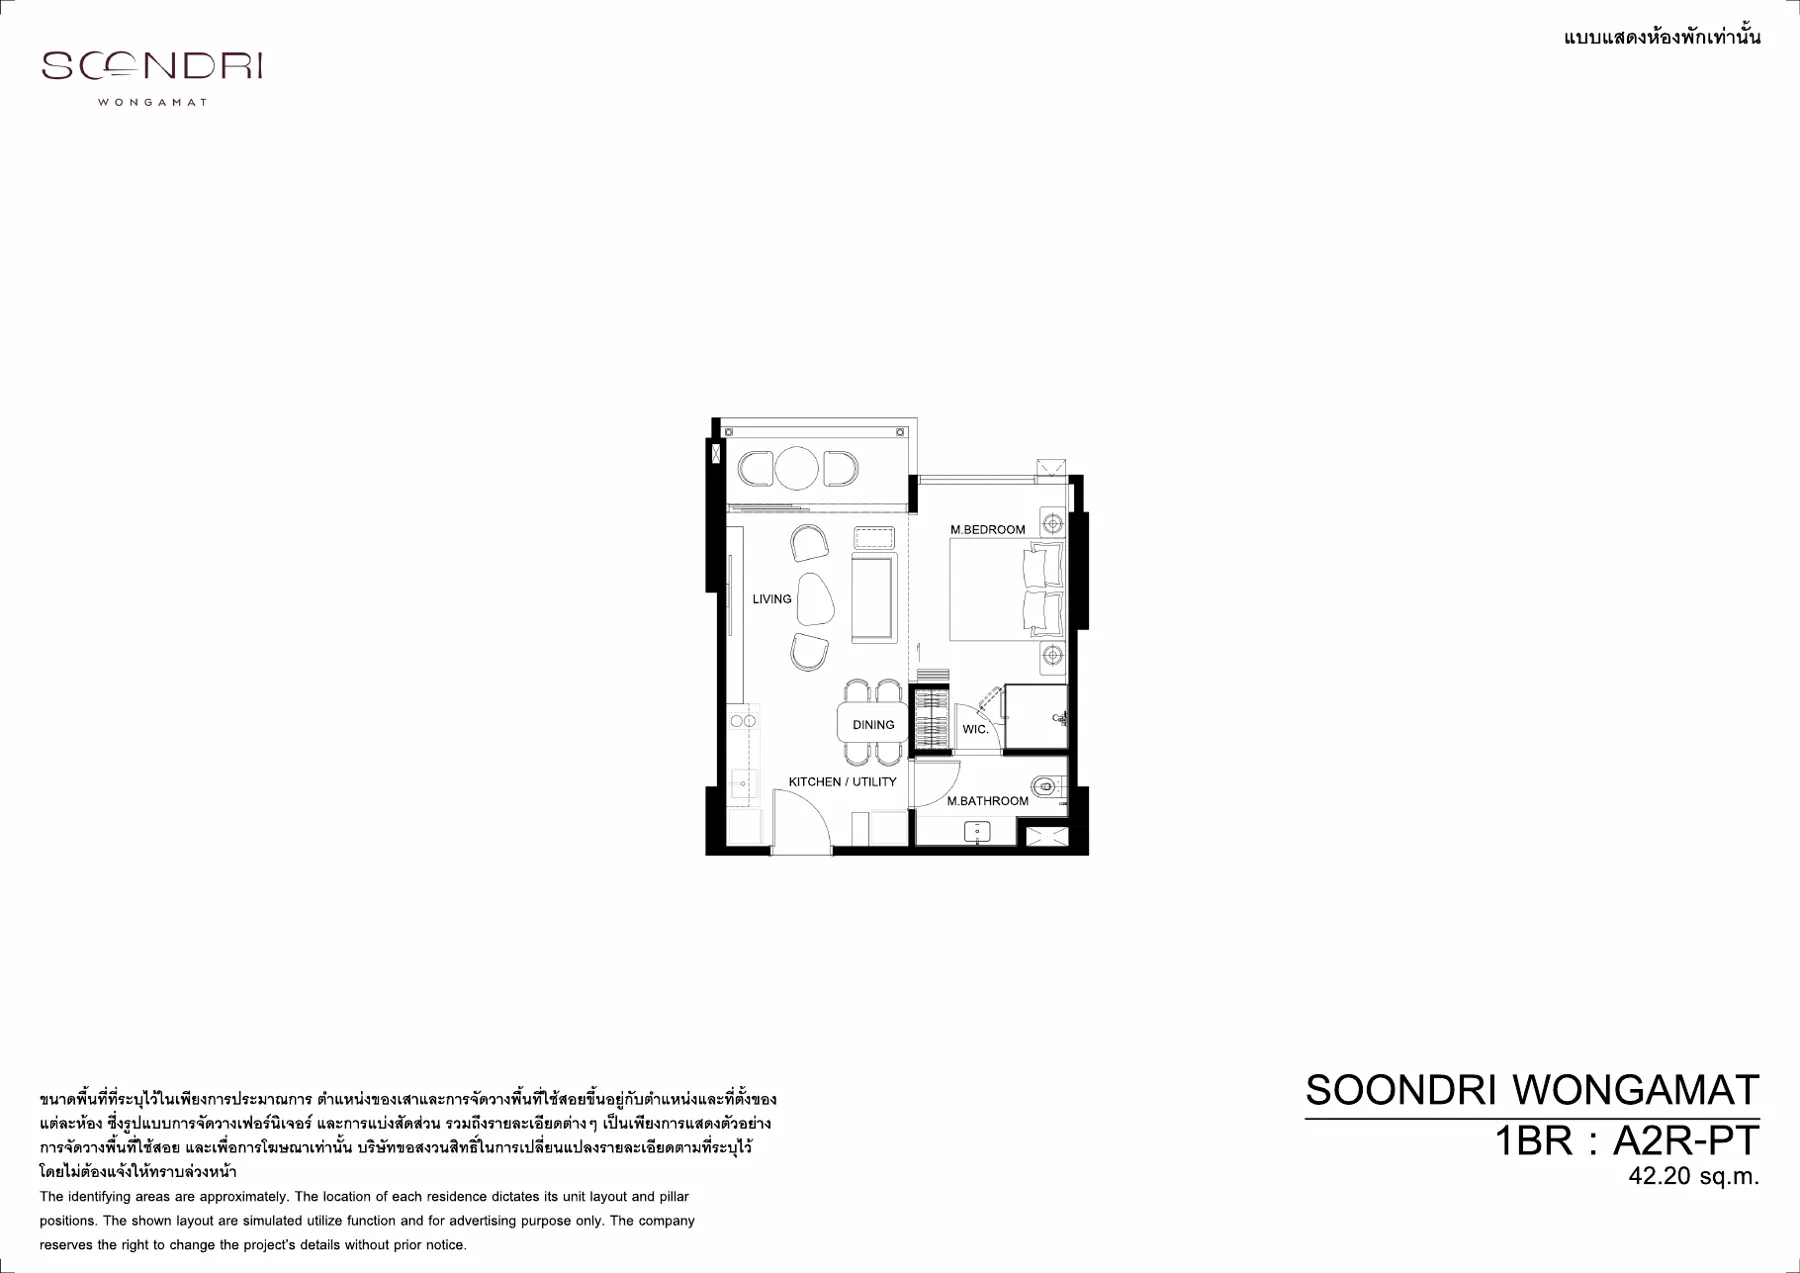 A2R-PT · 1-bed · 40.5–46.3 sqm · pet-friendly layout
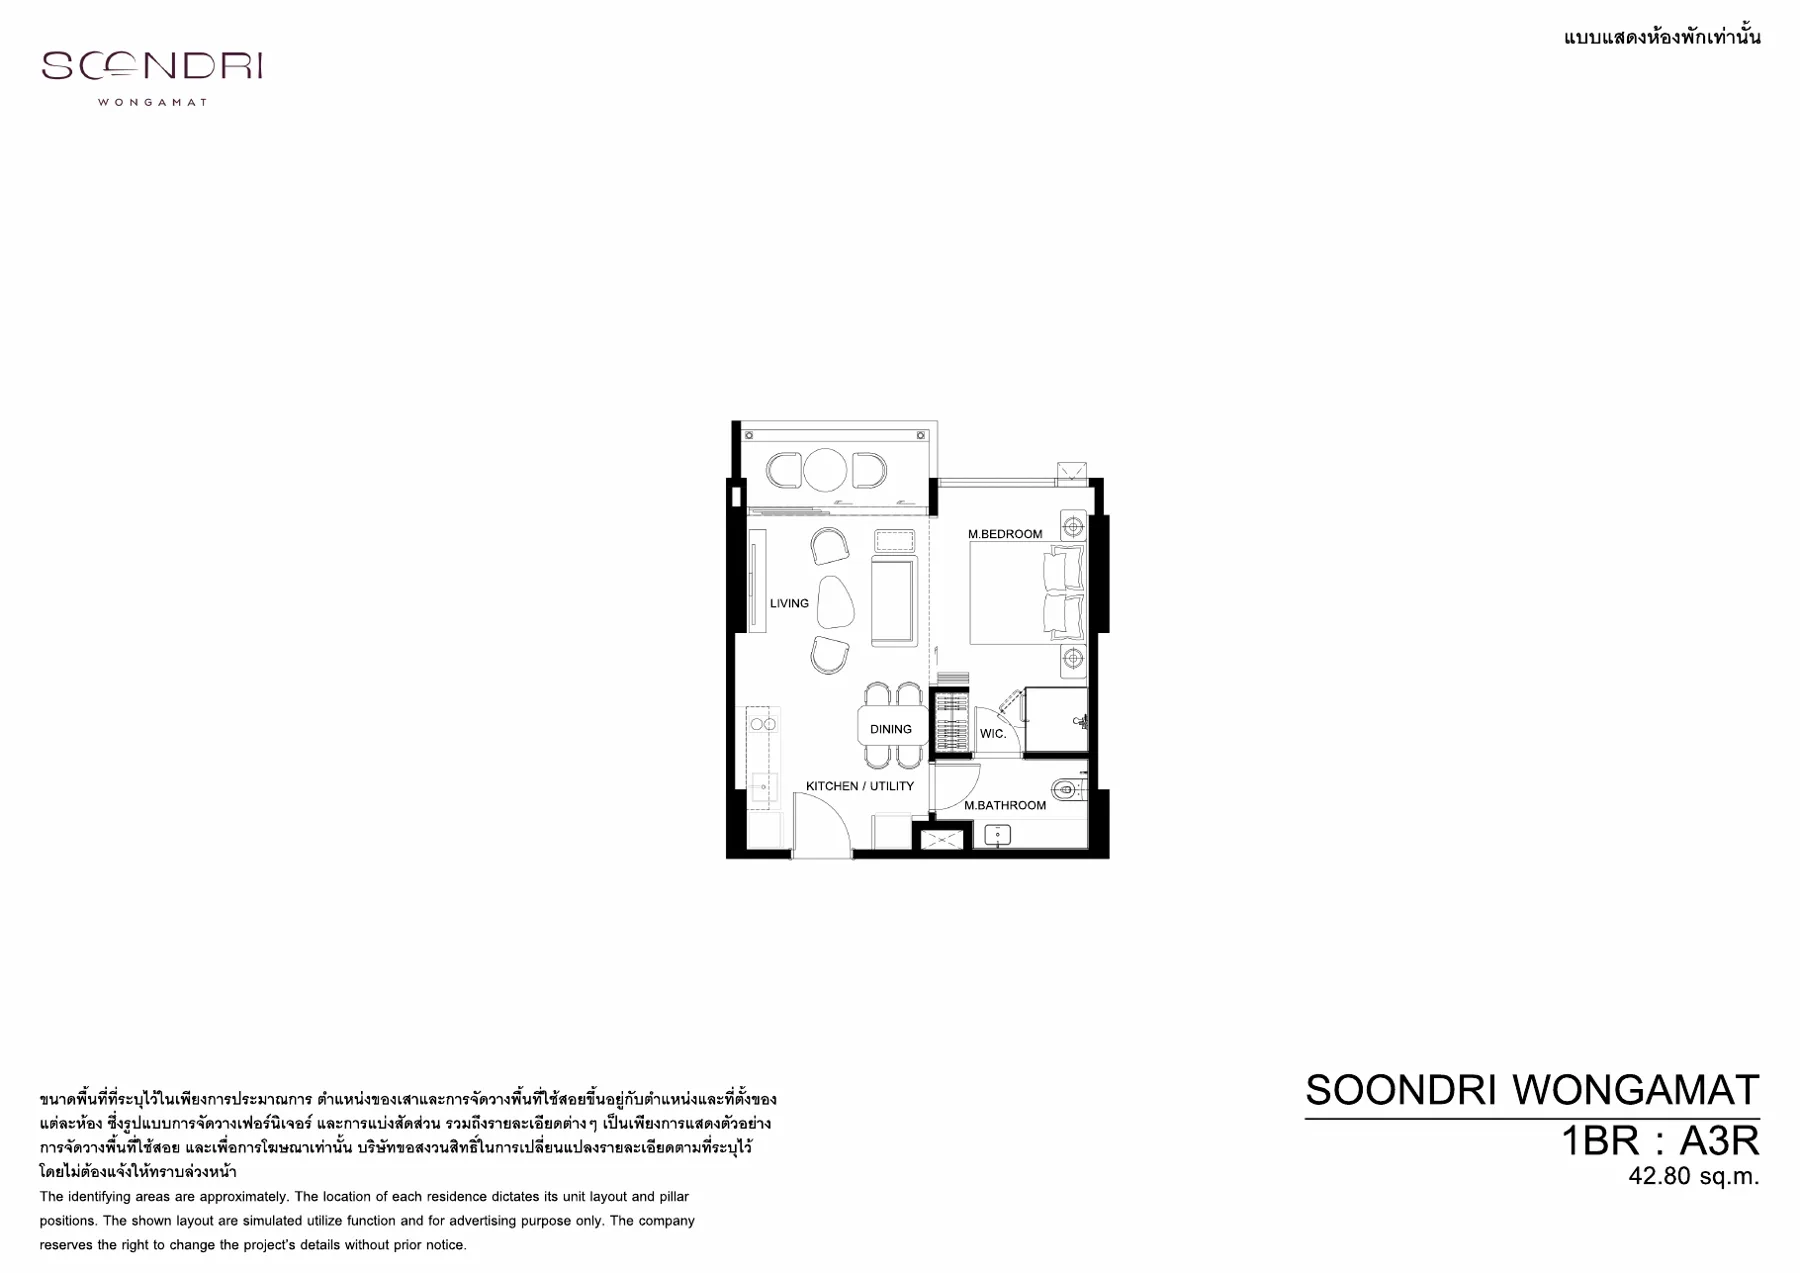 A3R · 1-bed · 40.5–46.3 sqm
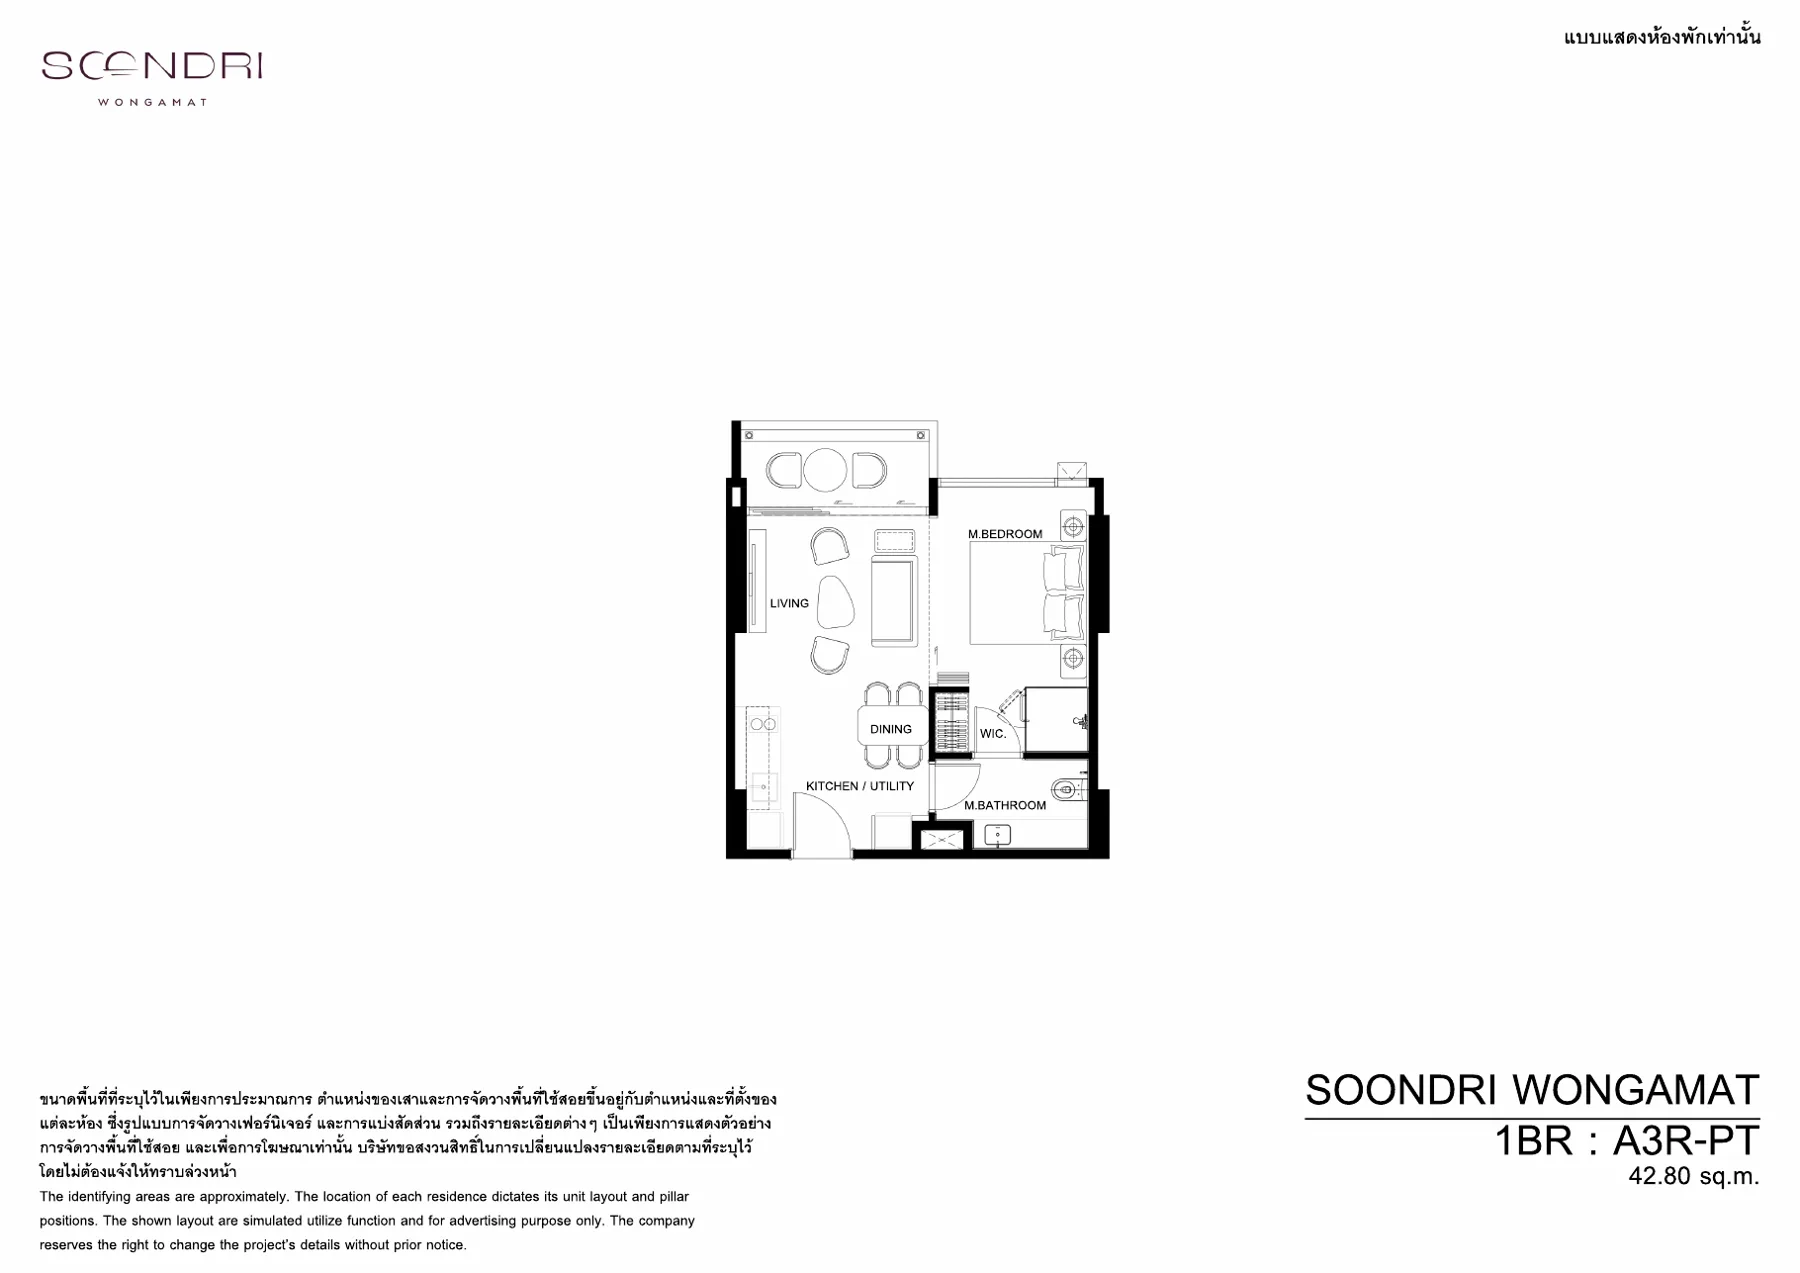 A3R-PT · 1-bed · 40.5–46.3 sqm · pet-friendly layout
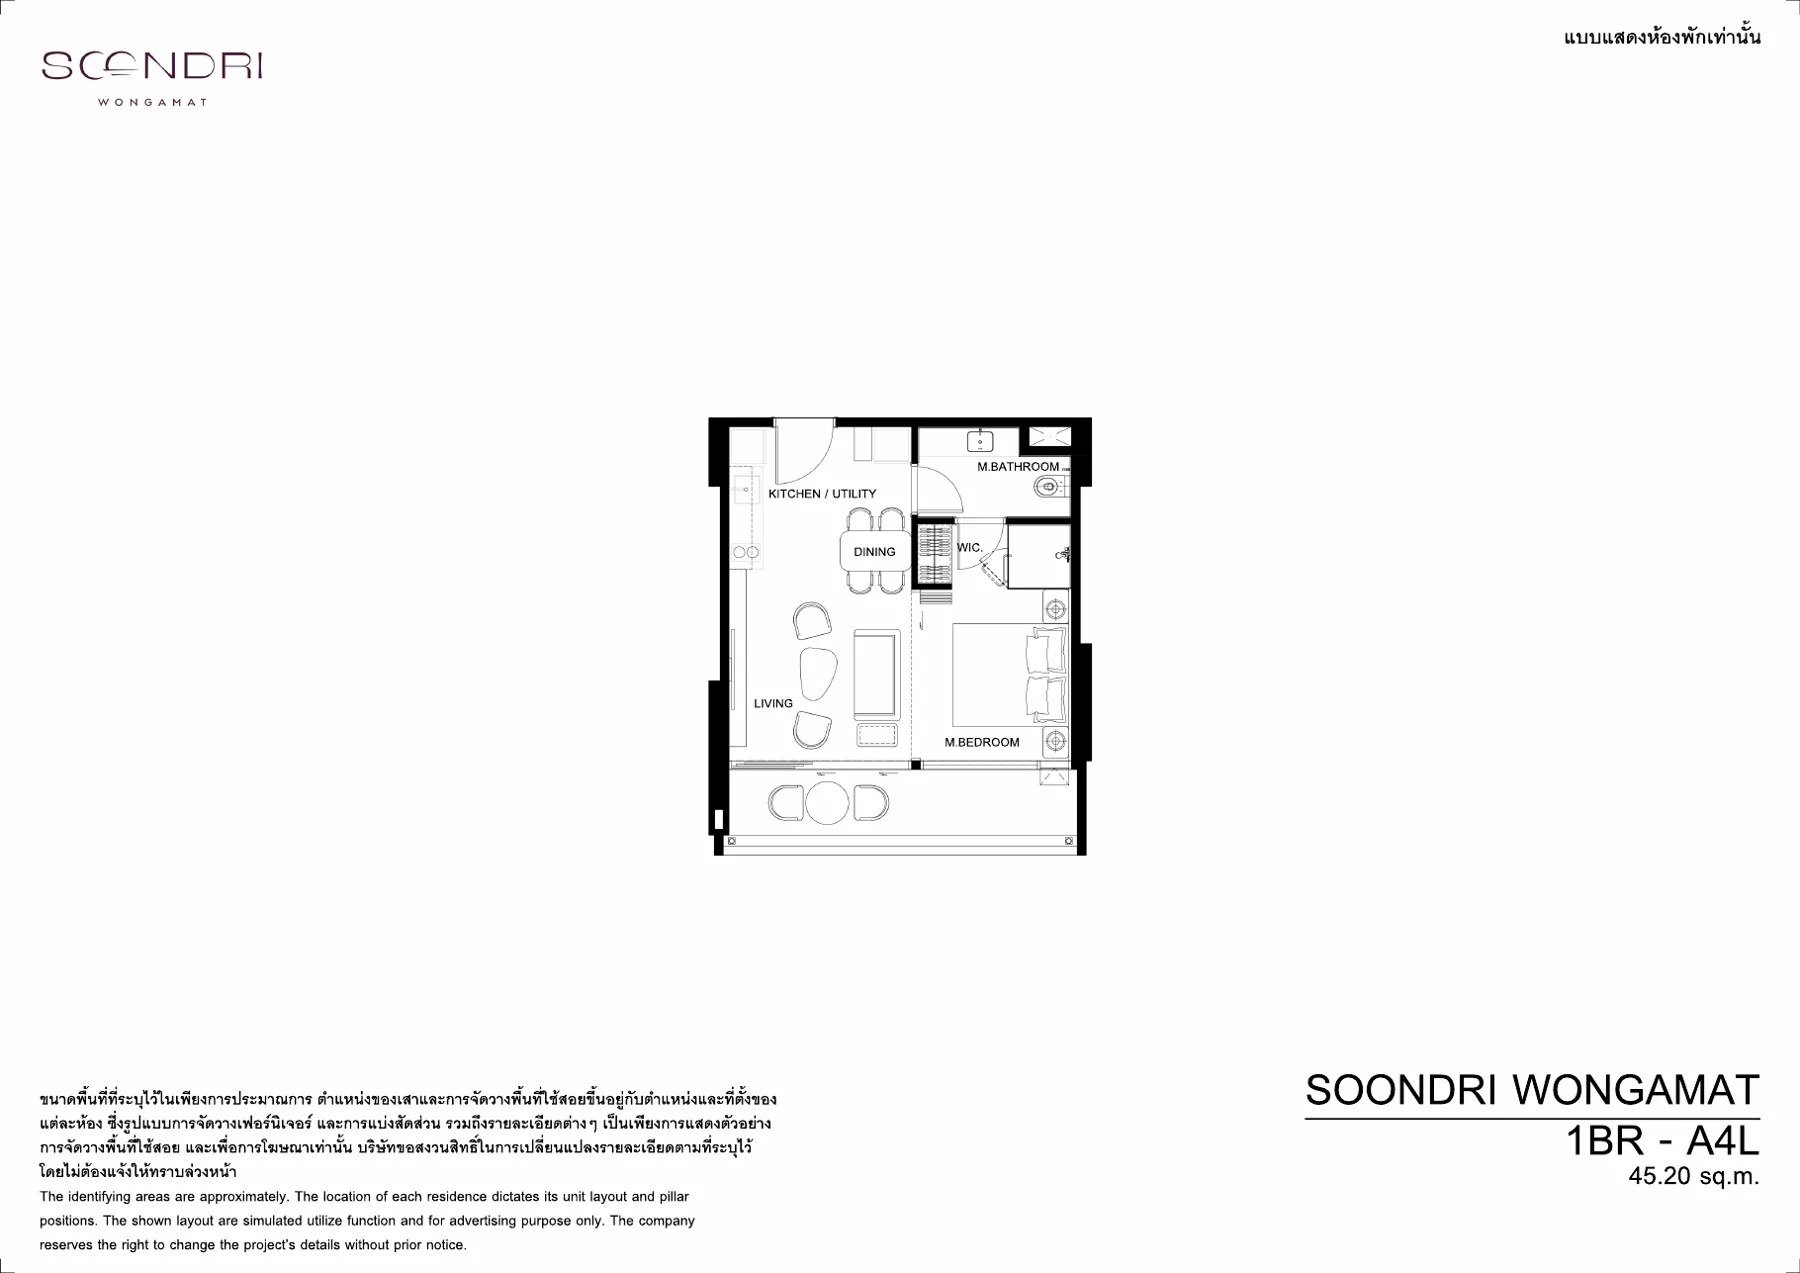 A4L · 1-bed · 40.5–46.3 sqm
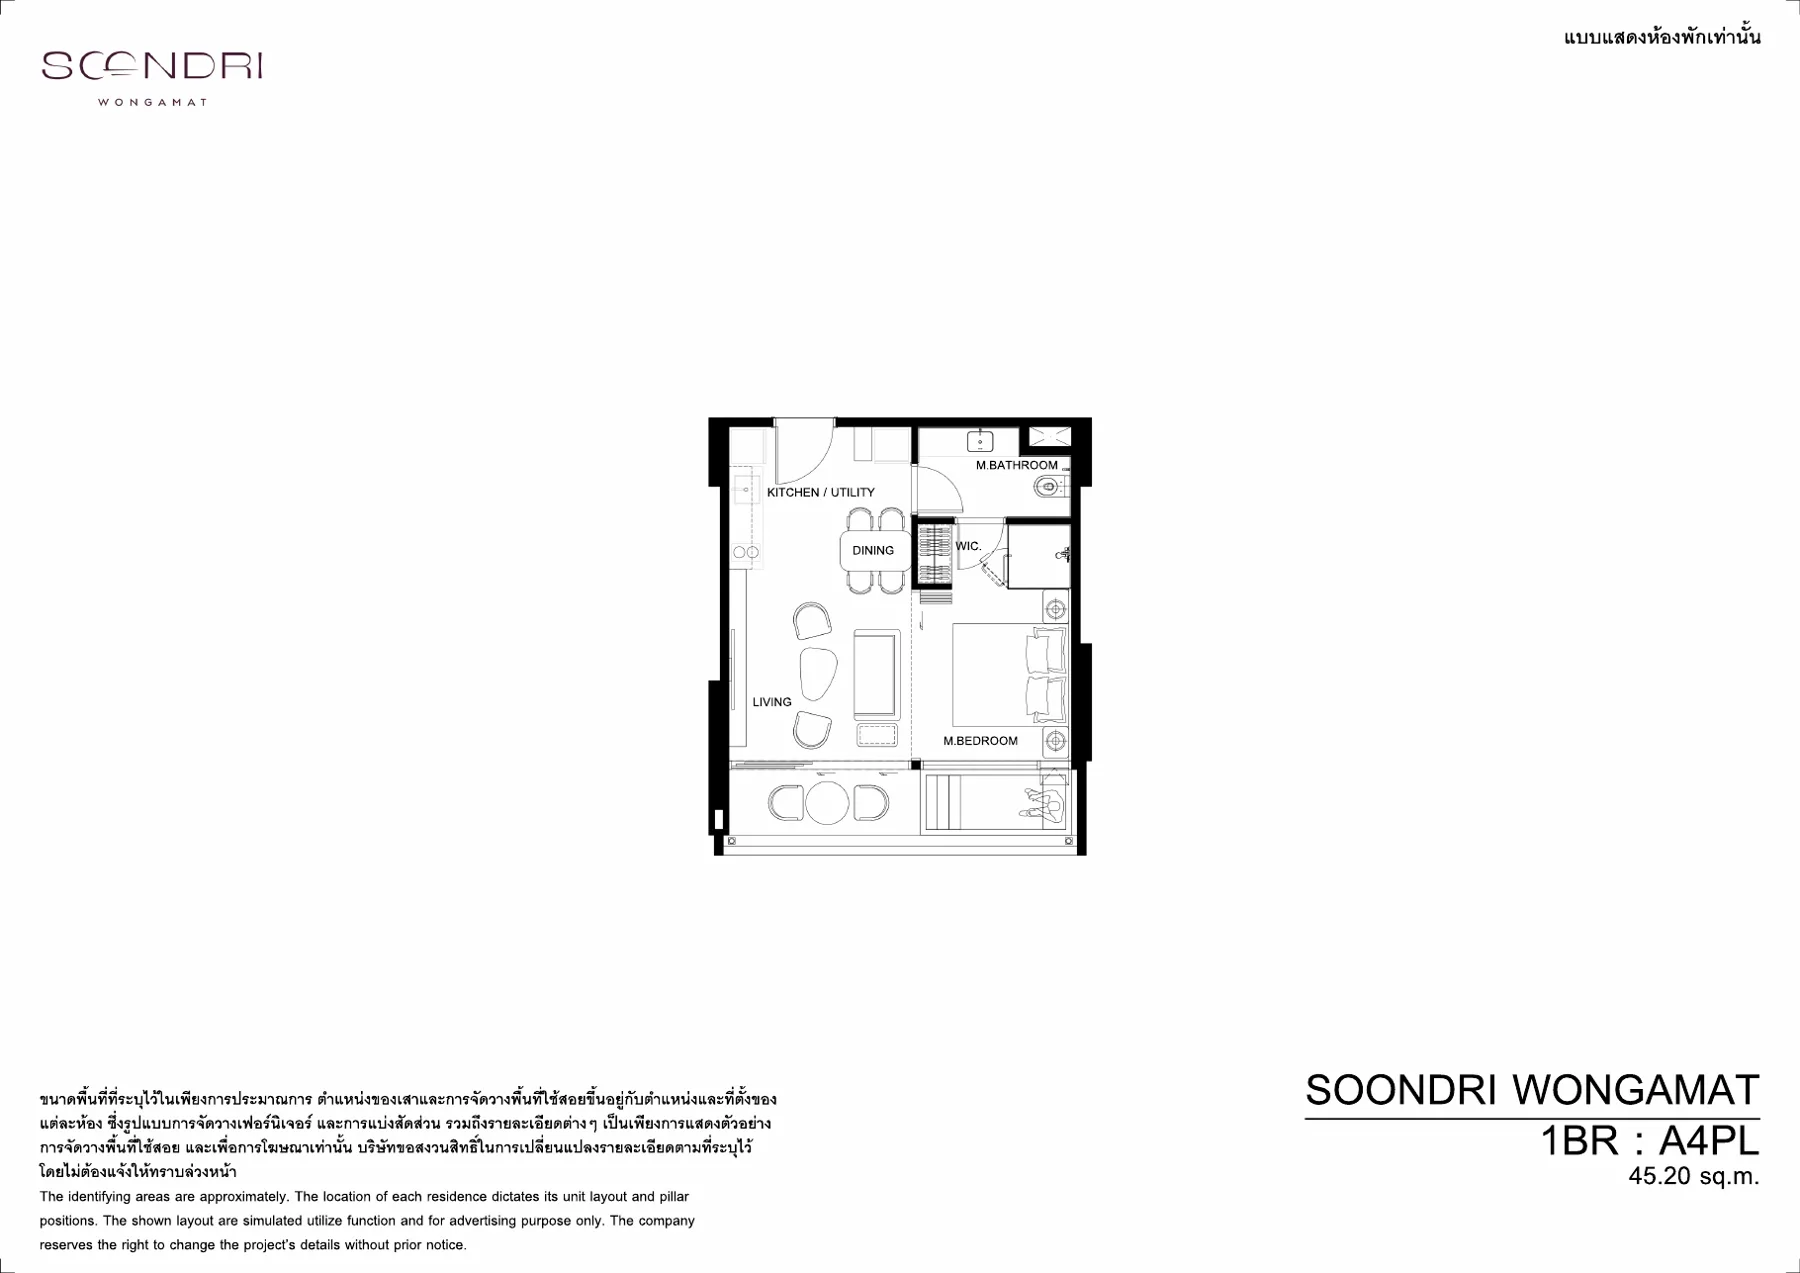 A4PL · 1-bed · 40.5–46.3 sqm
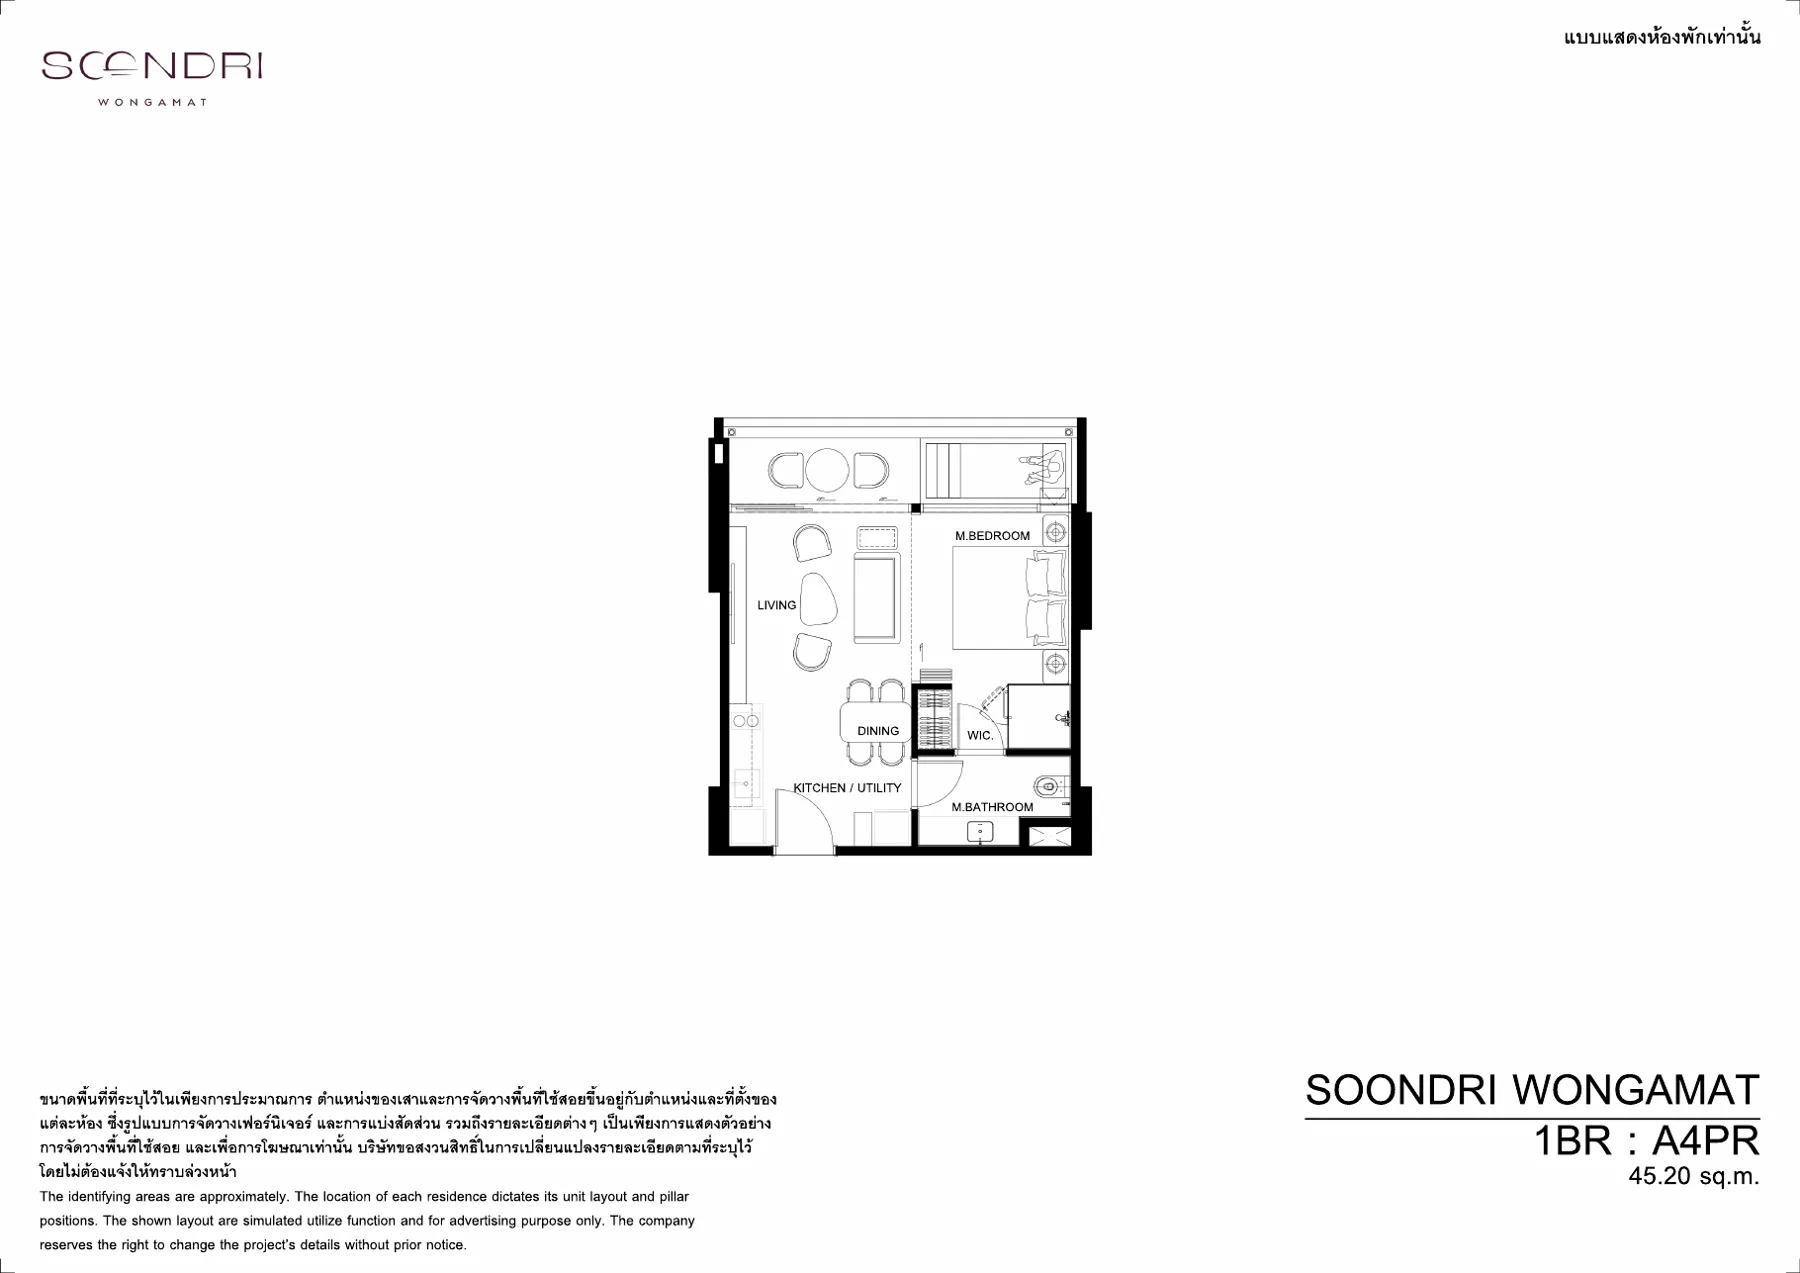 A4PR · 1-bed · 40.5–46.3 sqm
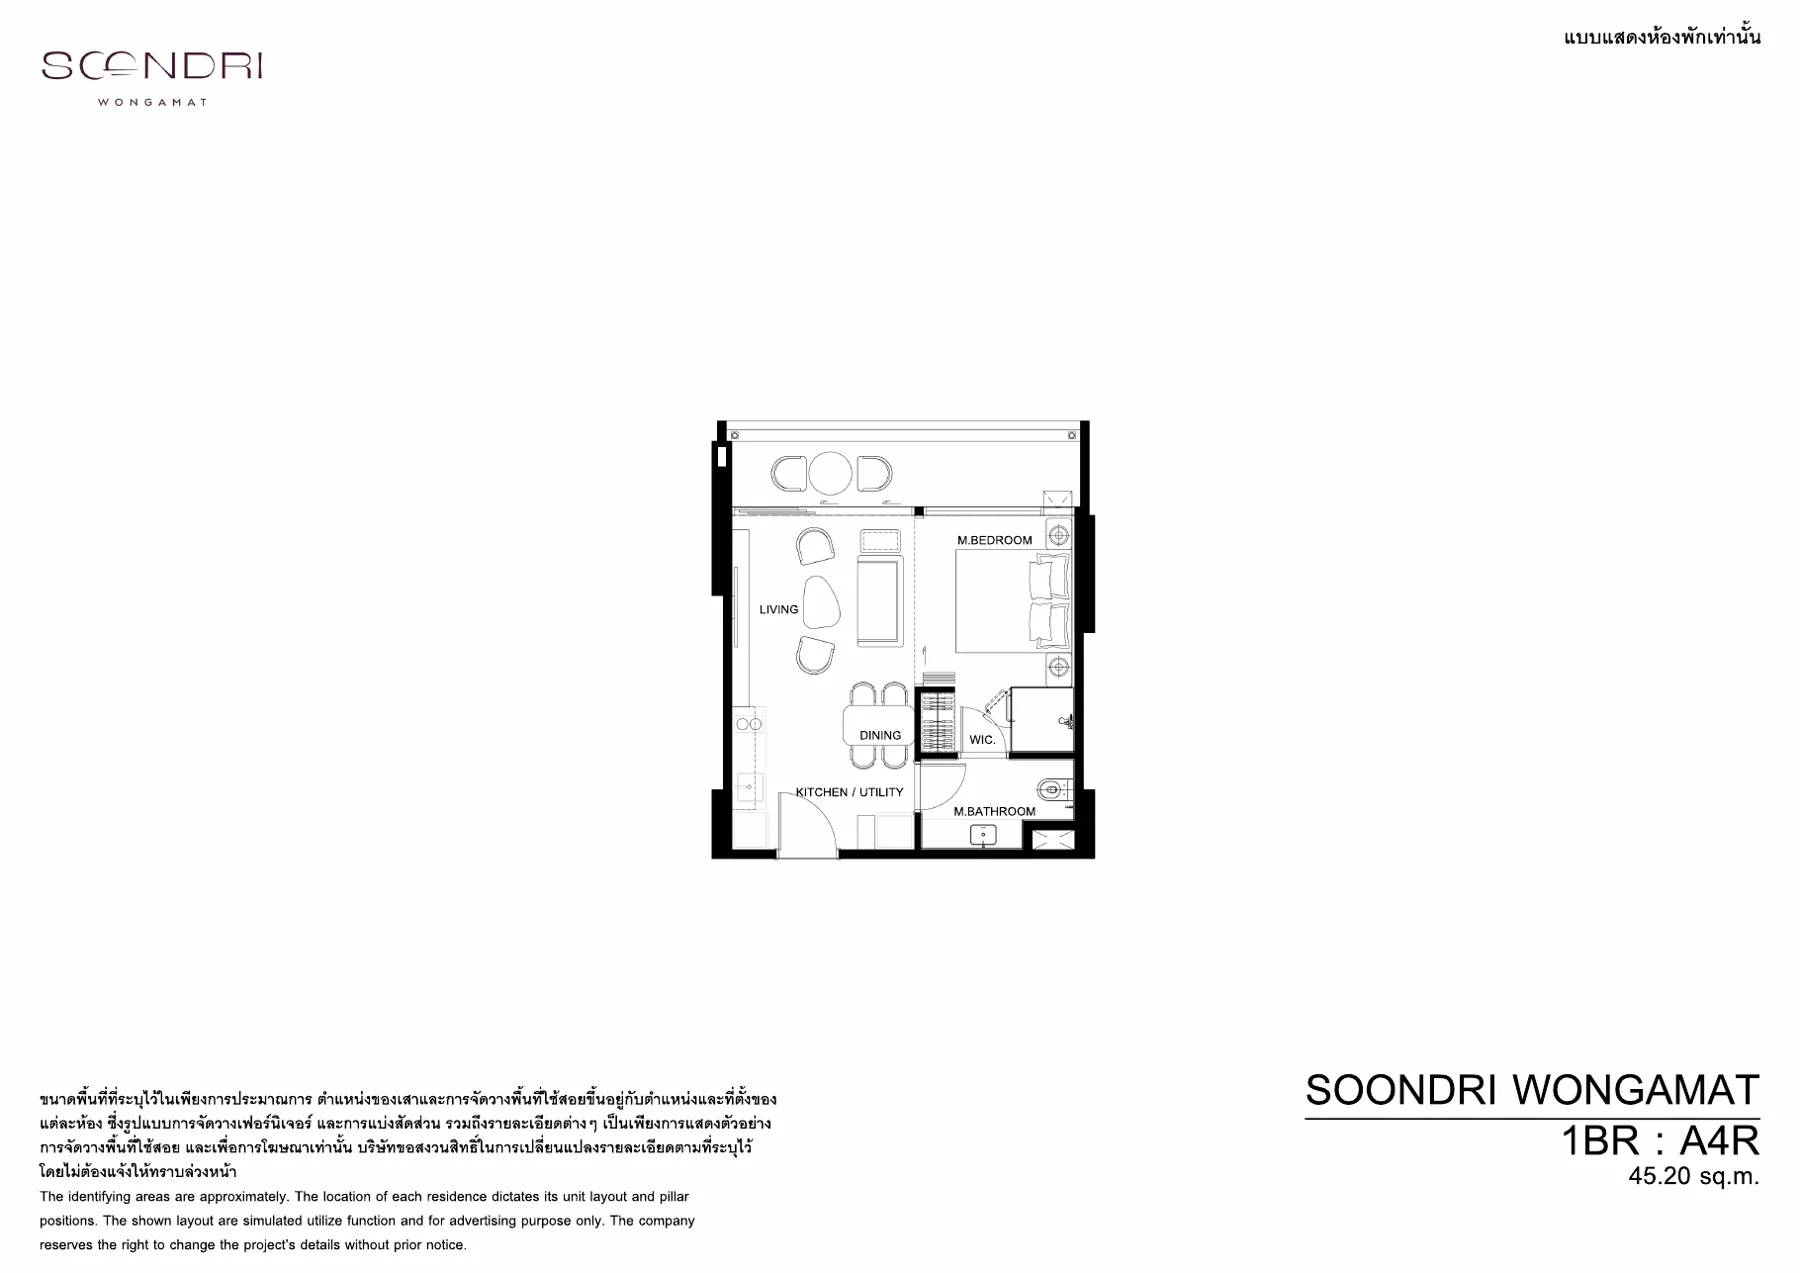 A4R · 1-bed · 40.5–46.3 sqm
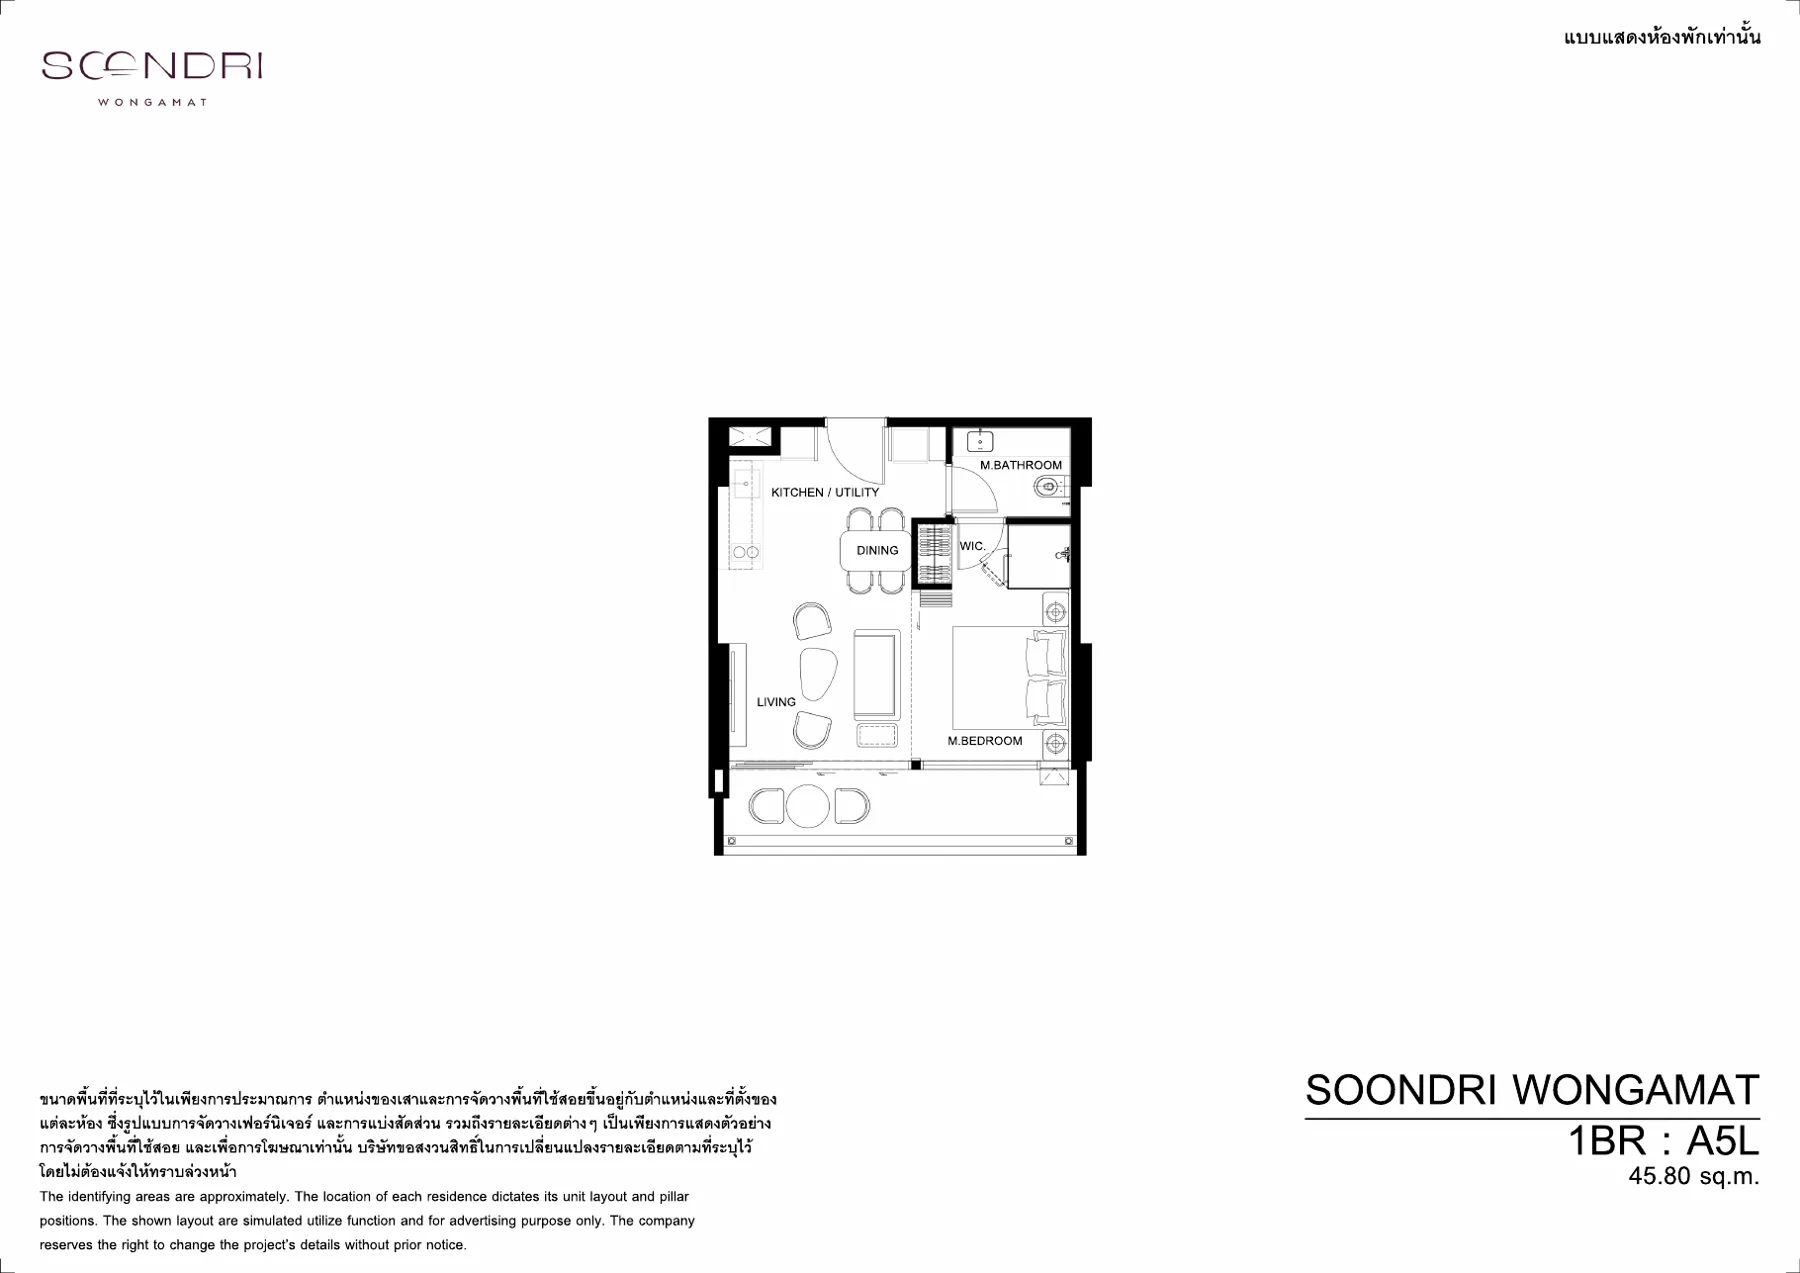 A5L · 1-bed · 40.5–46.3 sqm
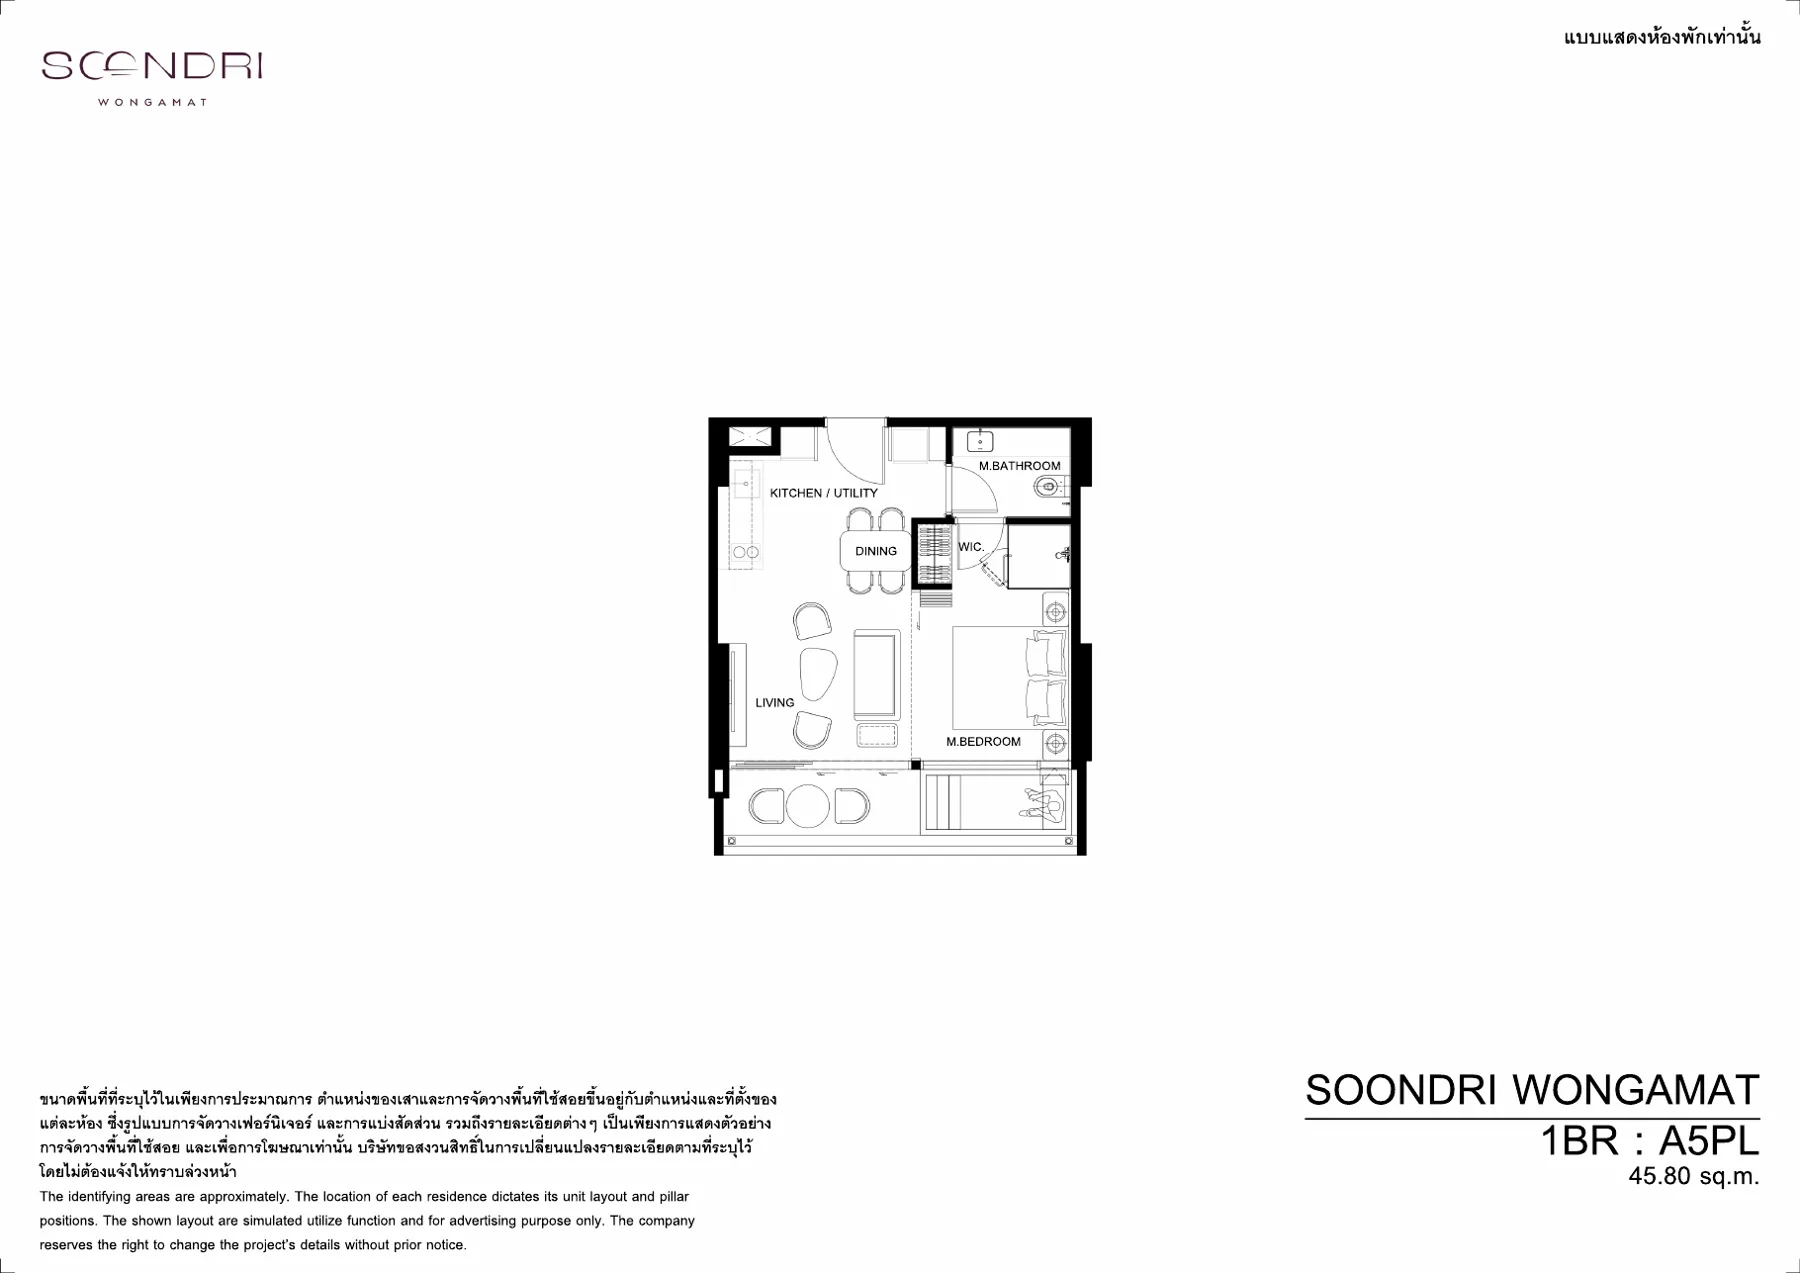 A5PL · 1-bed · 40.5–46.3 sqm
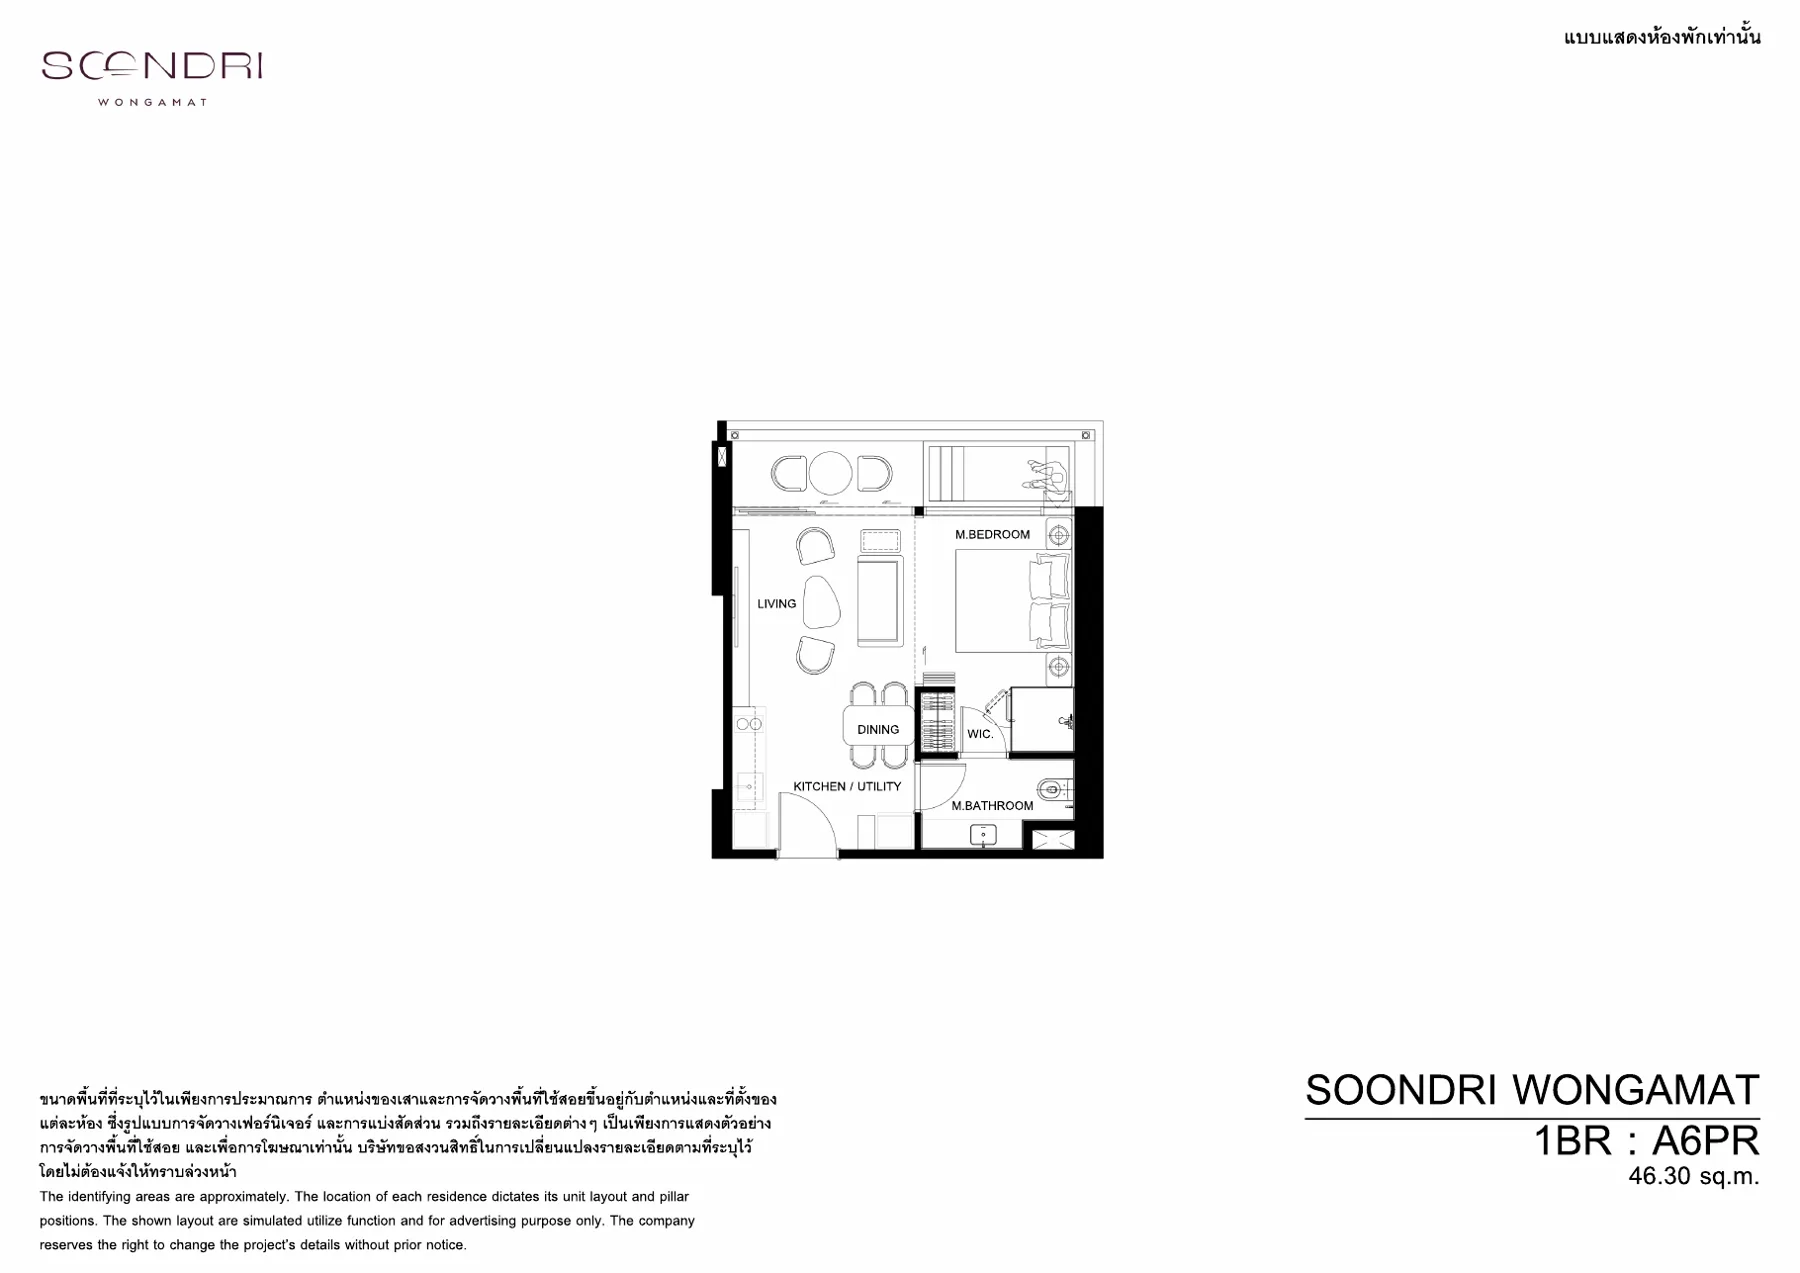 A6PR · 1-bed · 40.5–46.3 sqm
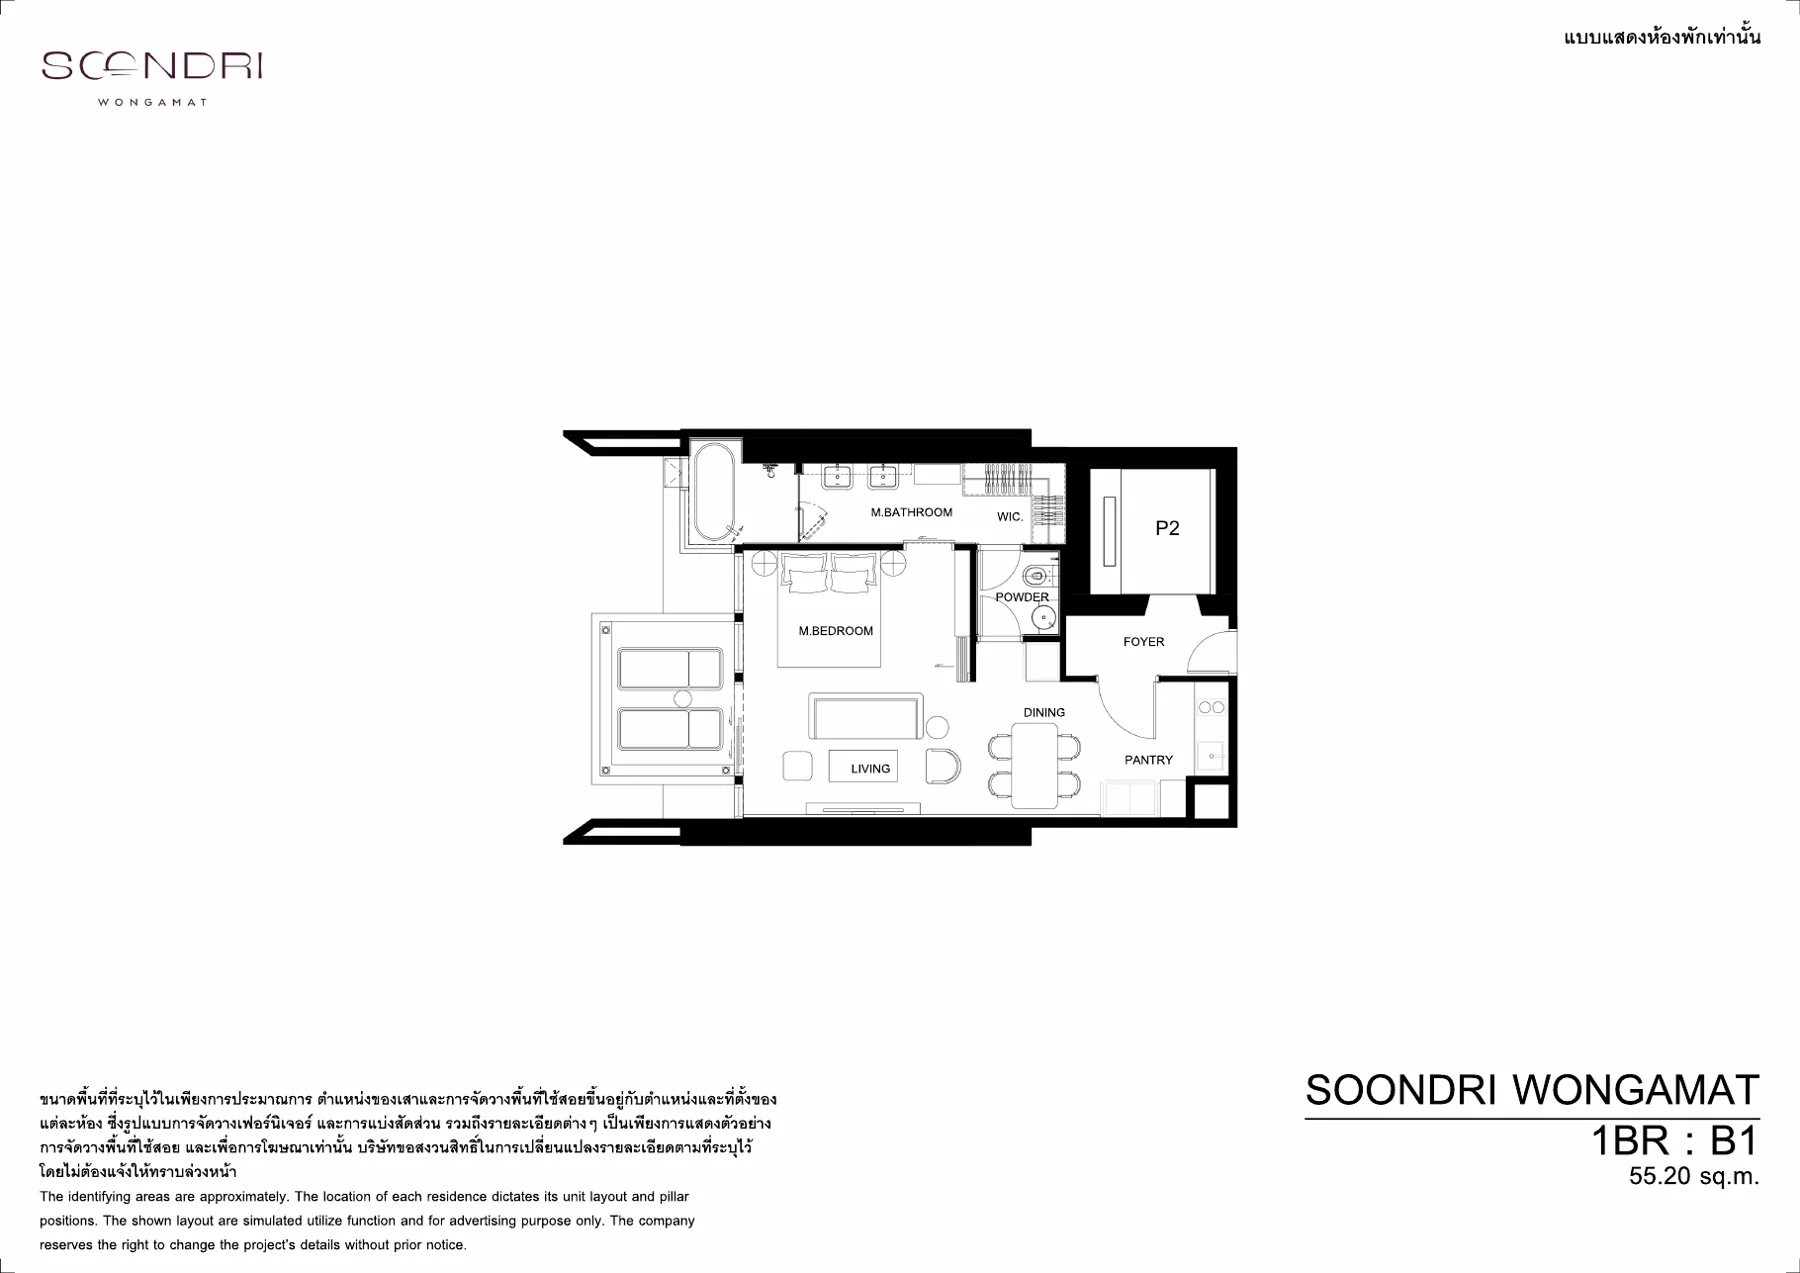 B1 · 1-bed · 55.0–55.2 sqm
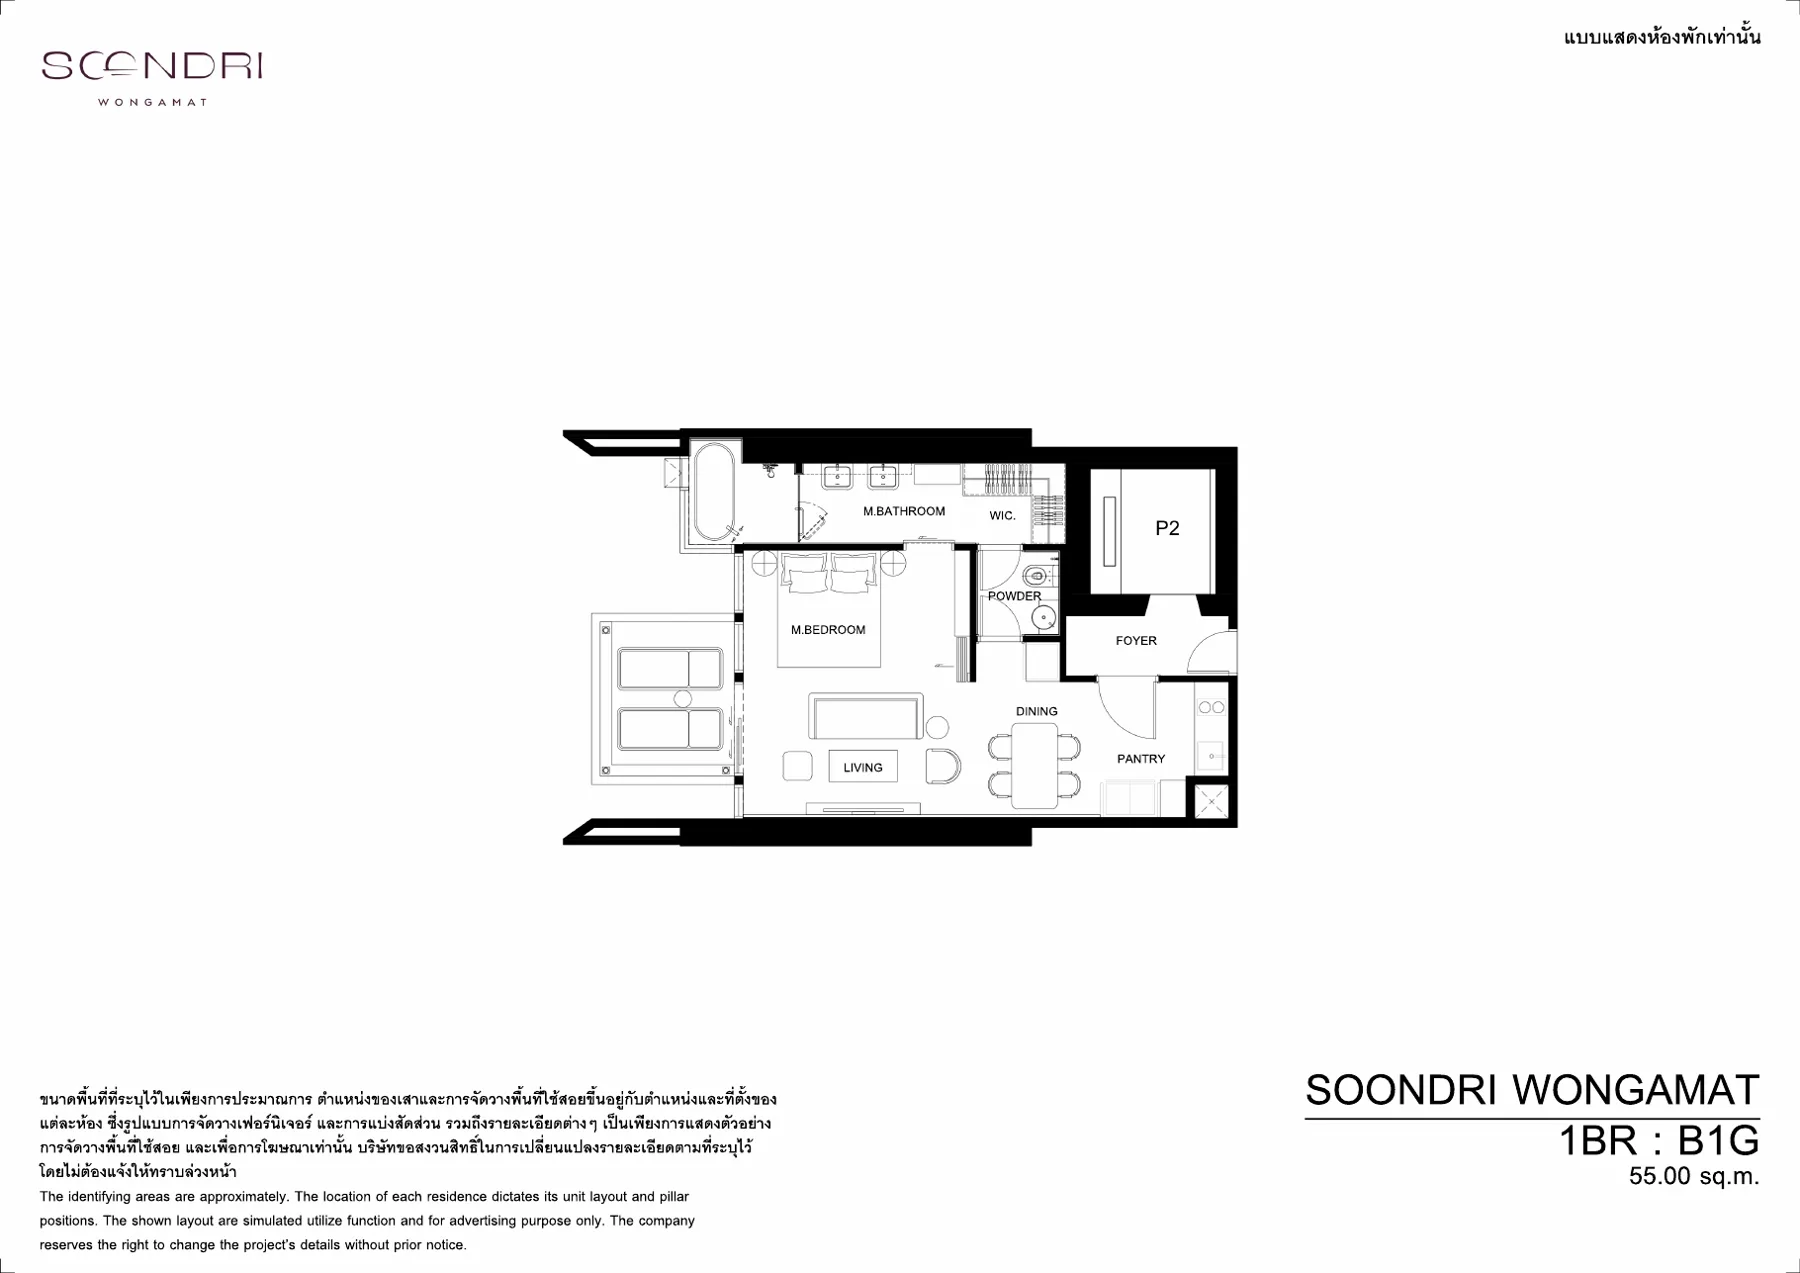 B1G · 1-bed · 55.0–55.2 sqm
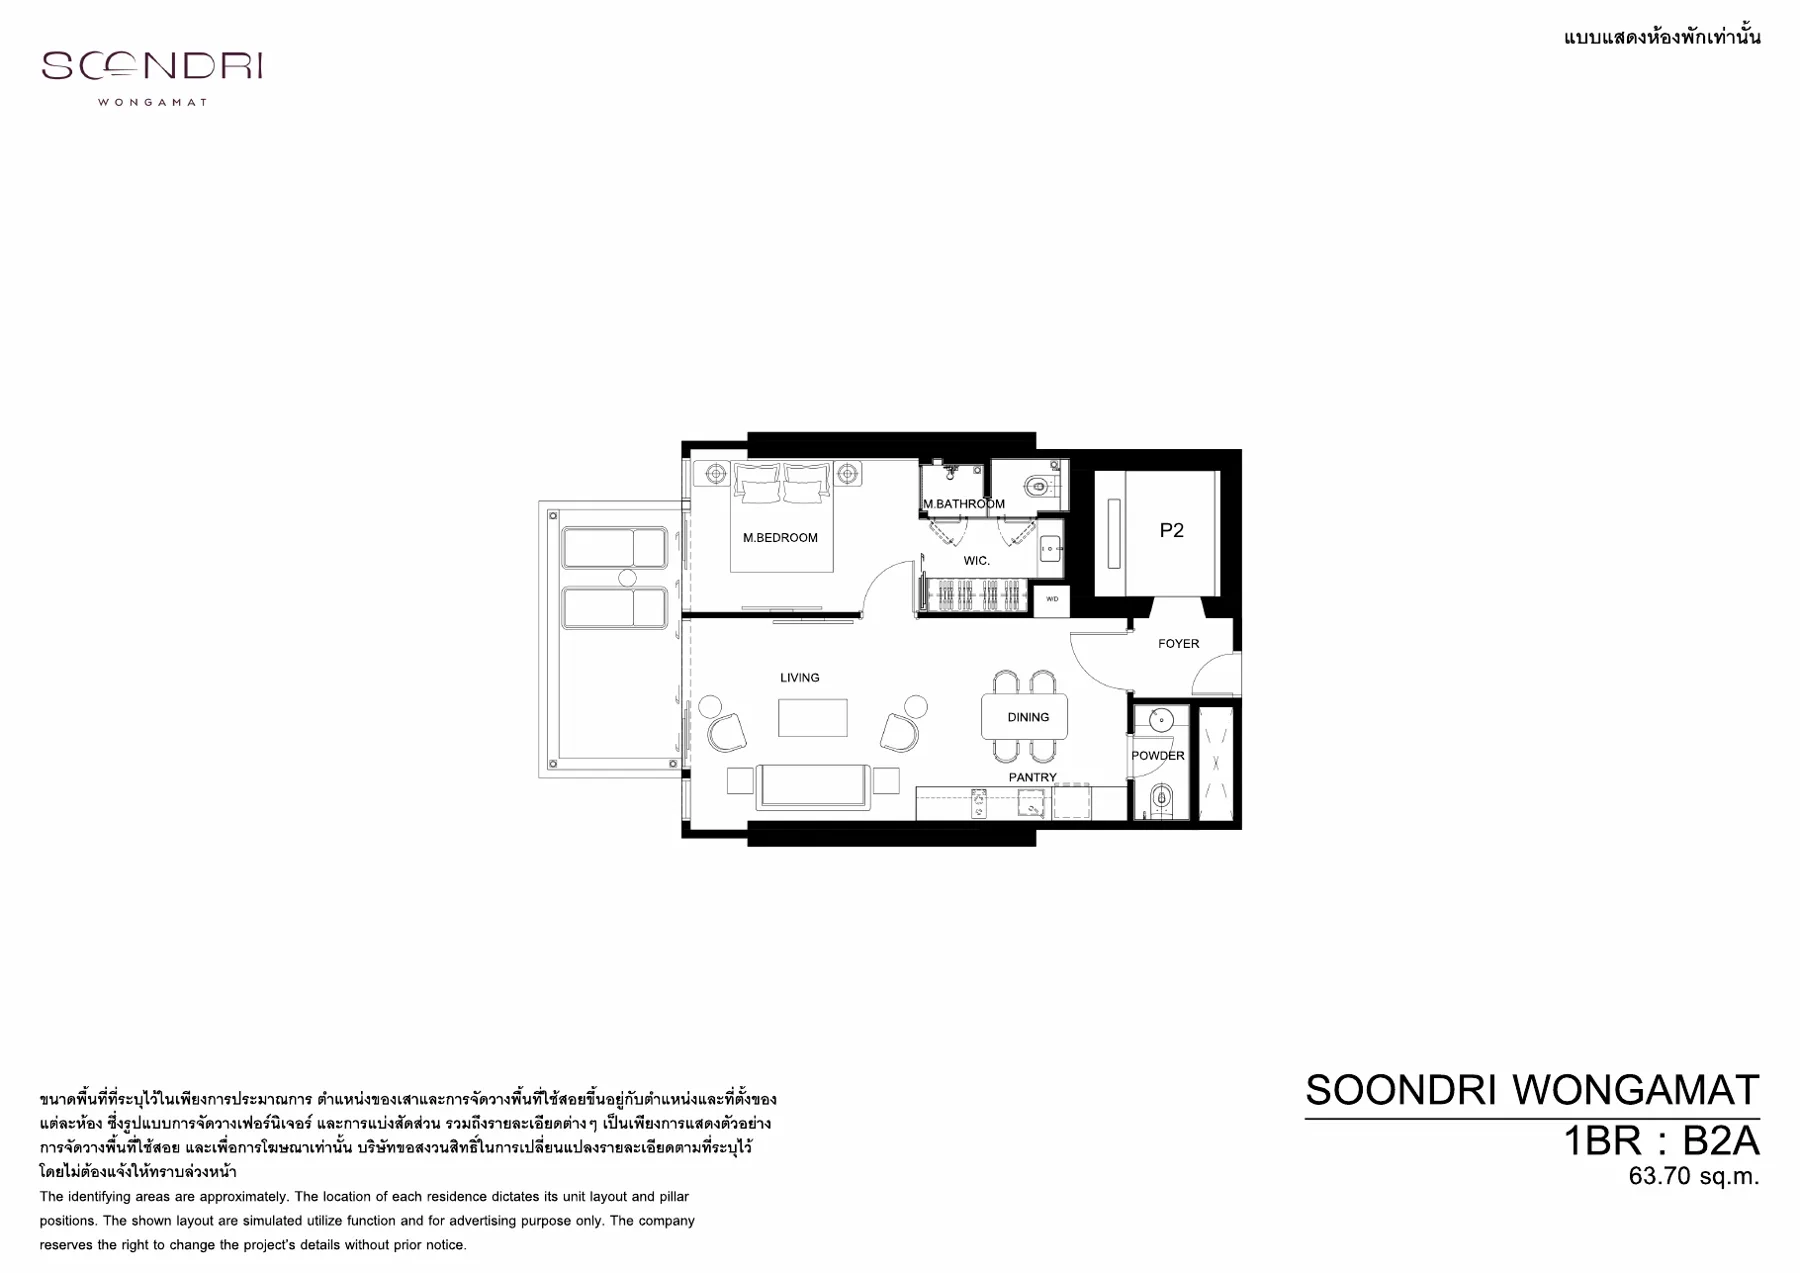 B2A · 1-bed · 63.7–63.9 sqm
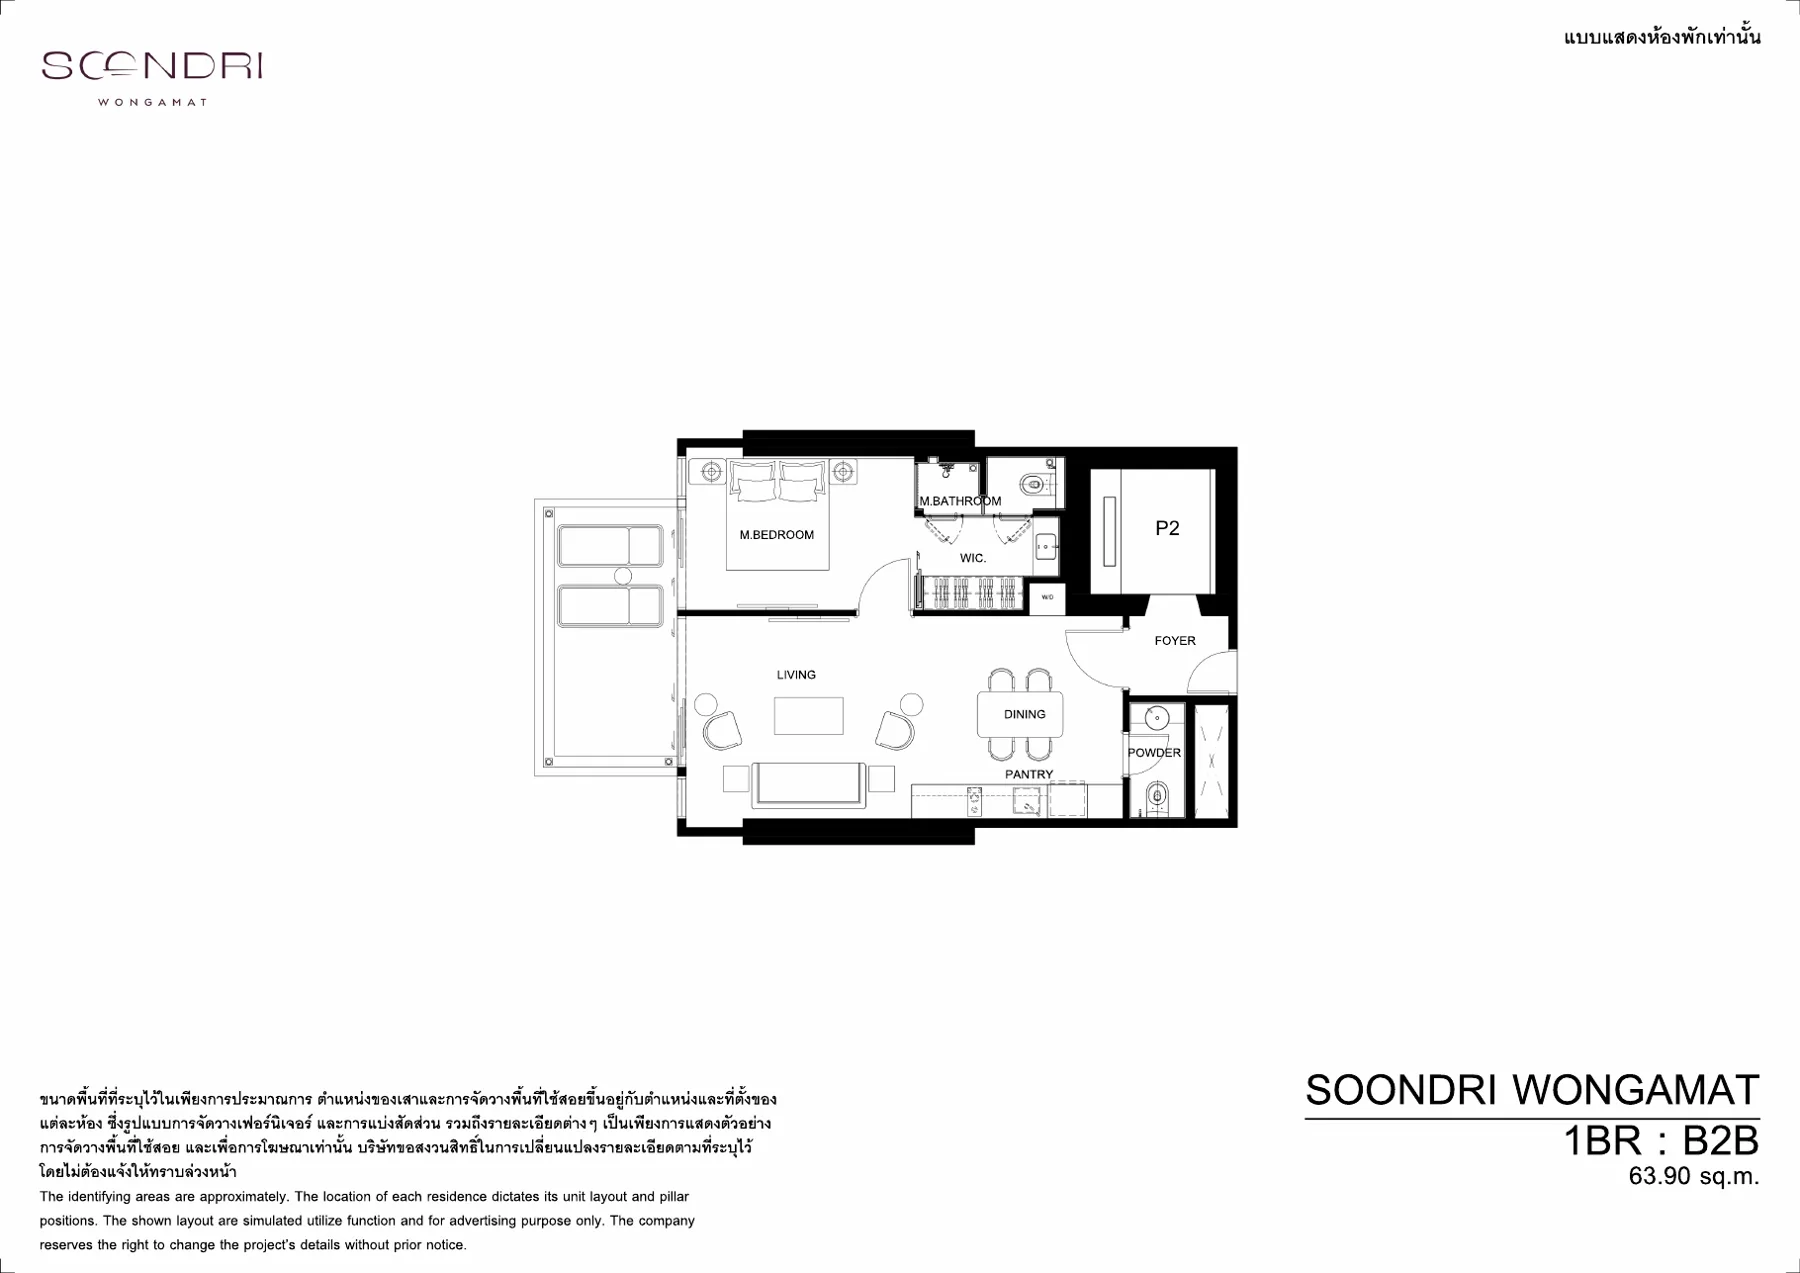 B2B · 1-bed · 63.7–63.9 sqm
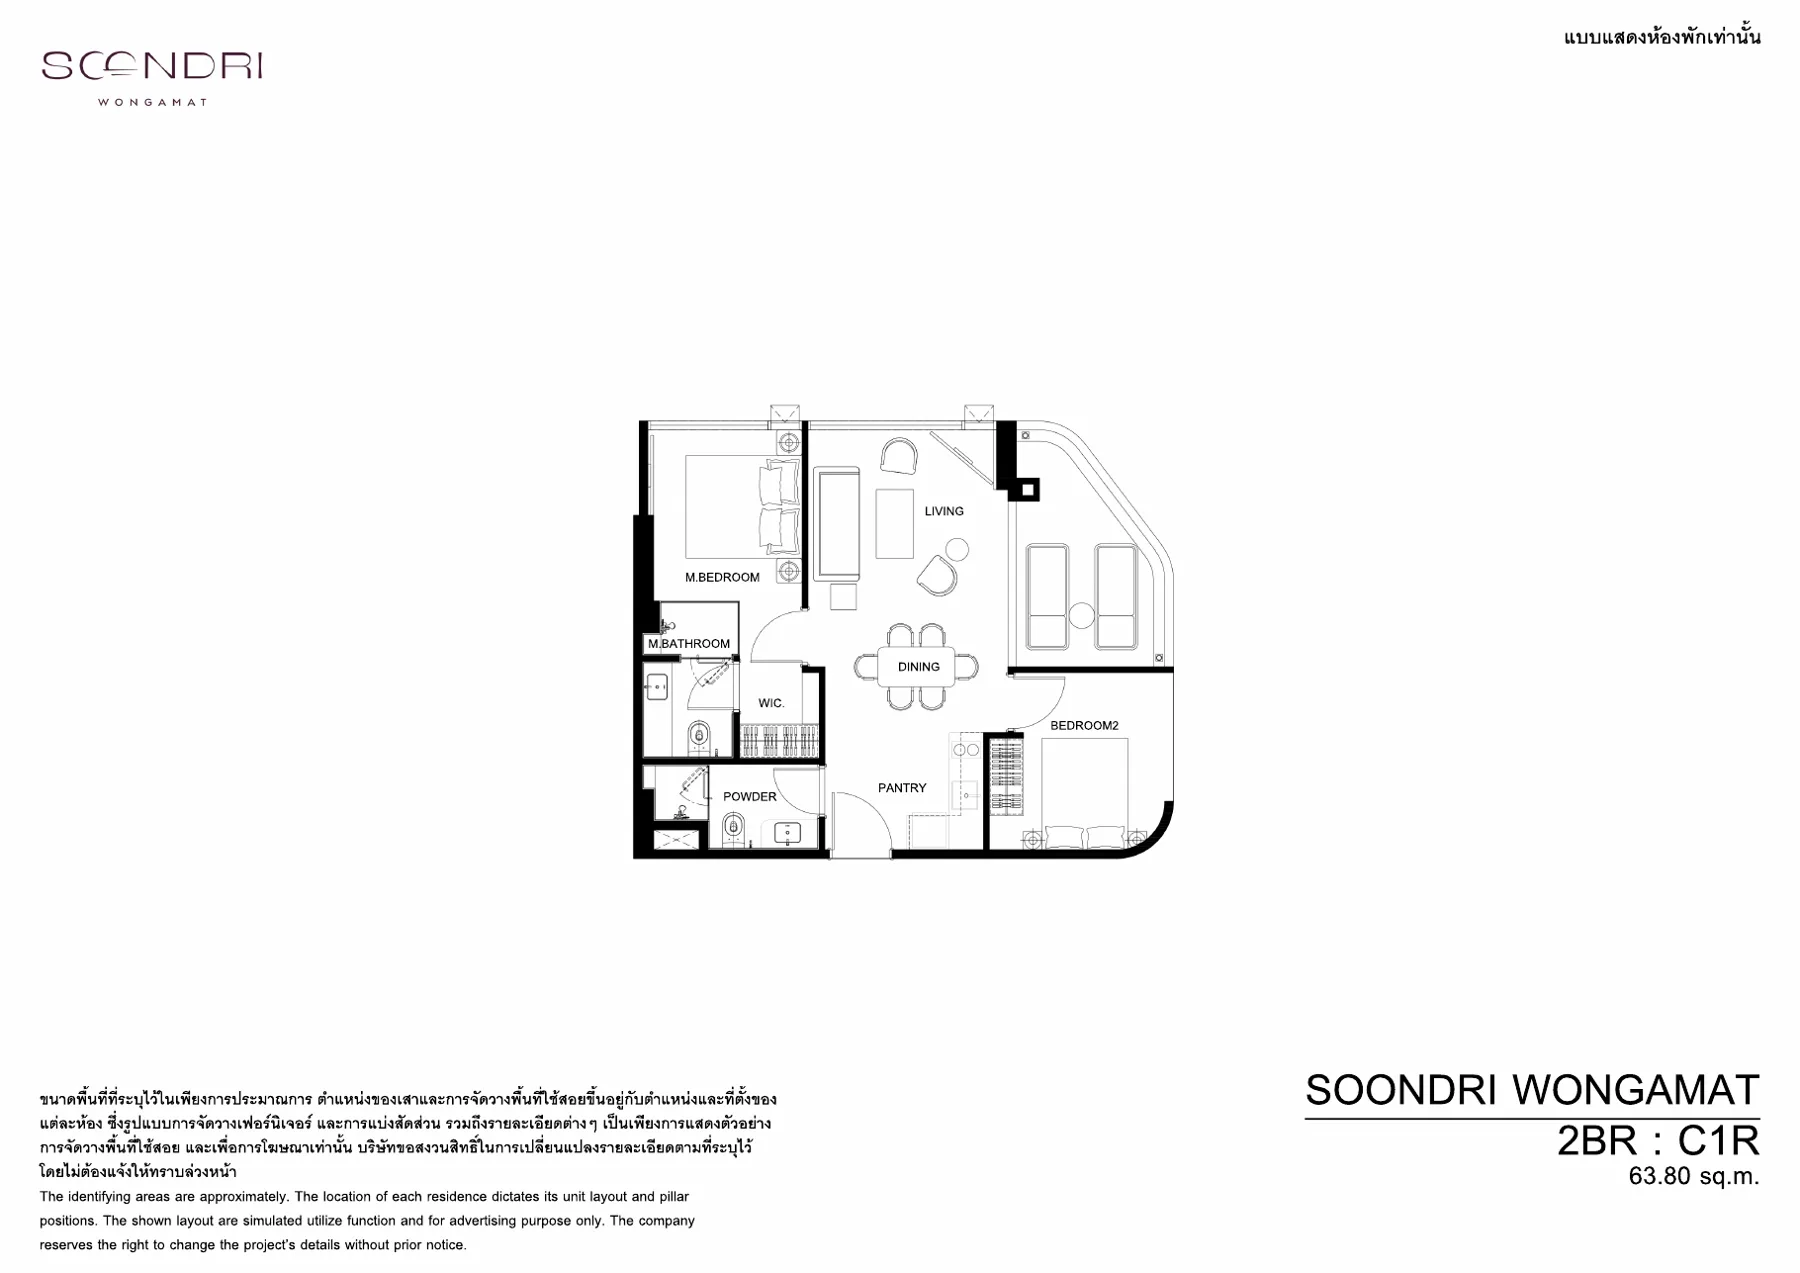 C1R · 2-bed · 60.6–65.5 sqm
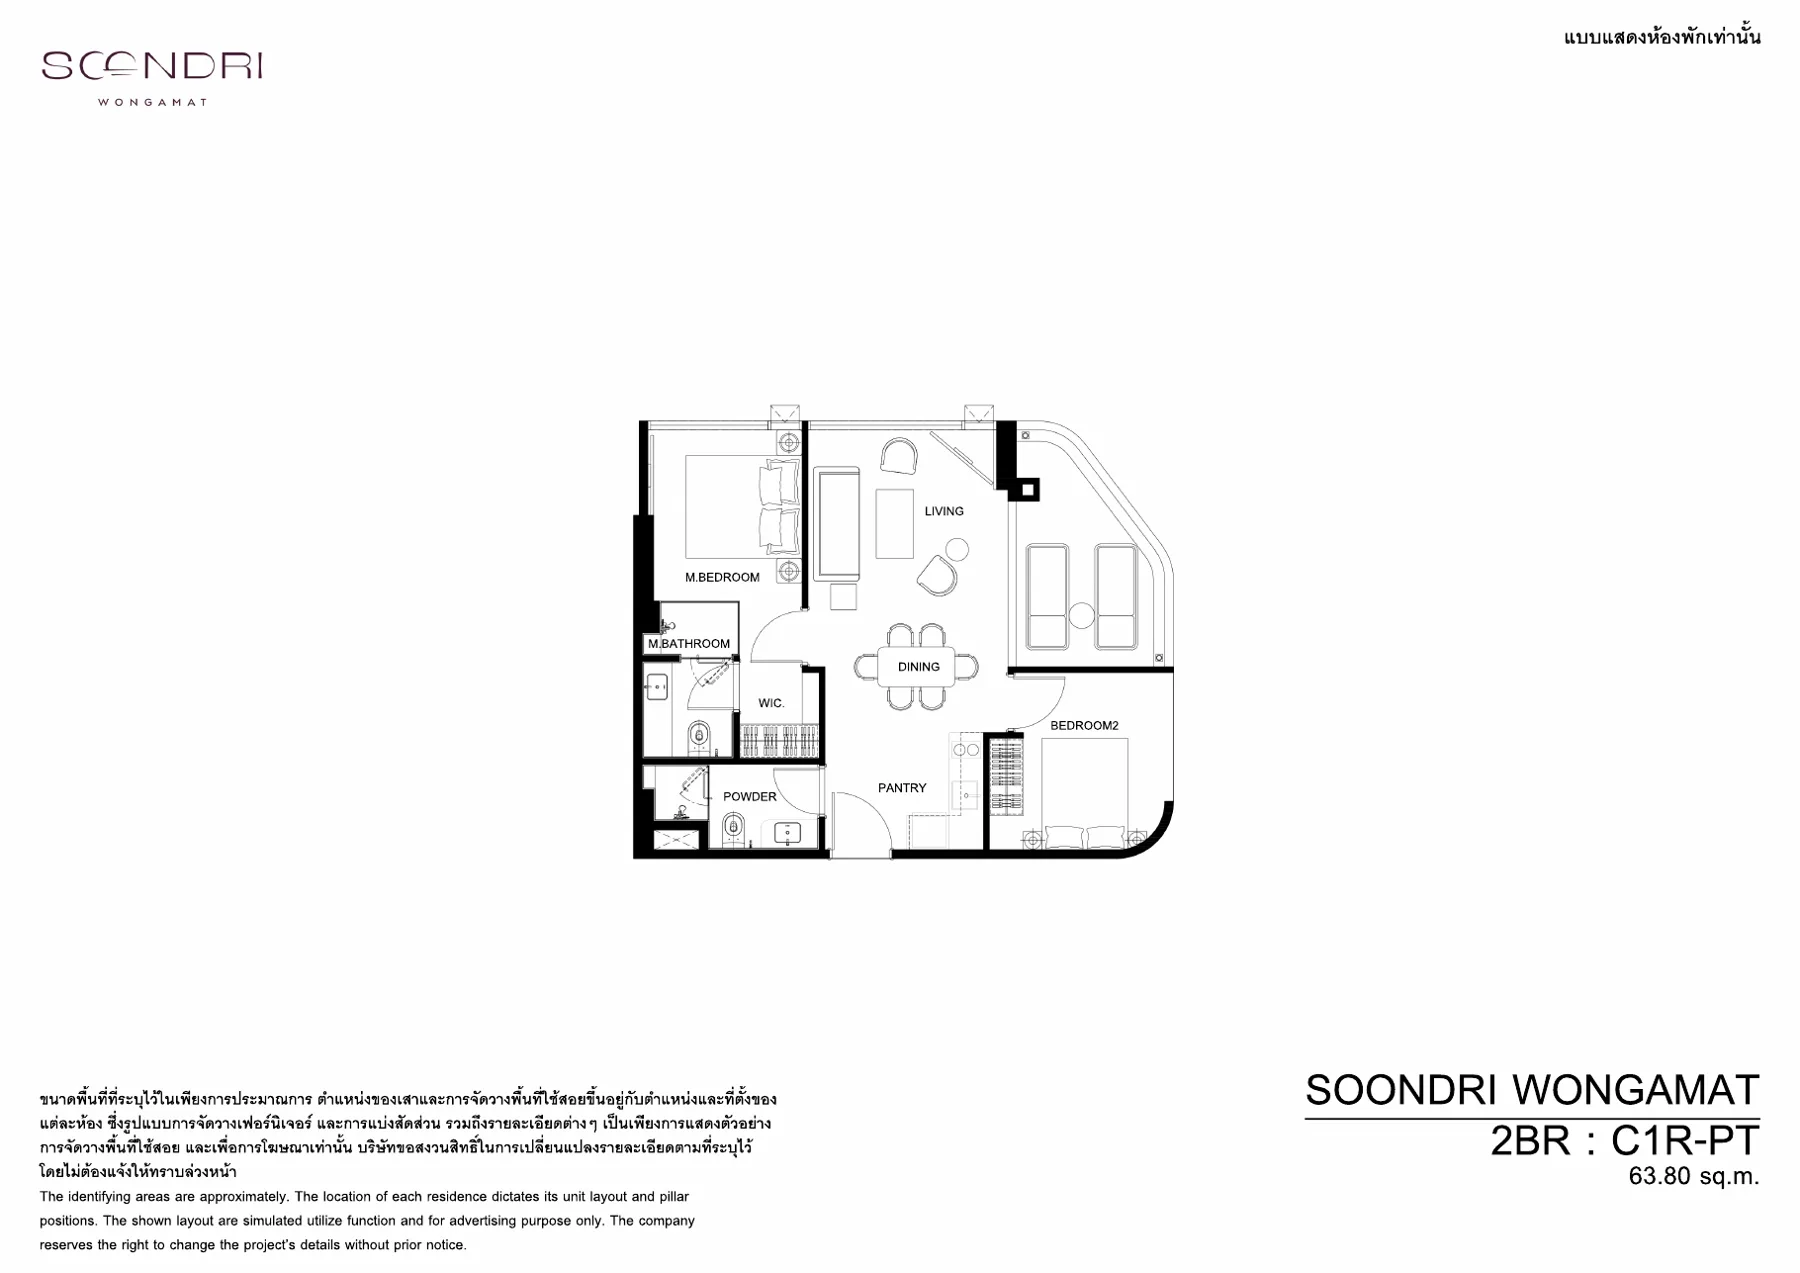 C1R-PT · 2-bed · 60.6–65.5 sqm · pet-friendly layout
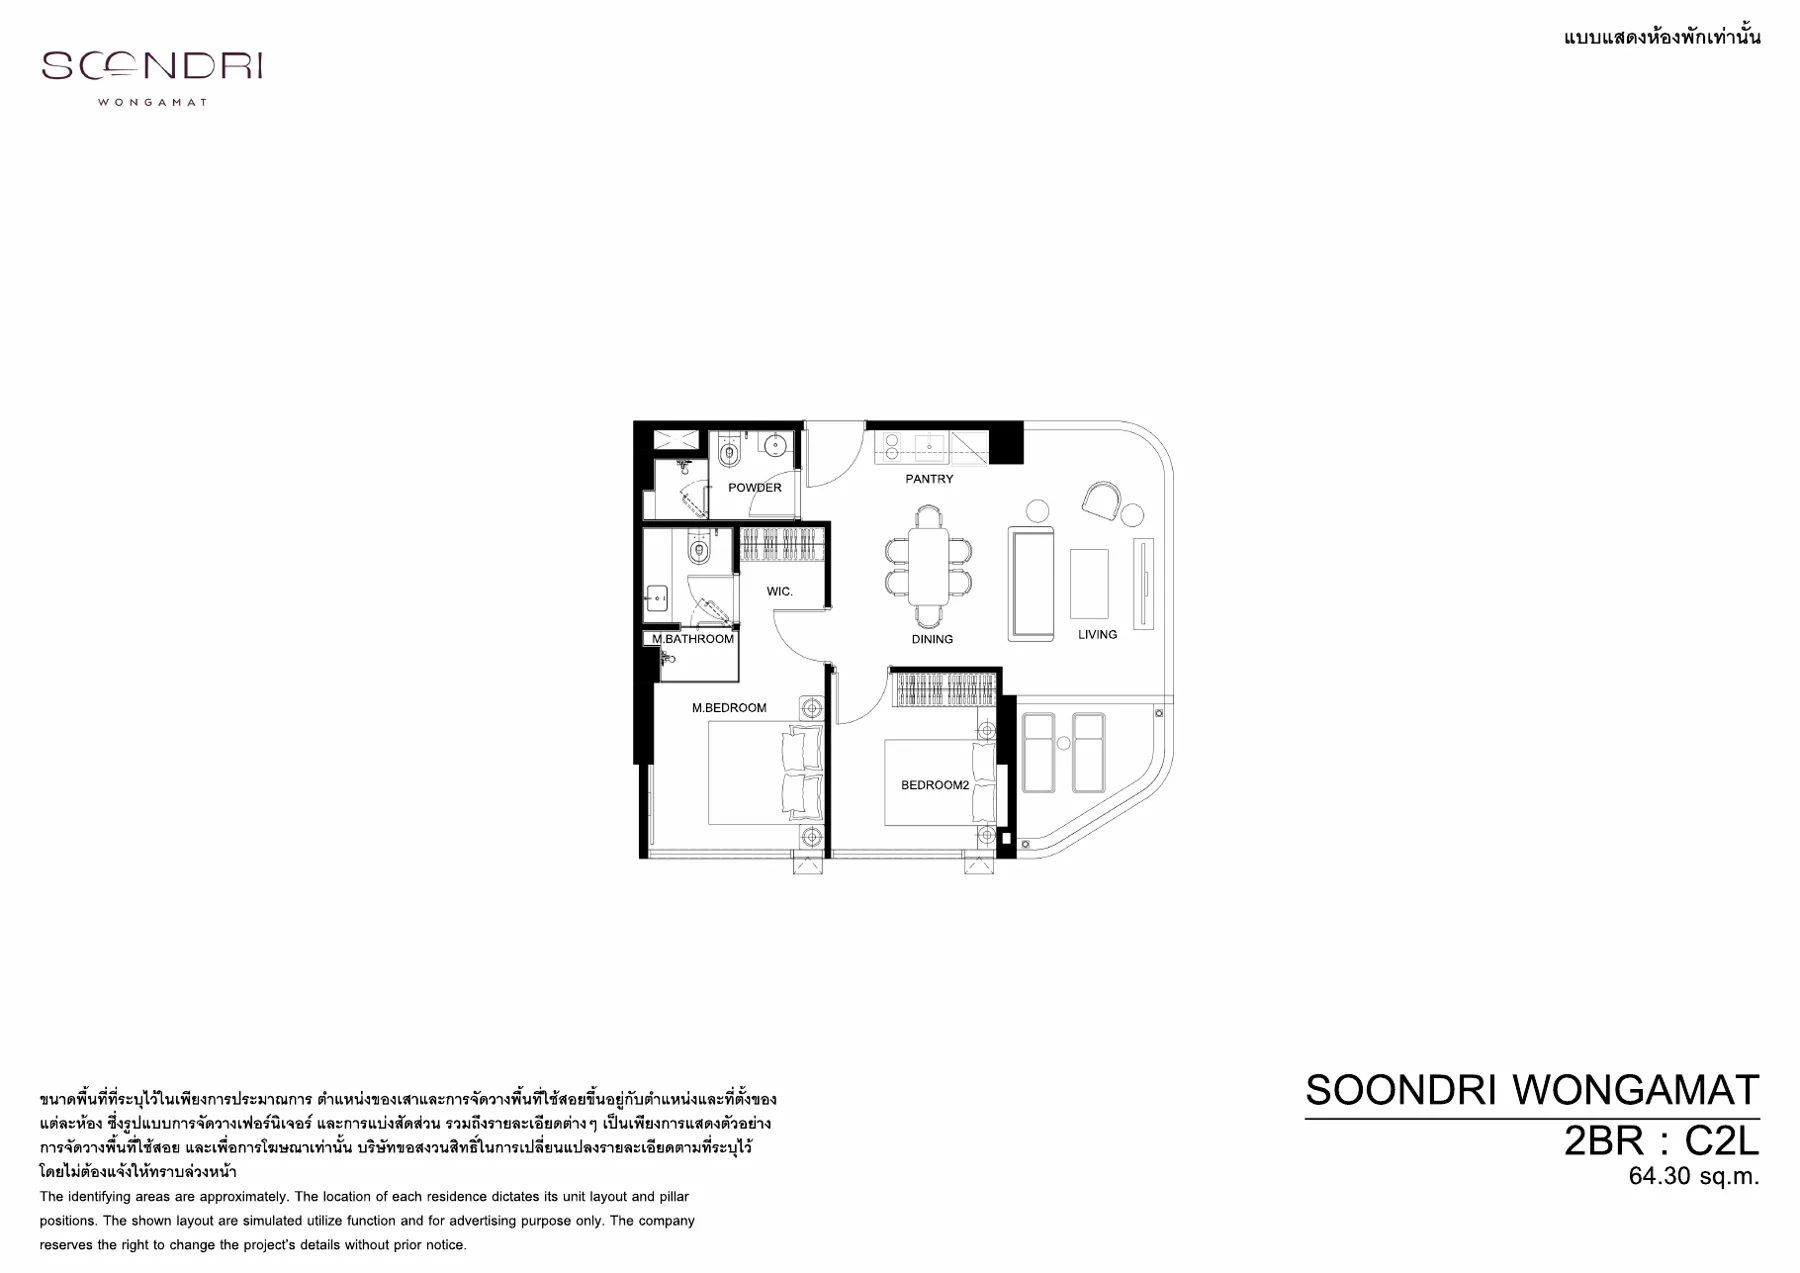 C2L · 2-bed · 60.6–65.5 sqm
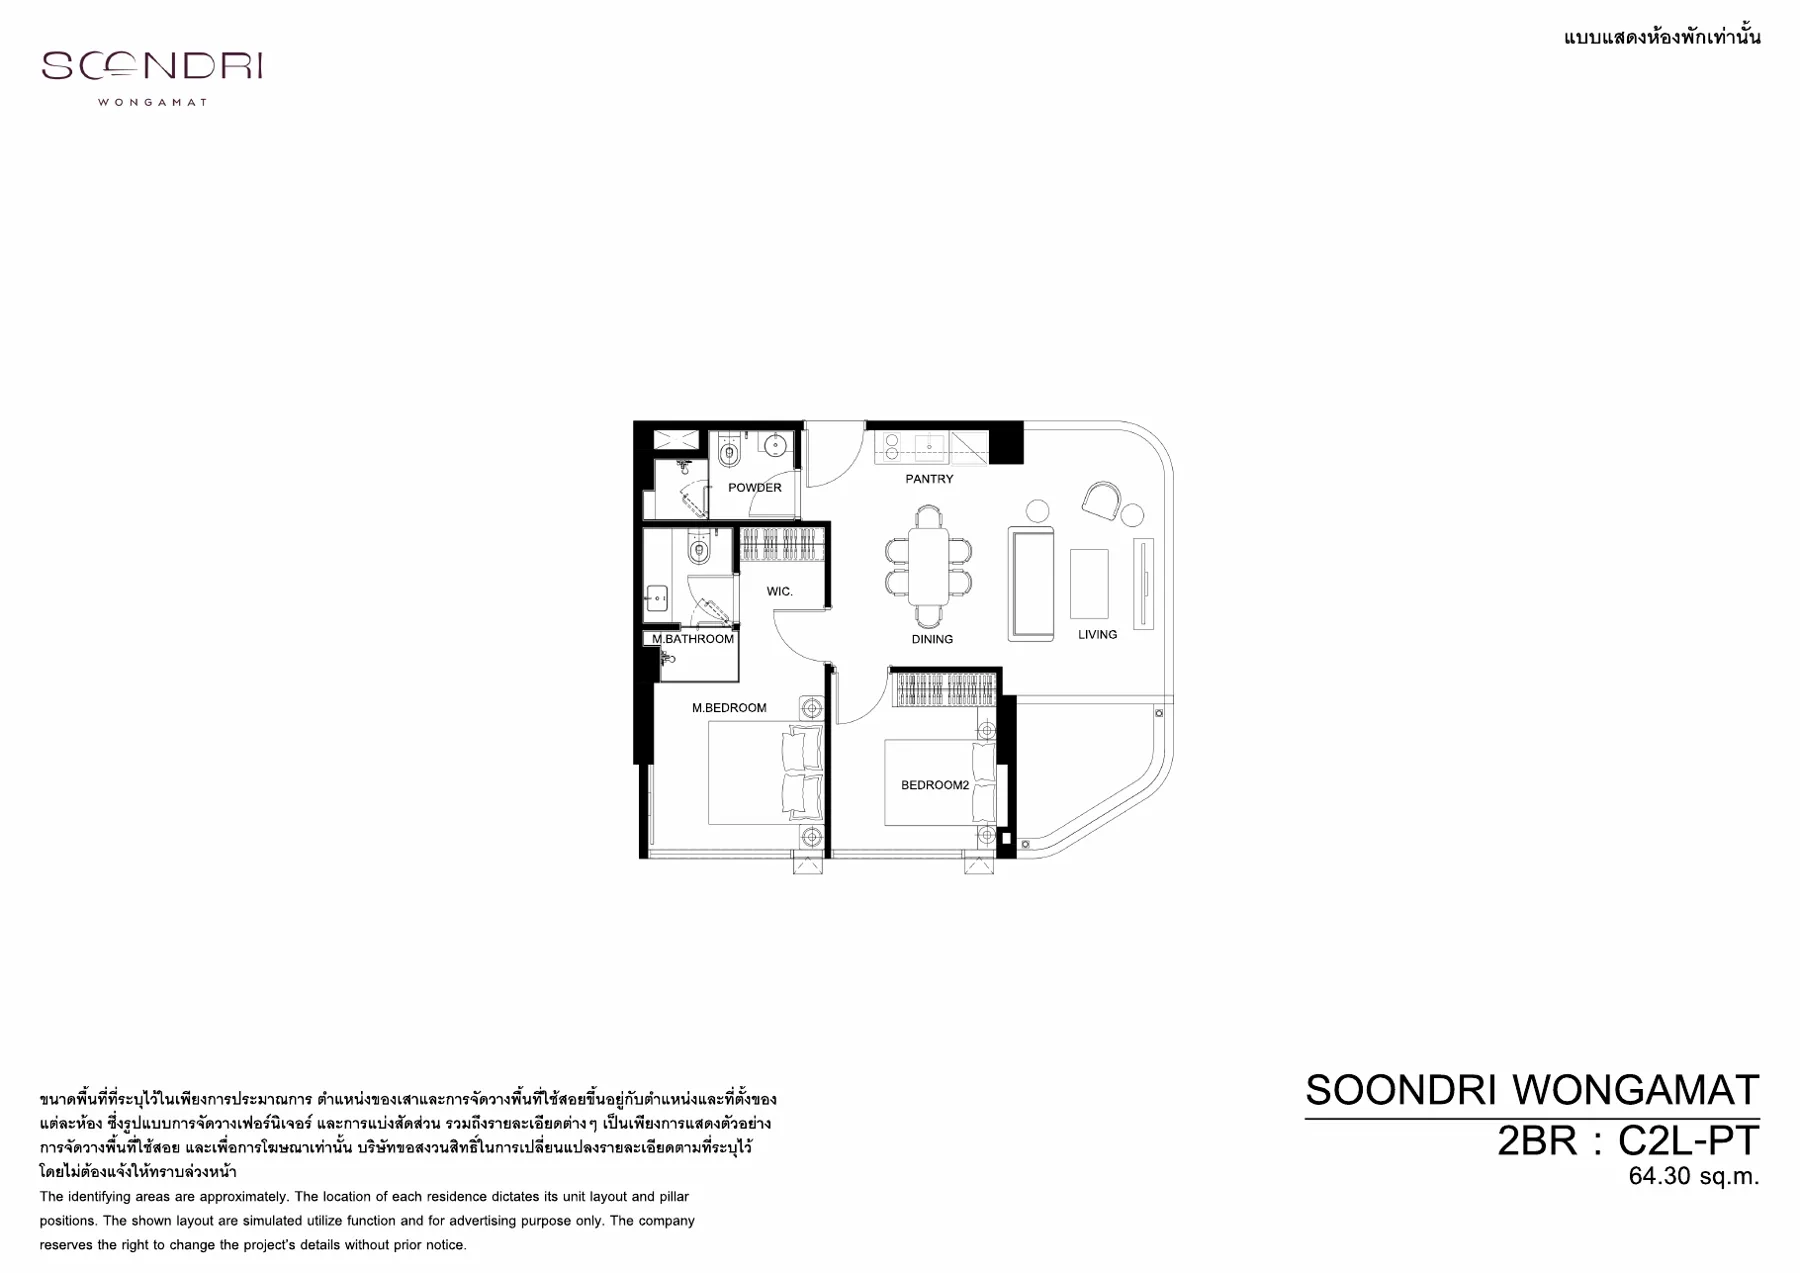 C2L-PT · 2-bed · 60.6–65.5 sqm · pet-friendly layout
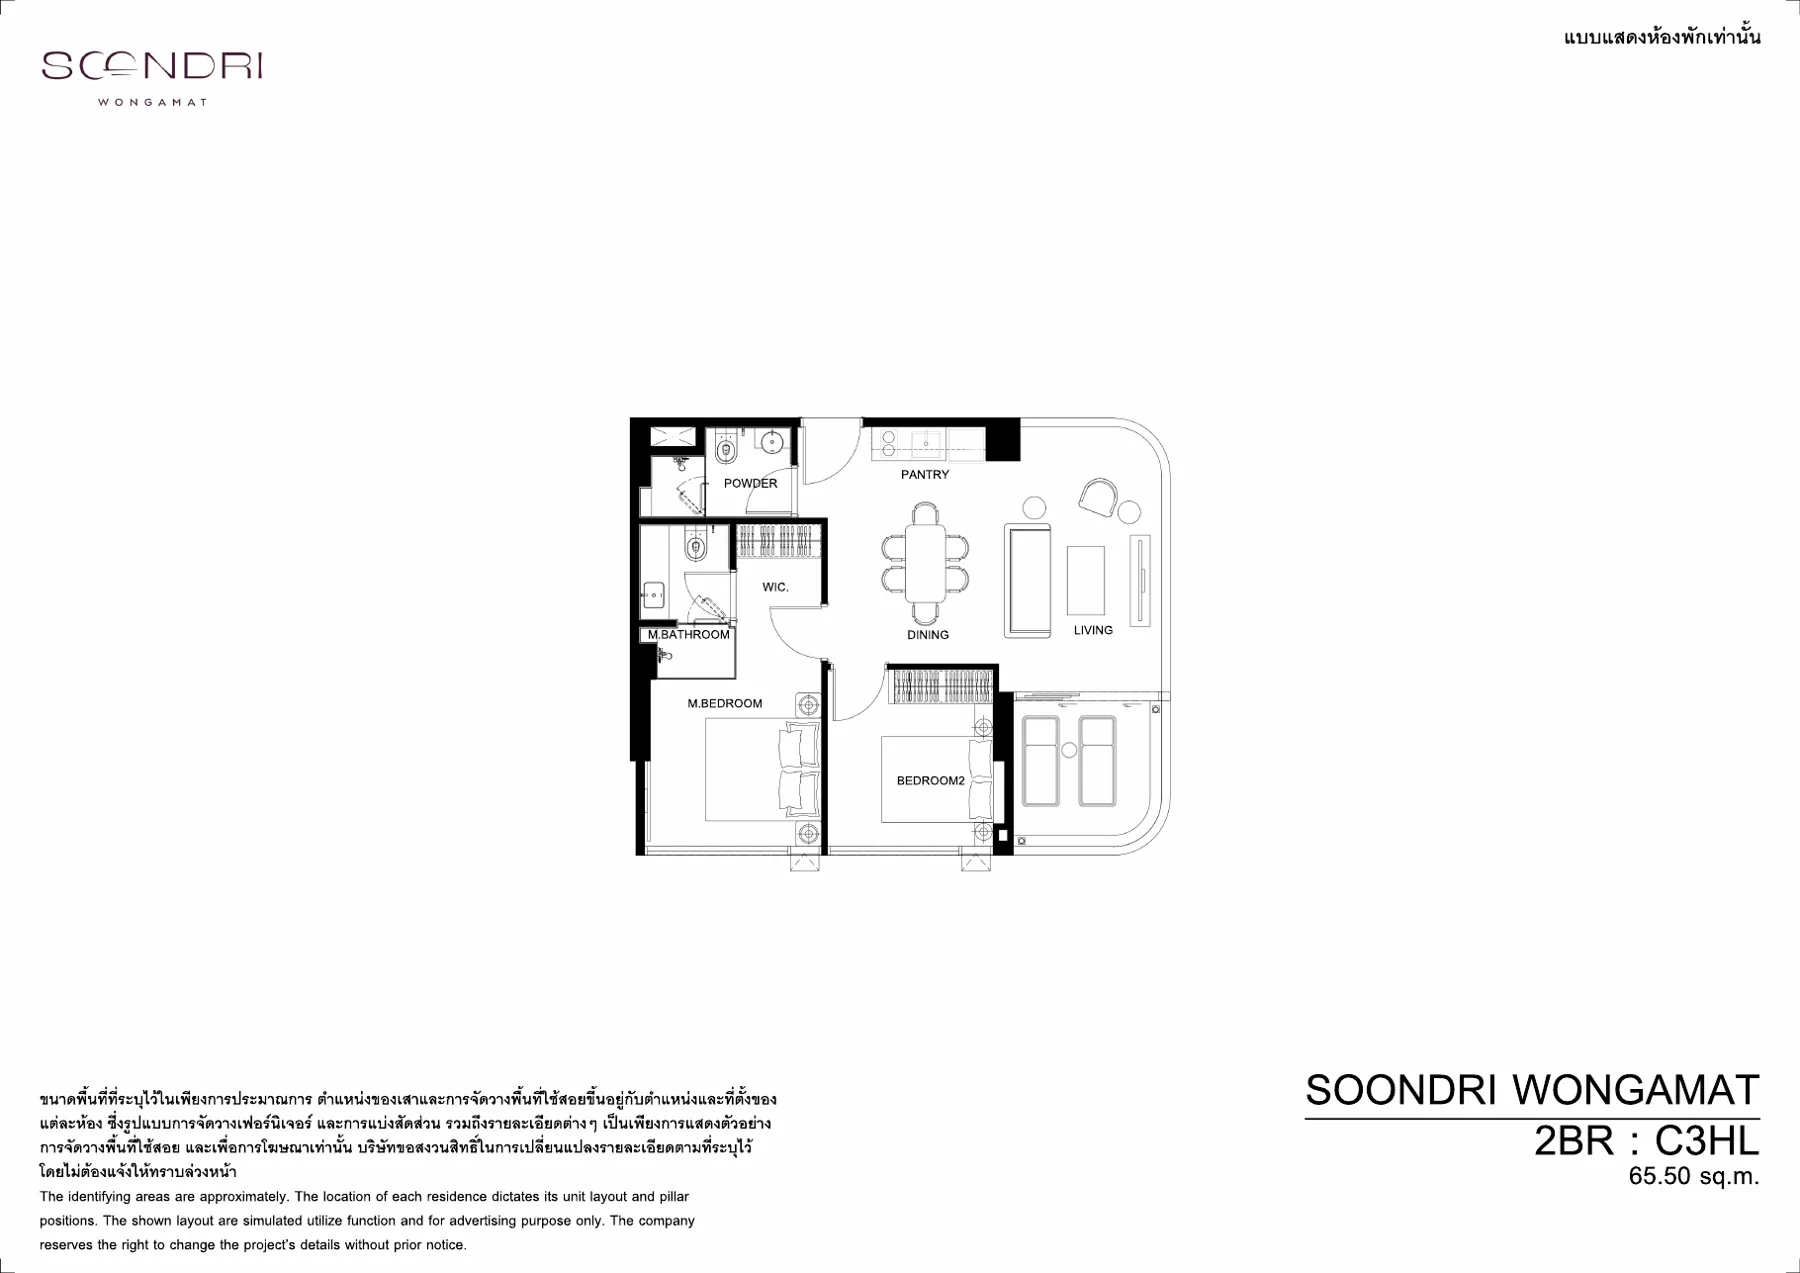 C3HL · 2-bed · 60.6–65.5 sqm
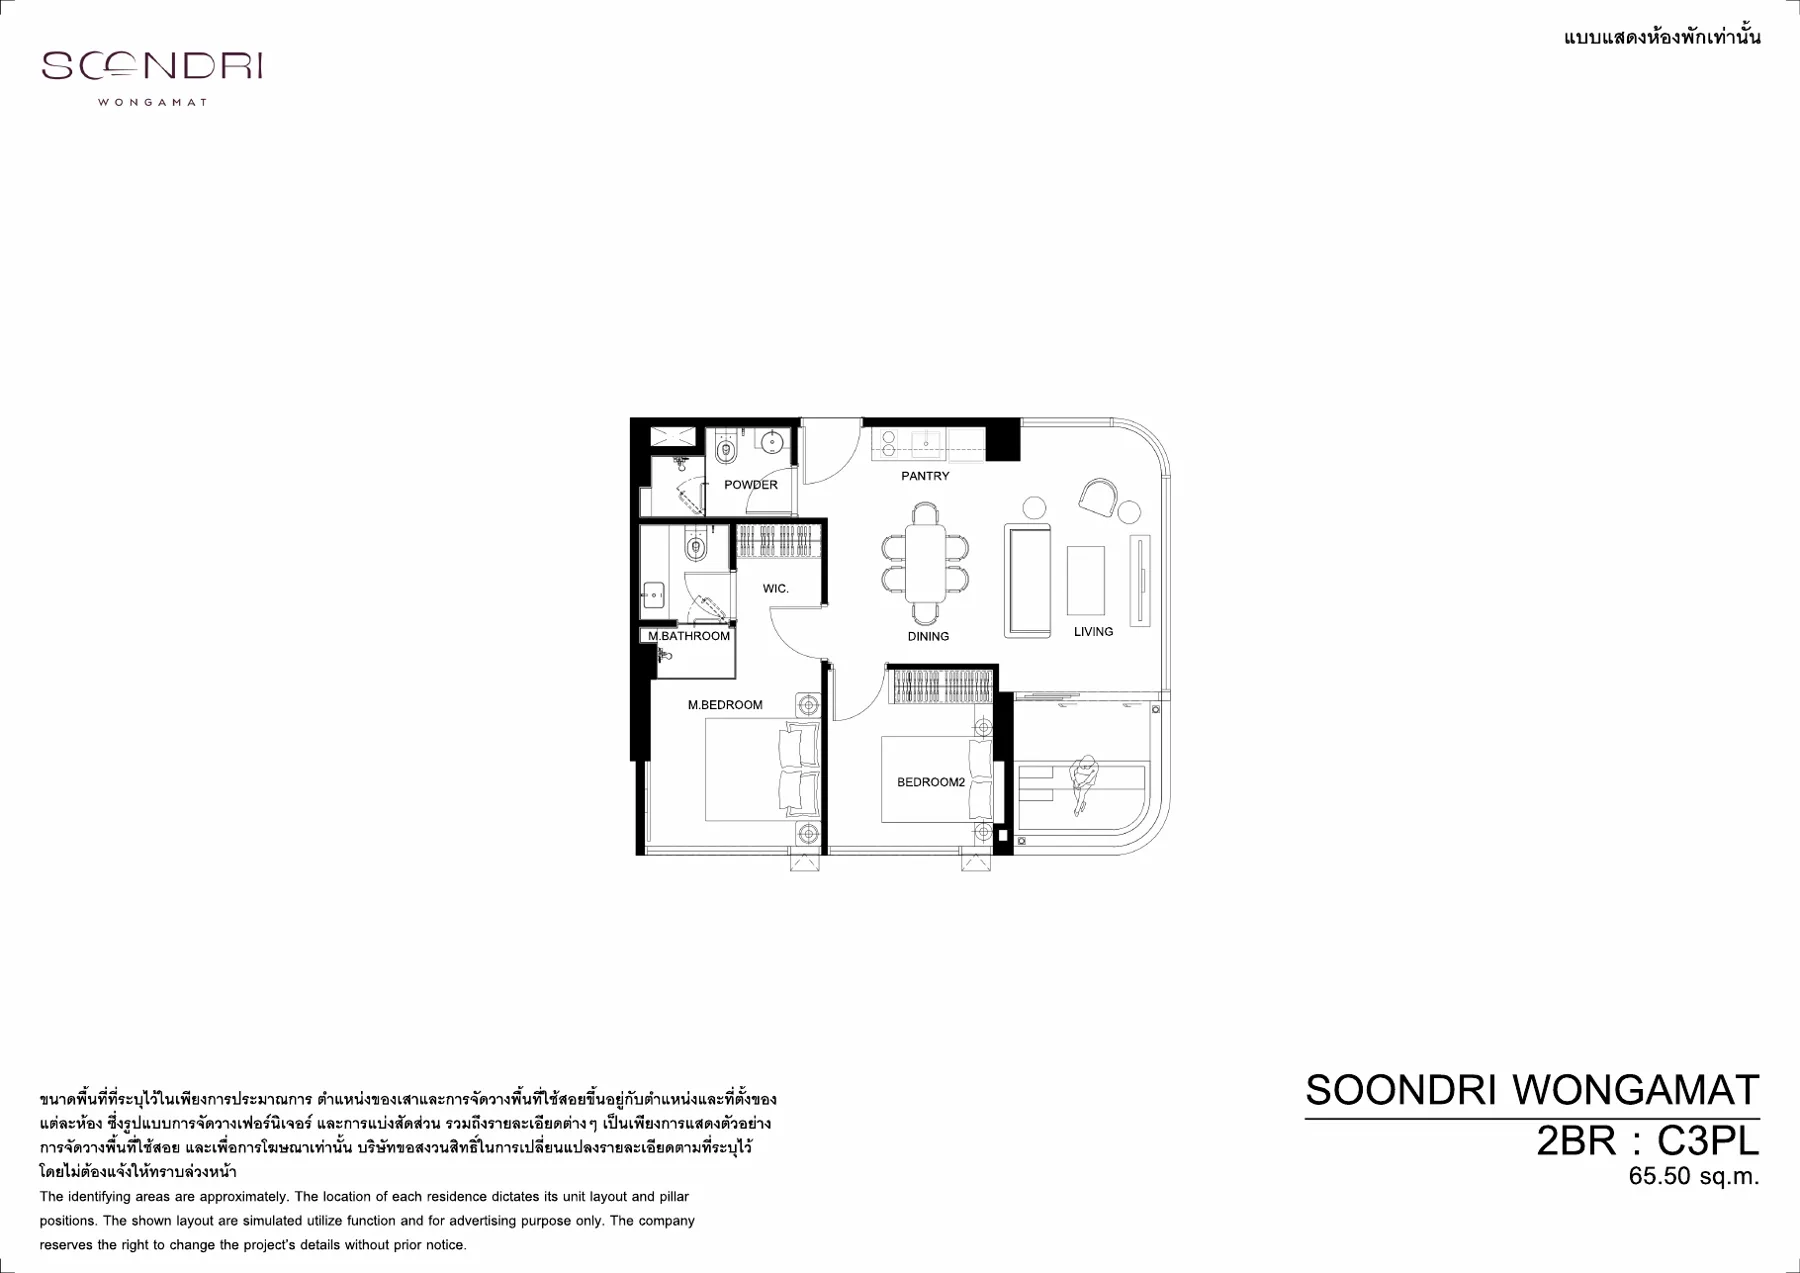 C3PL · 2-bed · 60.6–65.5 sqm
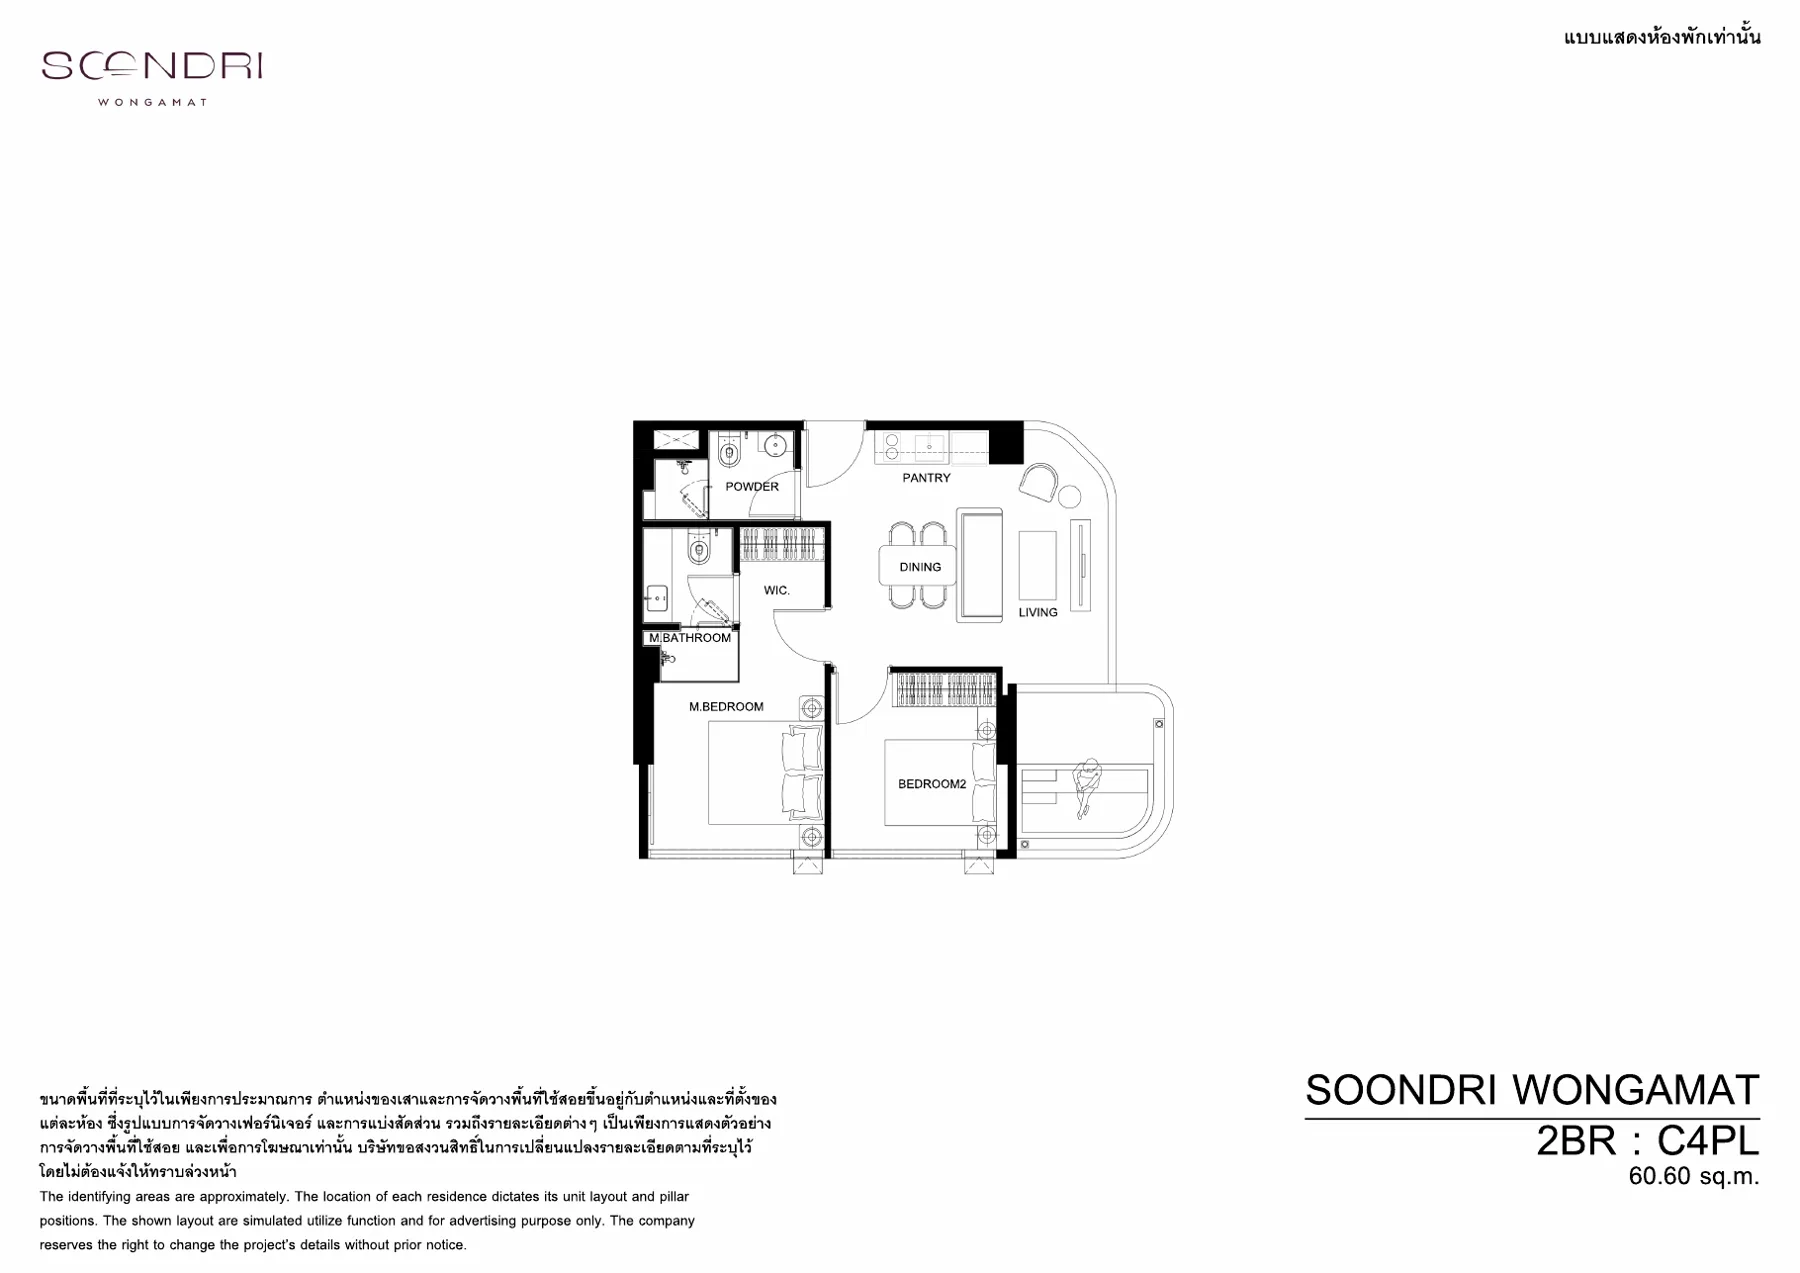 C4PL · 2-bed · 60.6–65.5 sqm
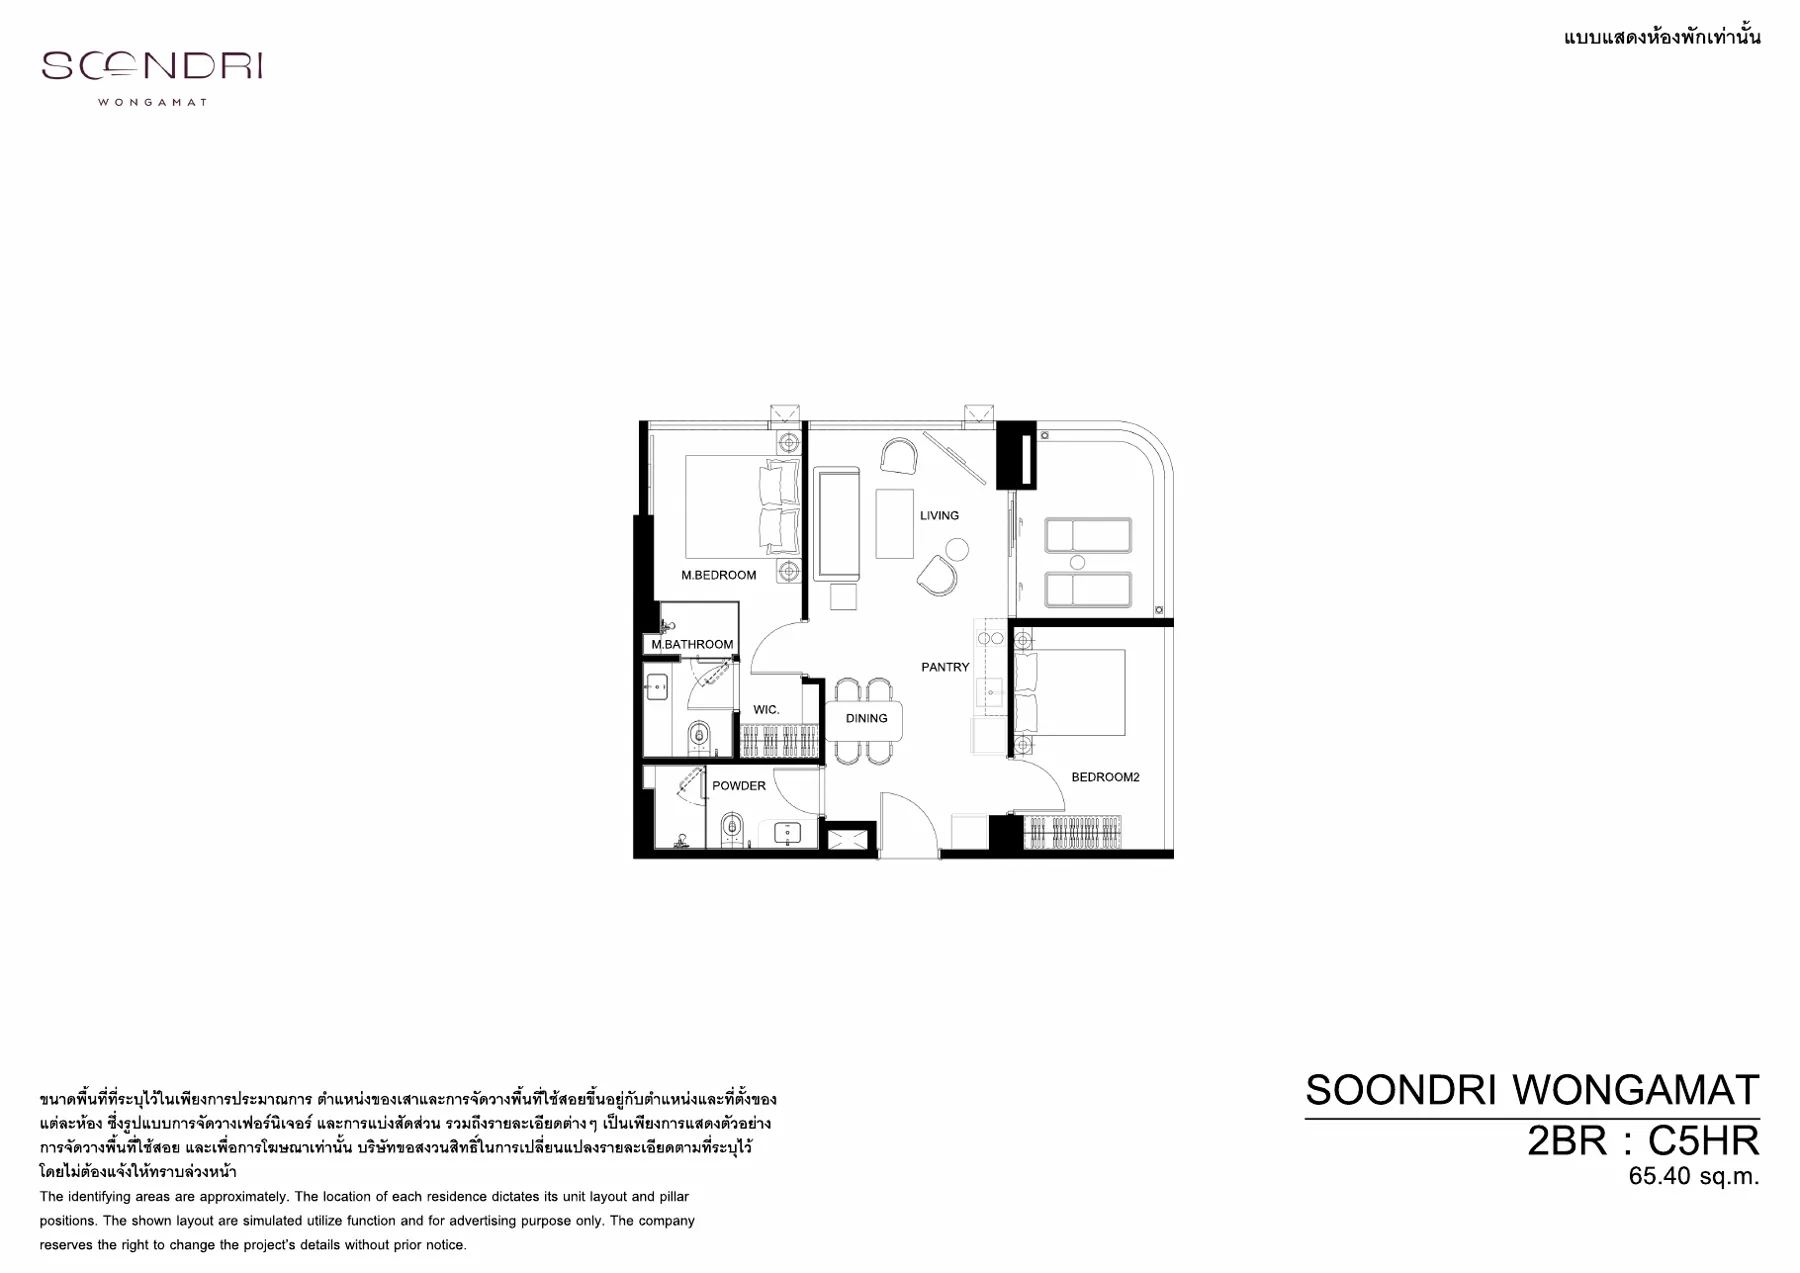 C5HR · 2-bed · 60.6–65.5 sqm
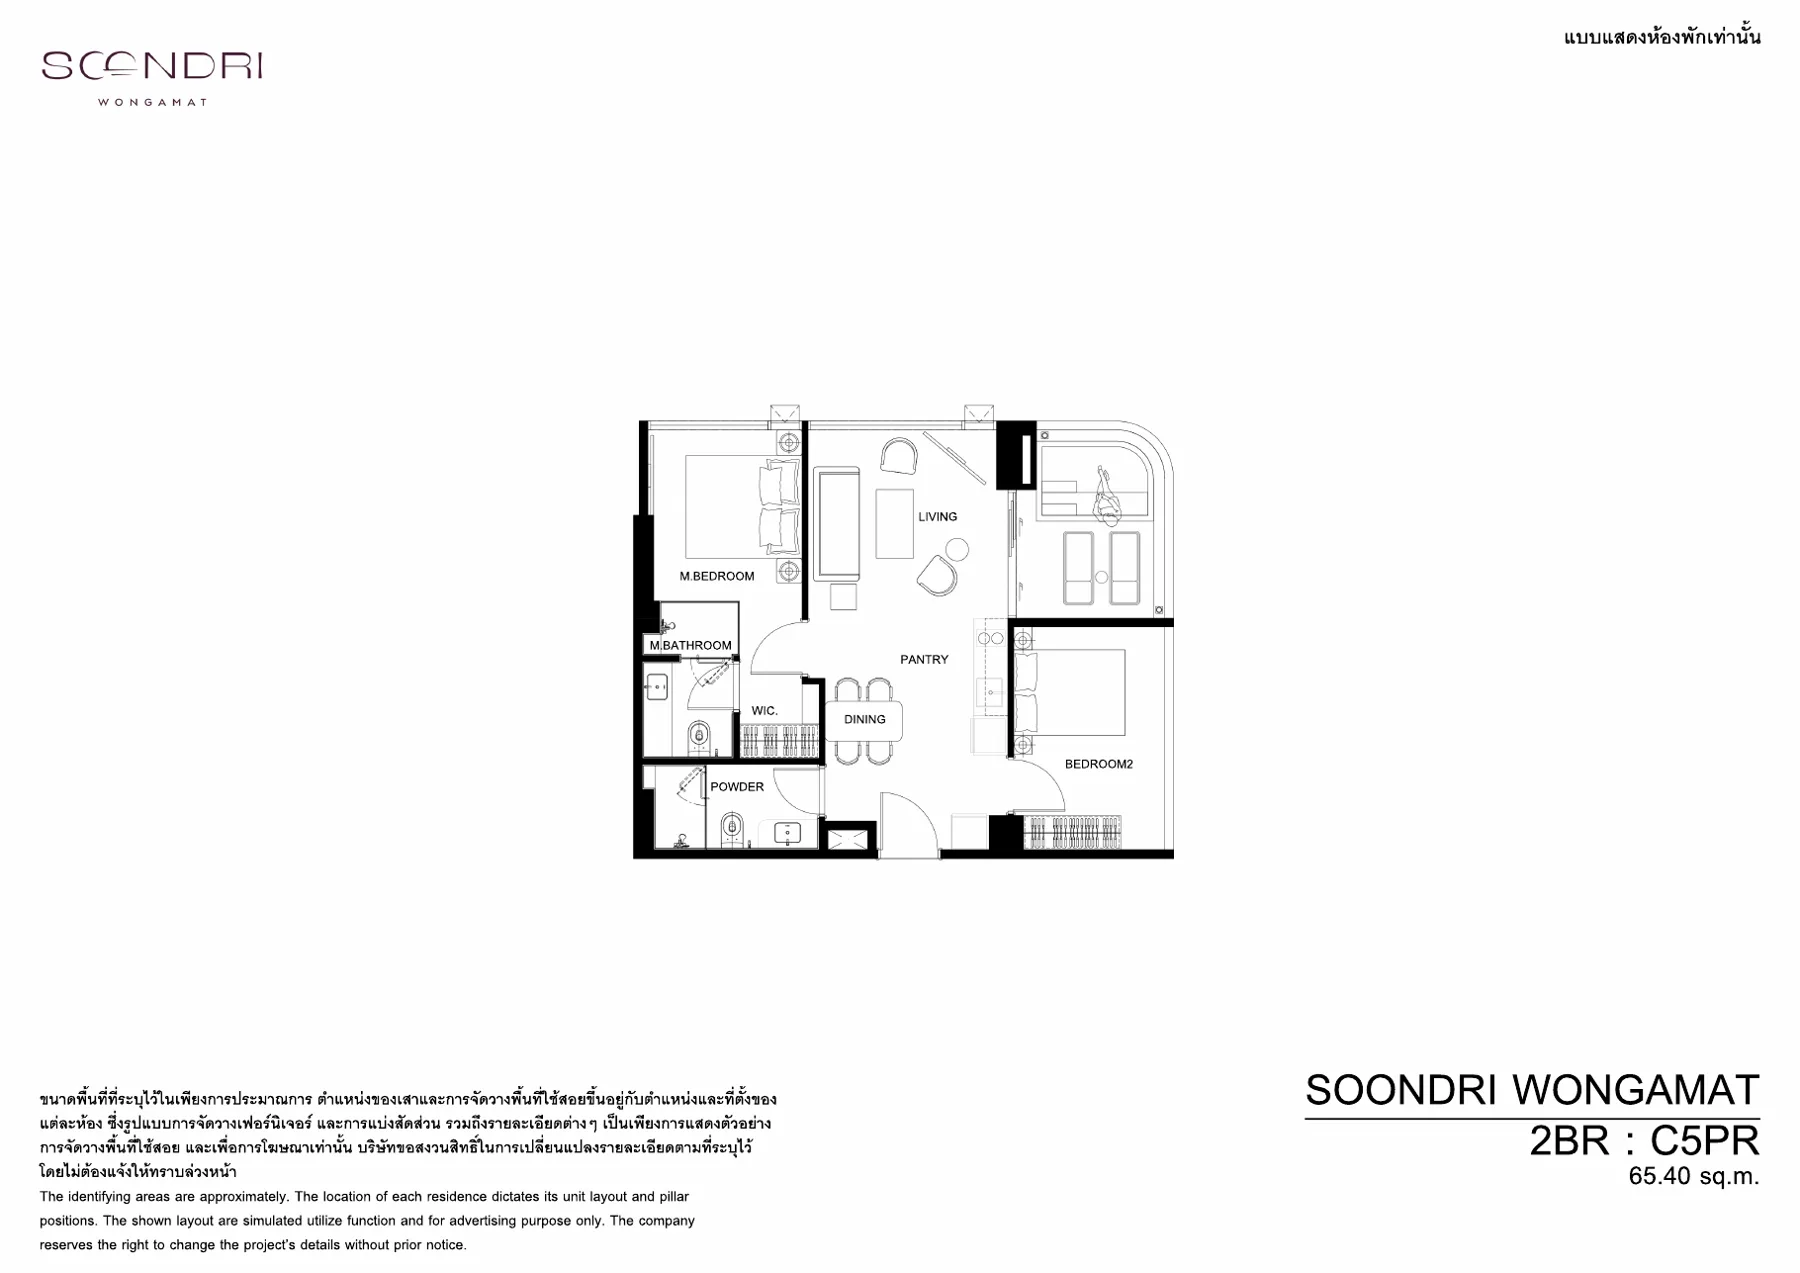 C5PR · 2-bed · 60.6–65.5 sqm
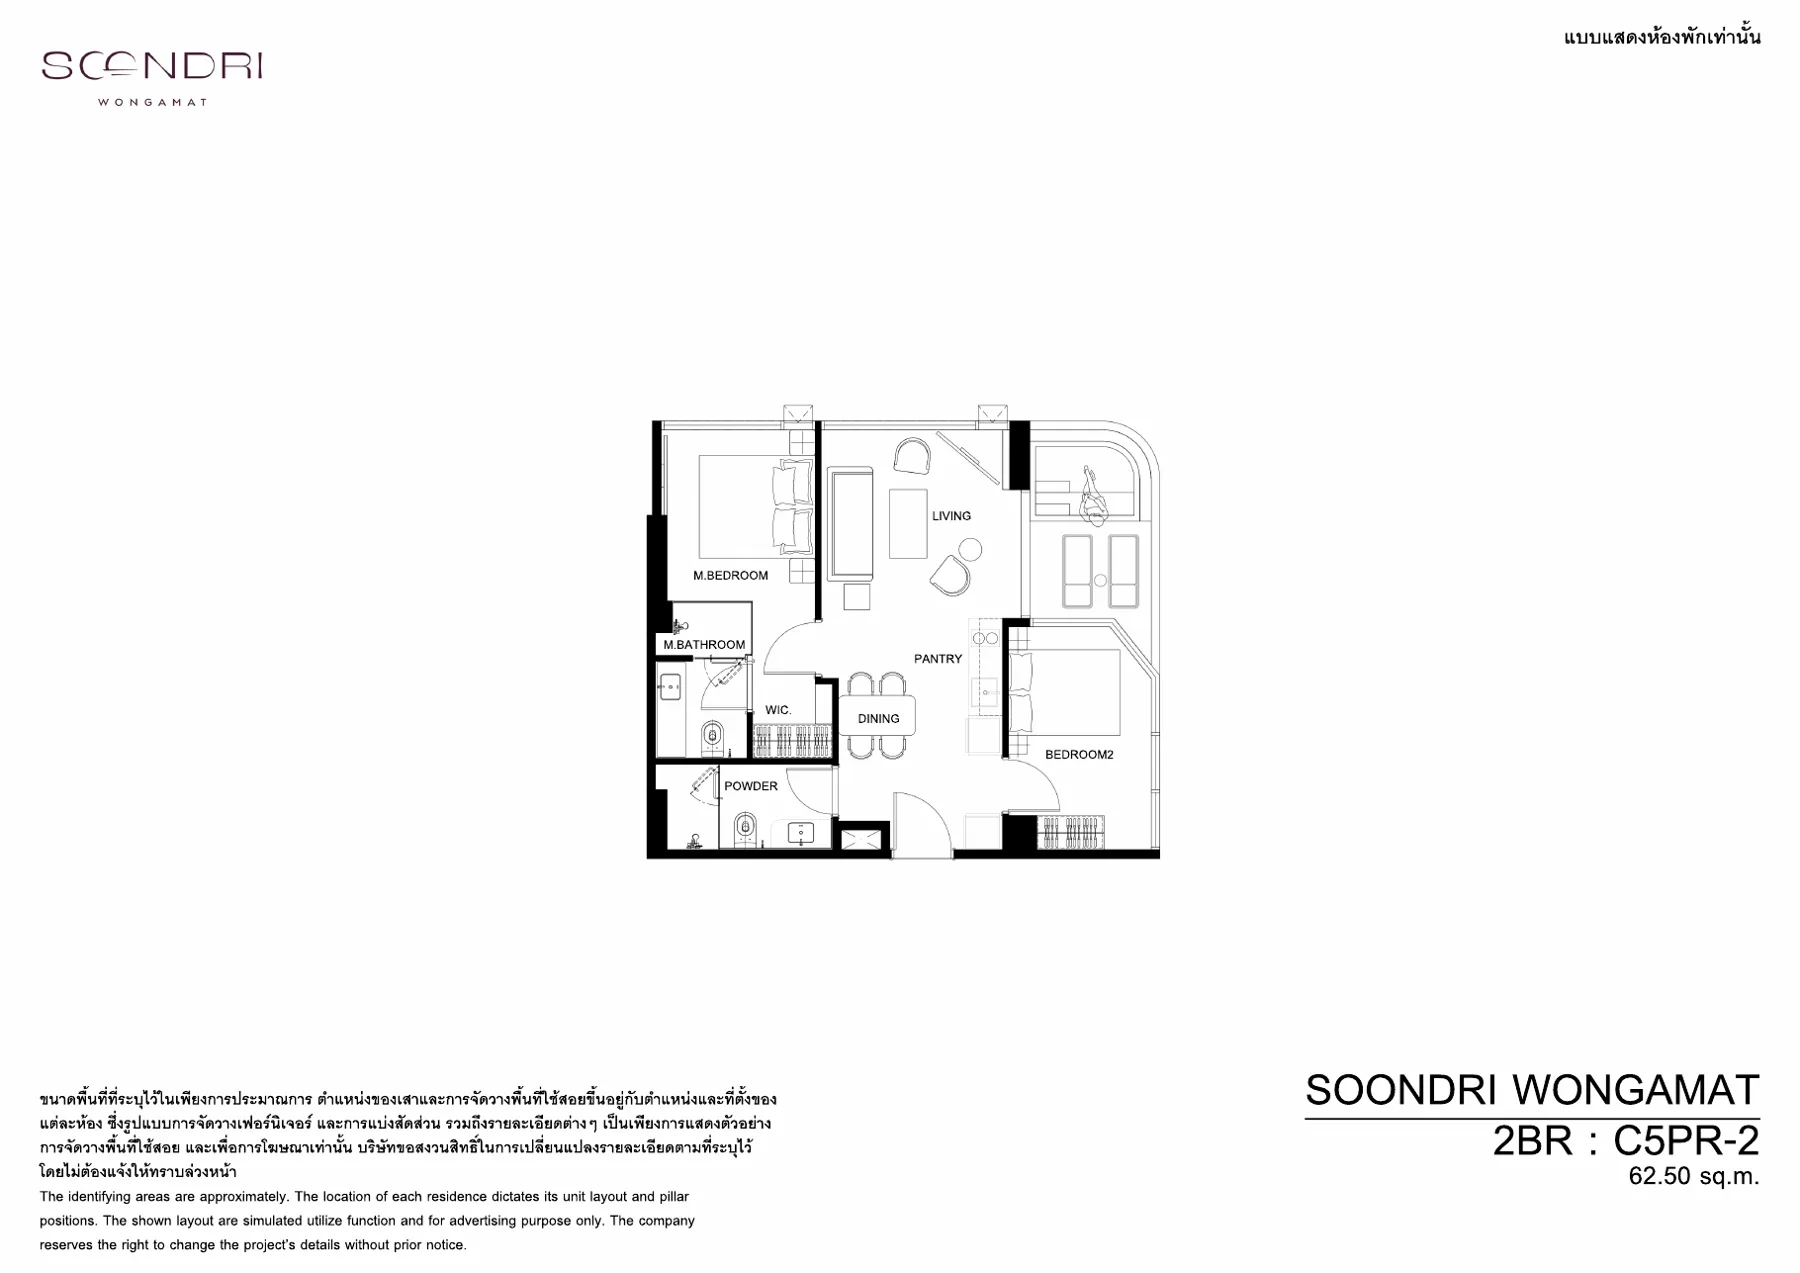 C5PR-2 · 2-bed · 60.6–65.5 sqm
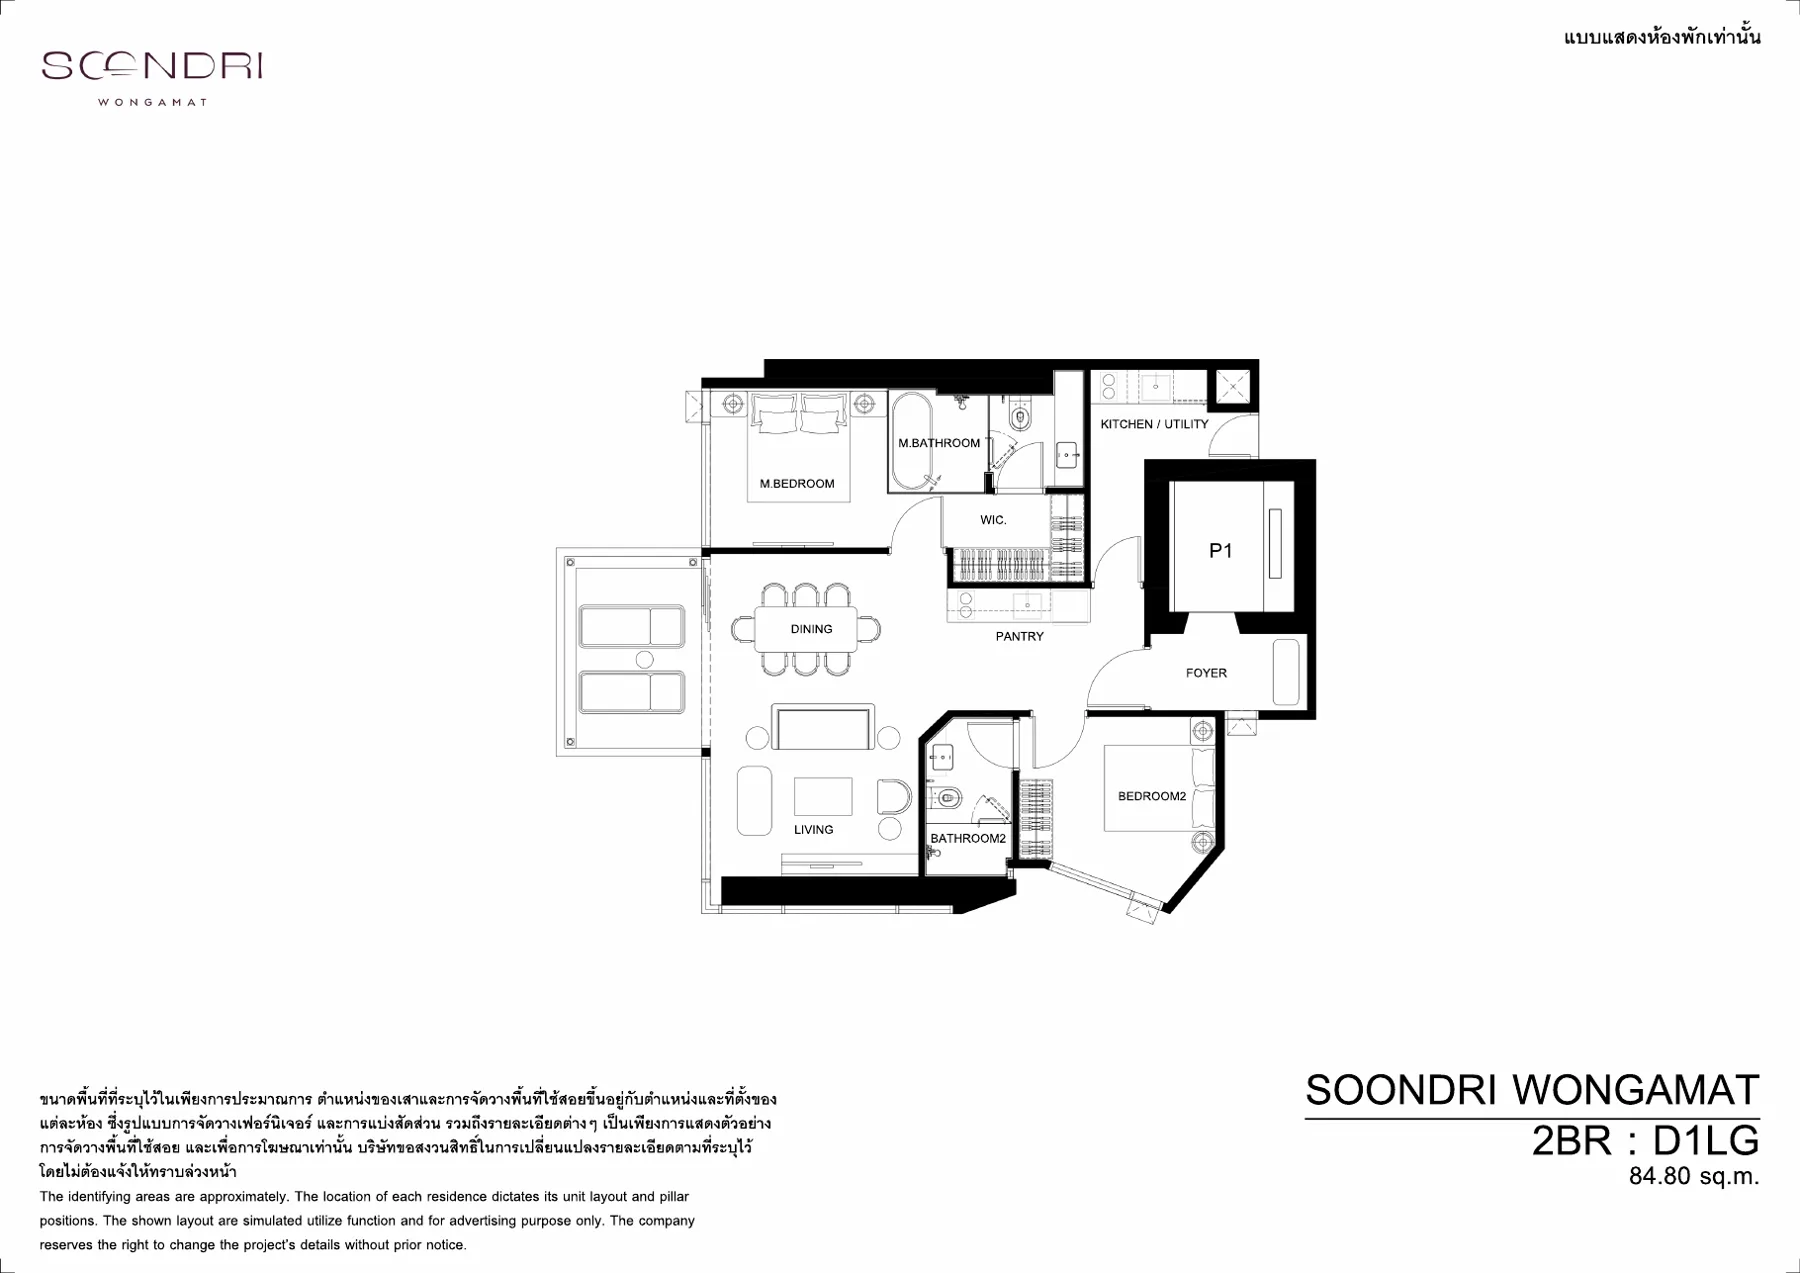 D1LG · 2-bed · 84.8–85.4 sqm
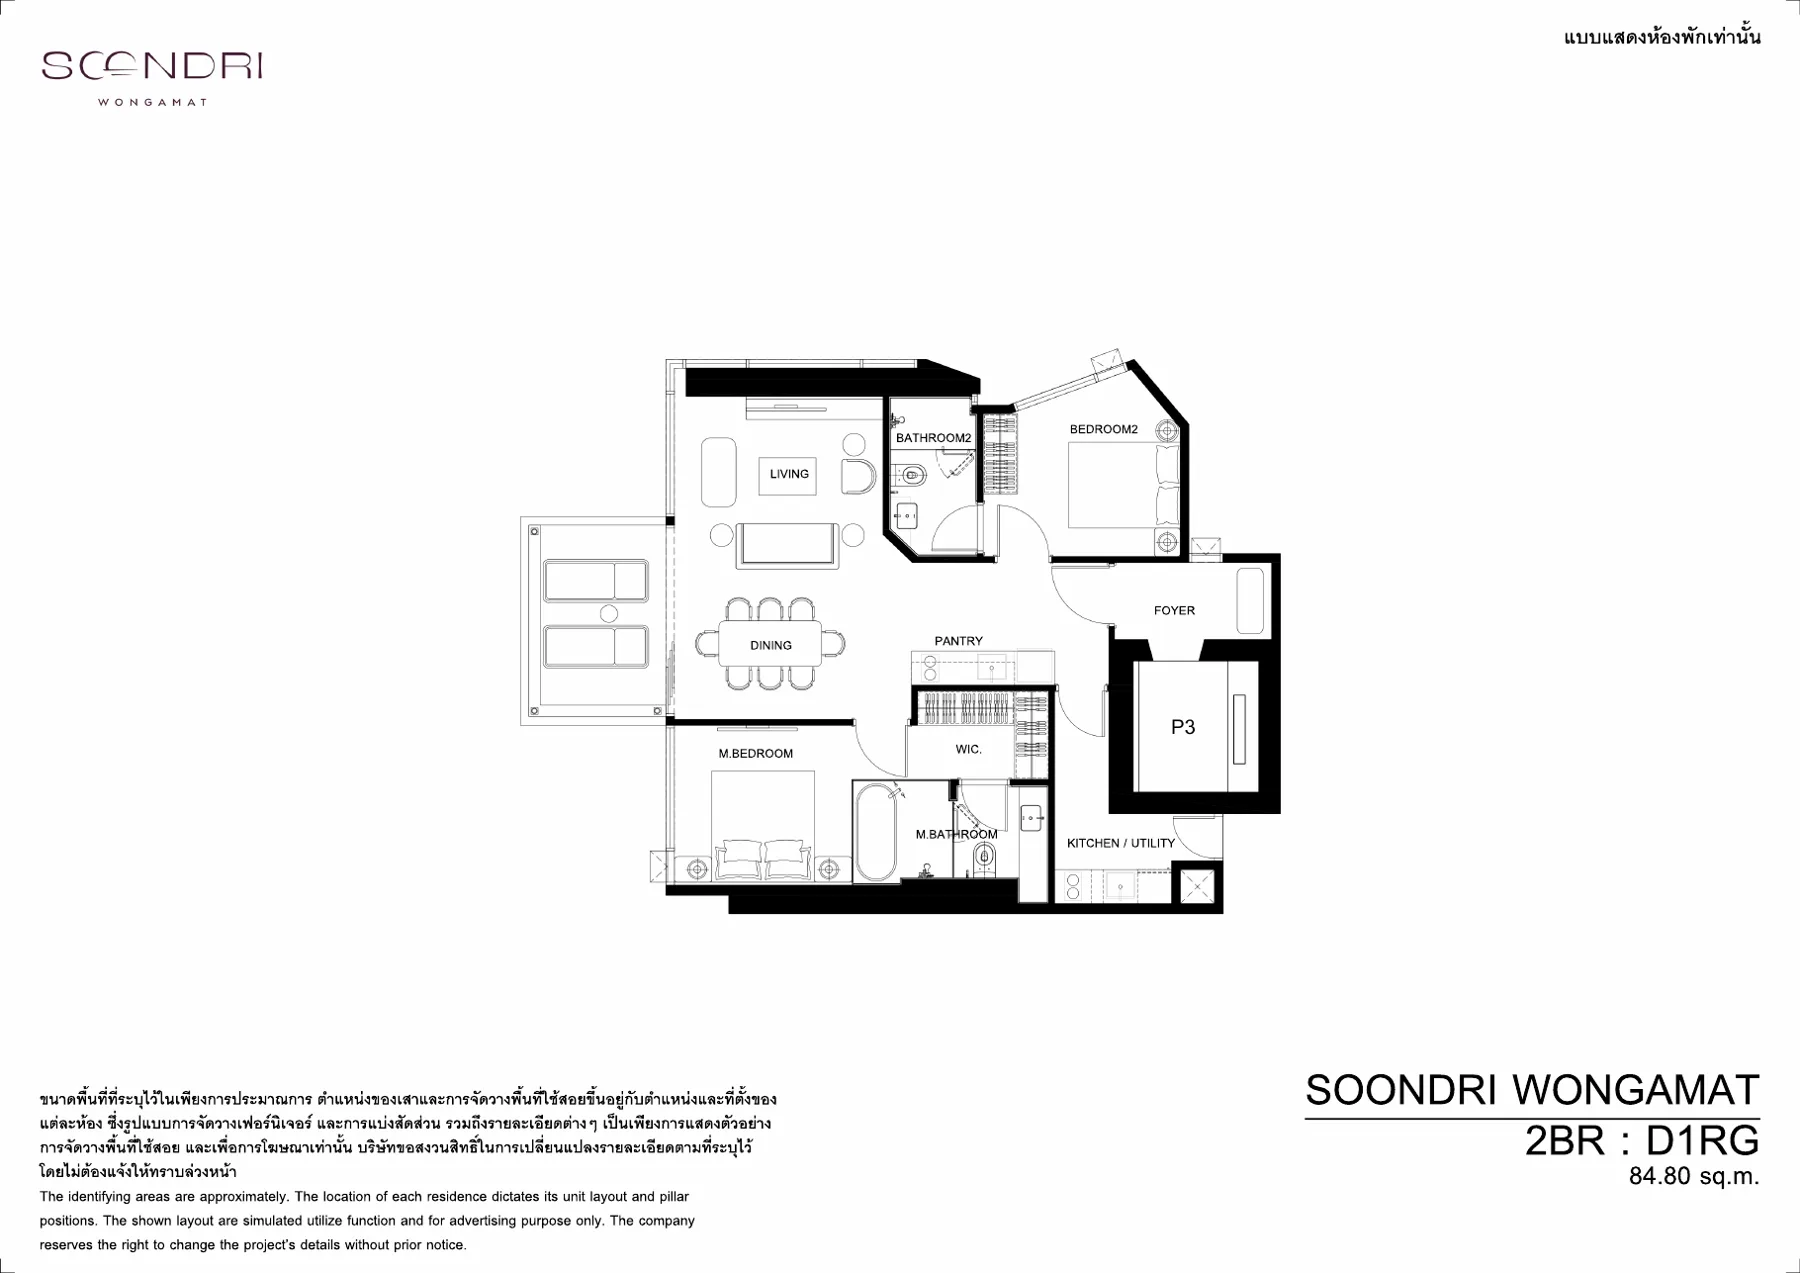 D1RG · 2-bed · 84.8–85.4 sqm
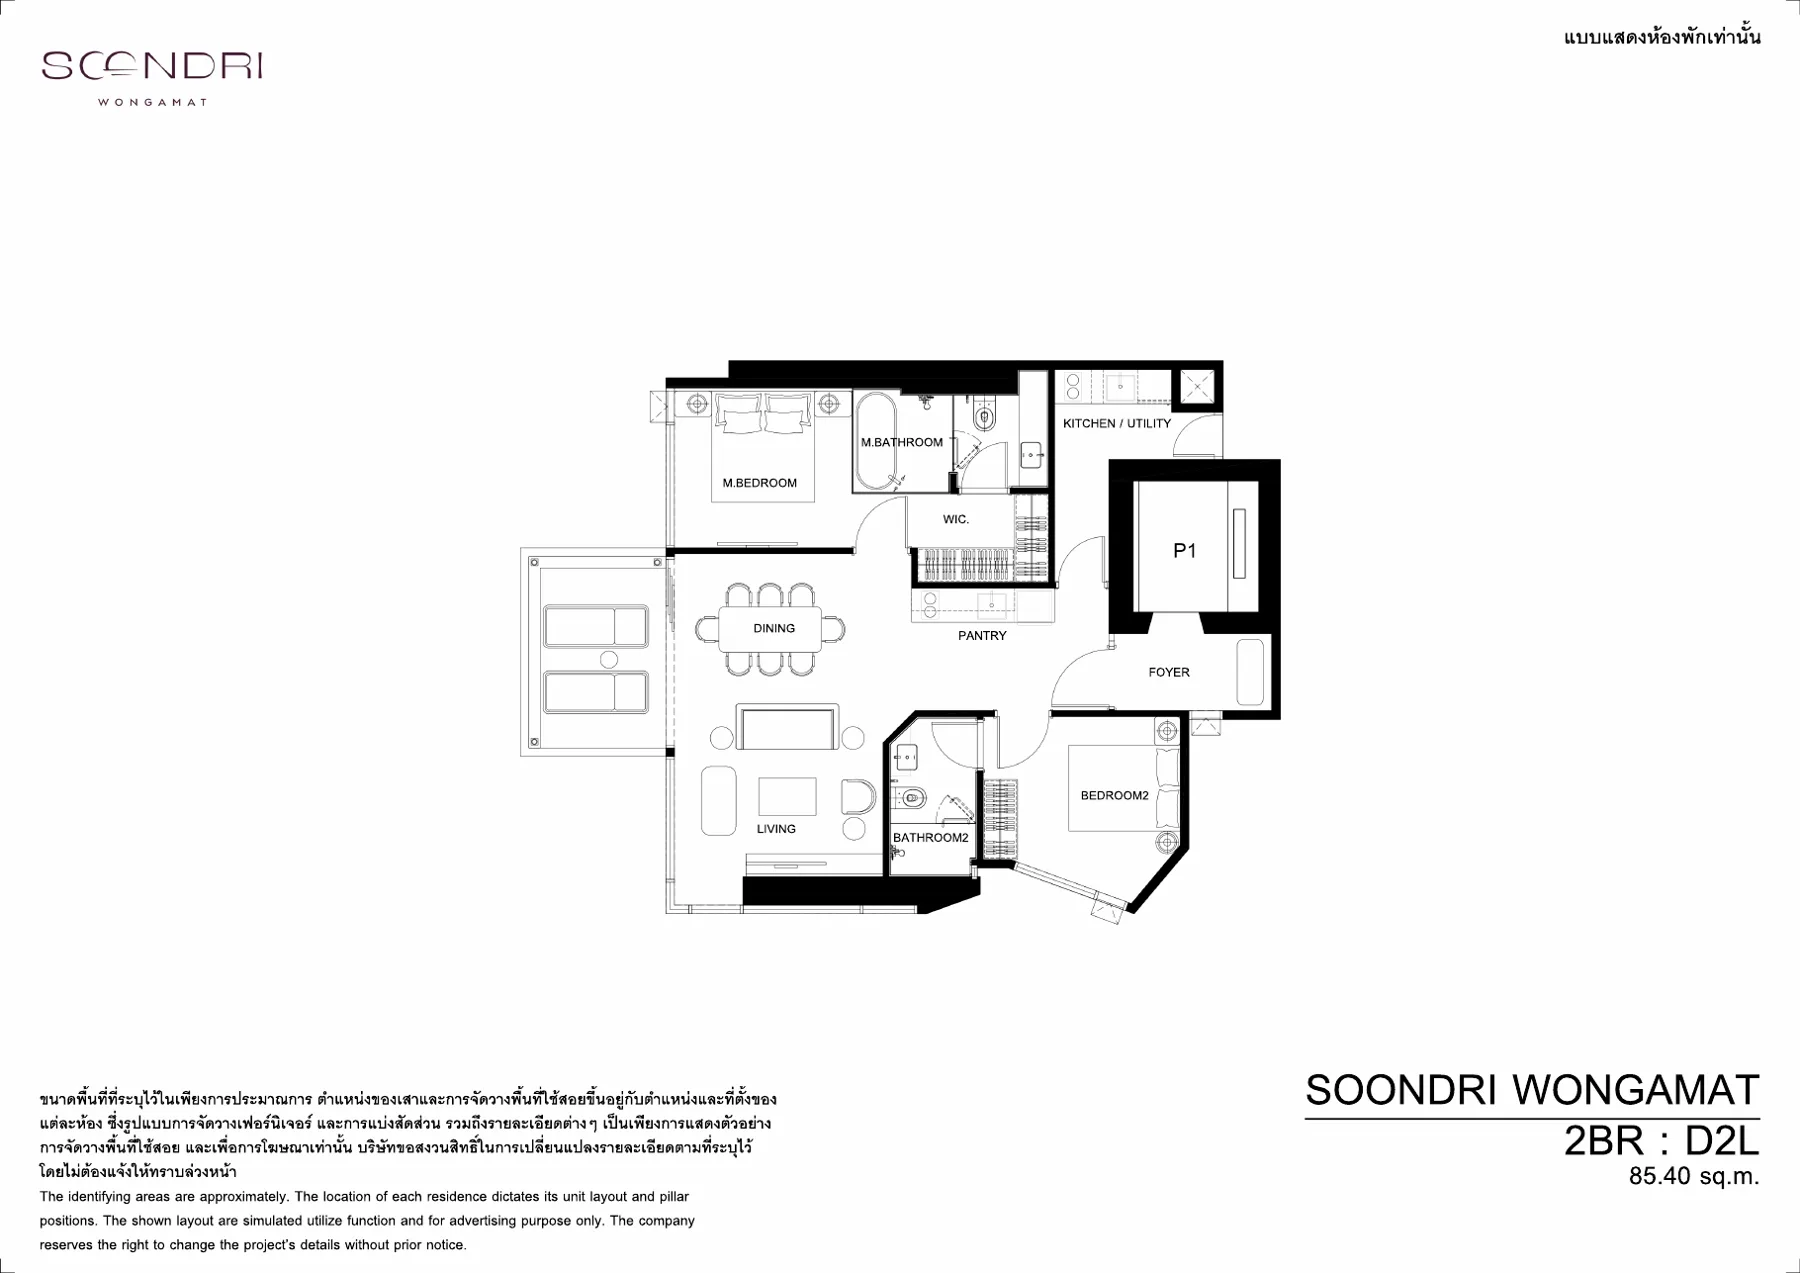 D2L · 2-bed · 84.8–85.4 sqm
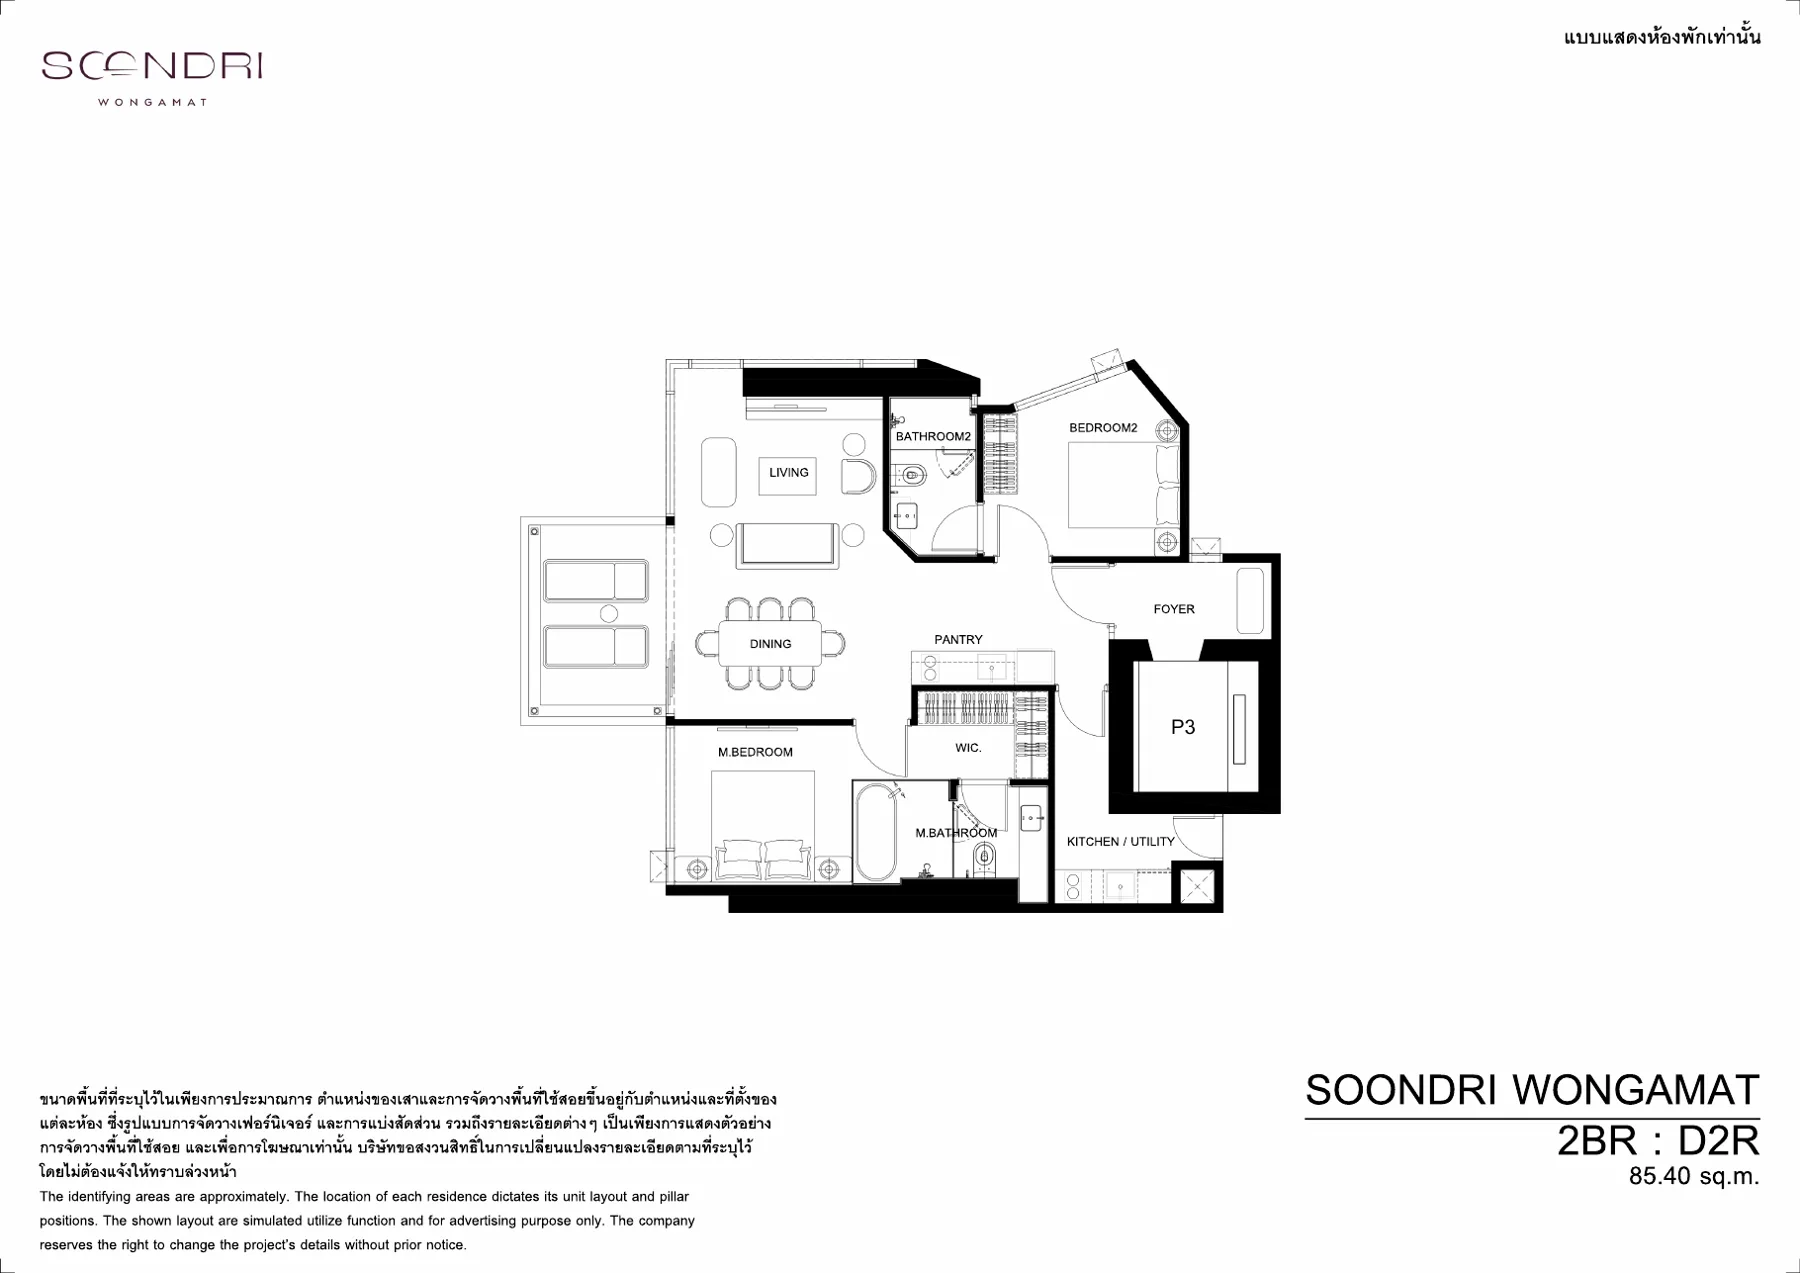 D2R · 2-bed · 84.8–85.4 sqm
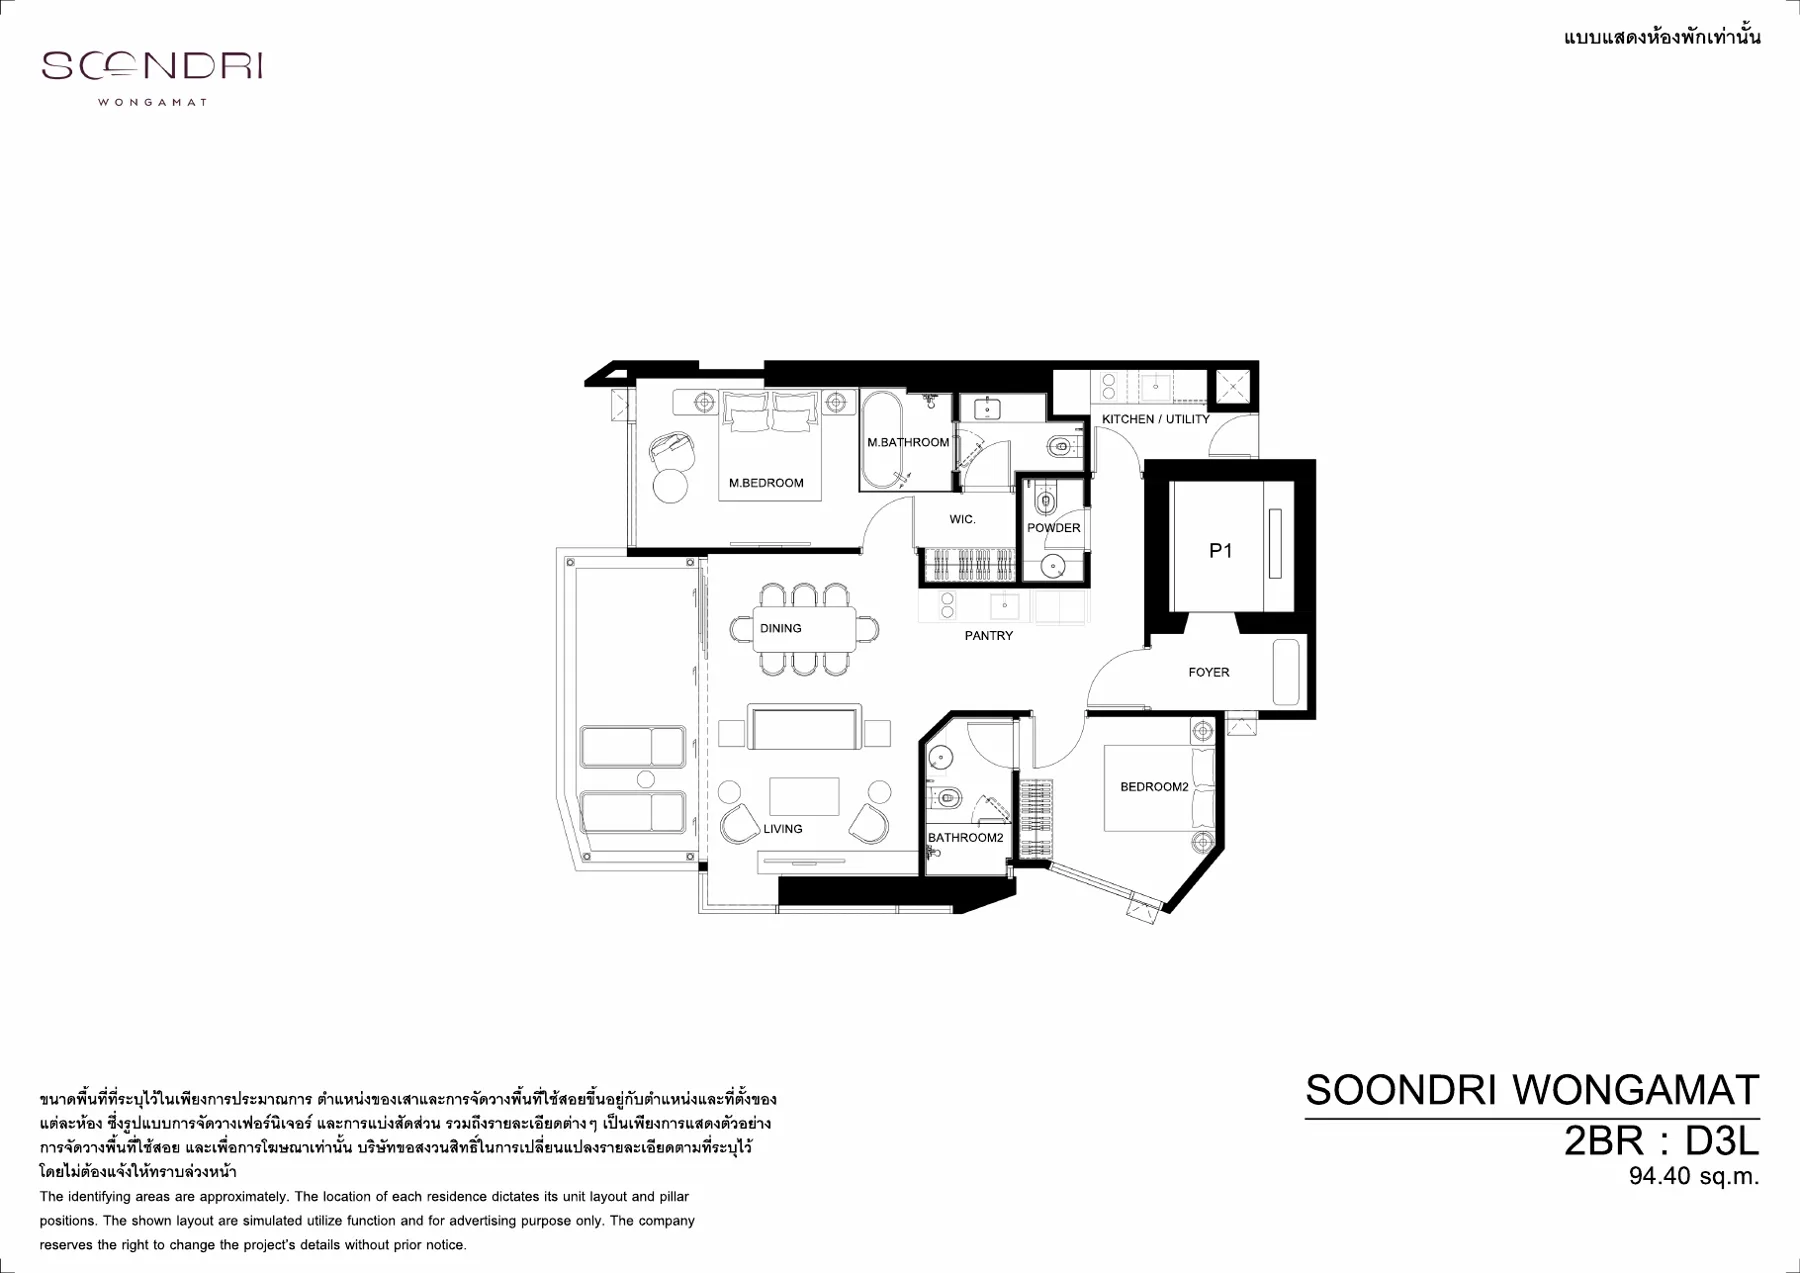 D3L · 2-bed · 94.4–94.8 sqm
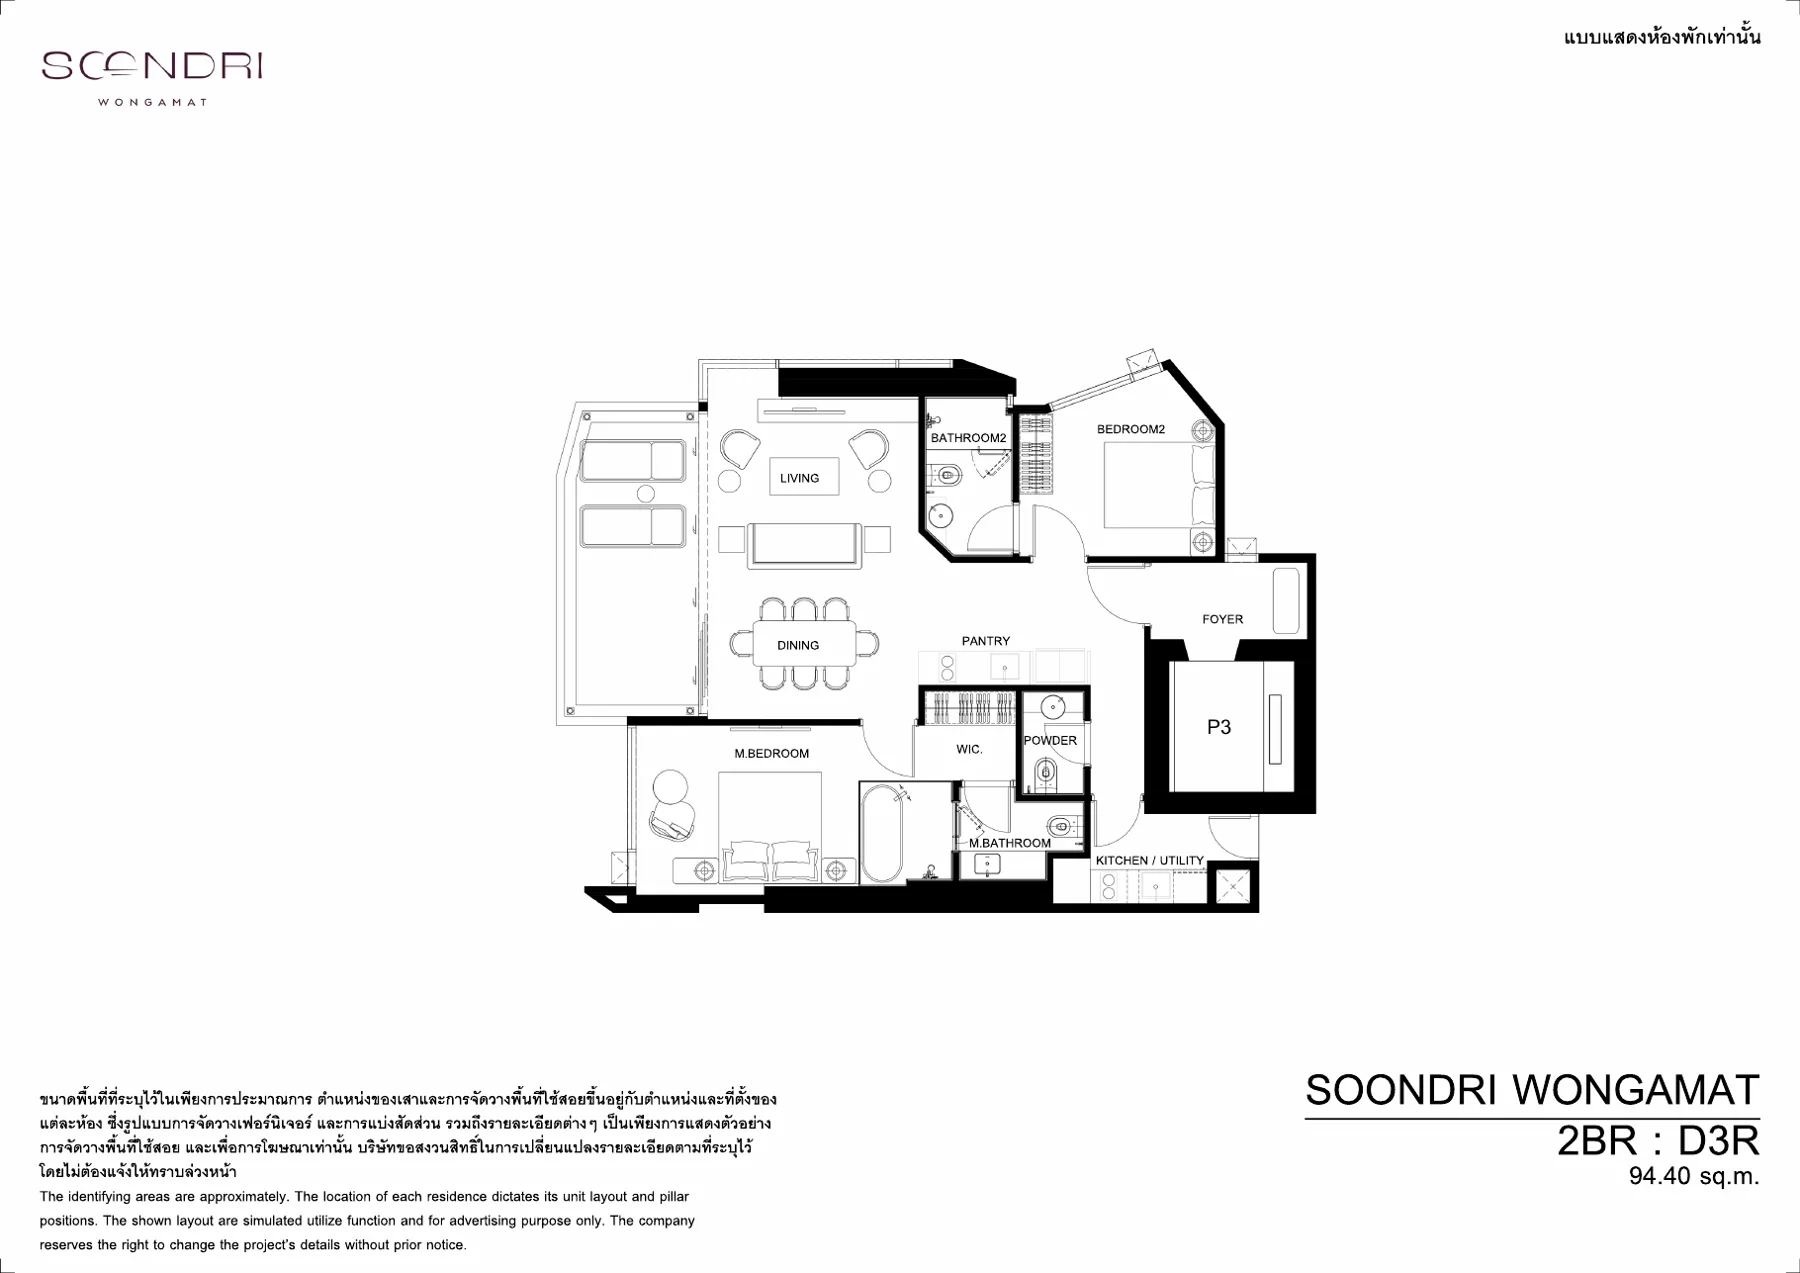 D3R · 2-bed · 94.4–94.8 sqm
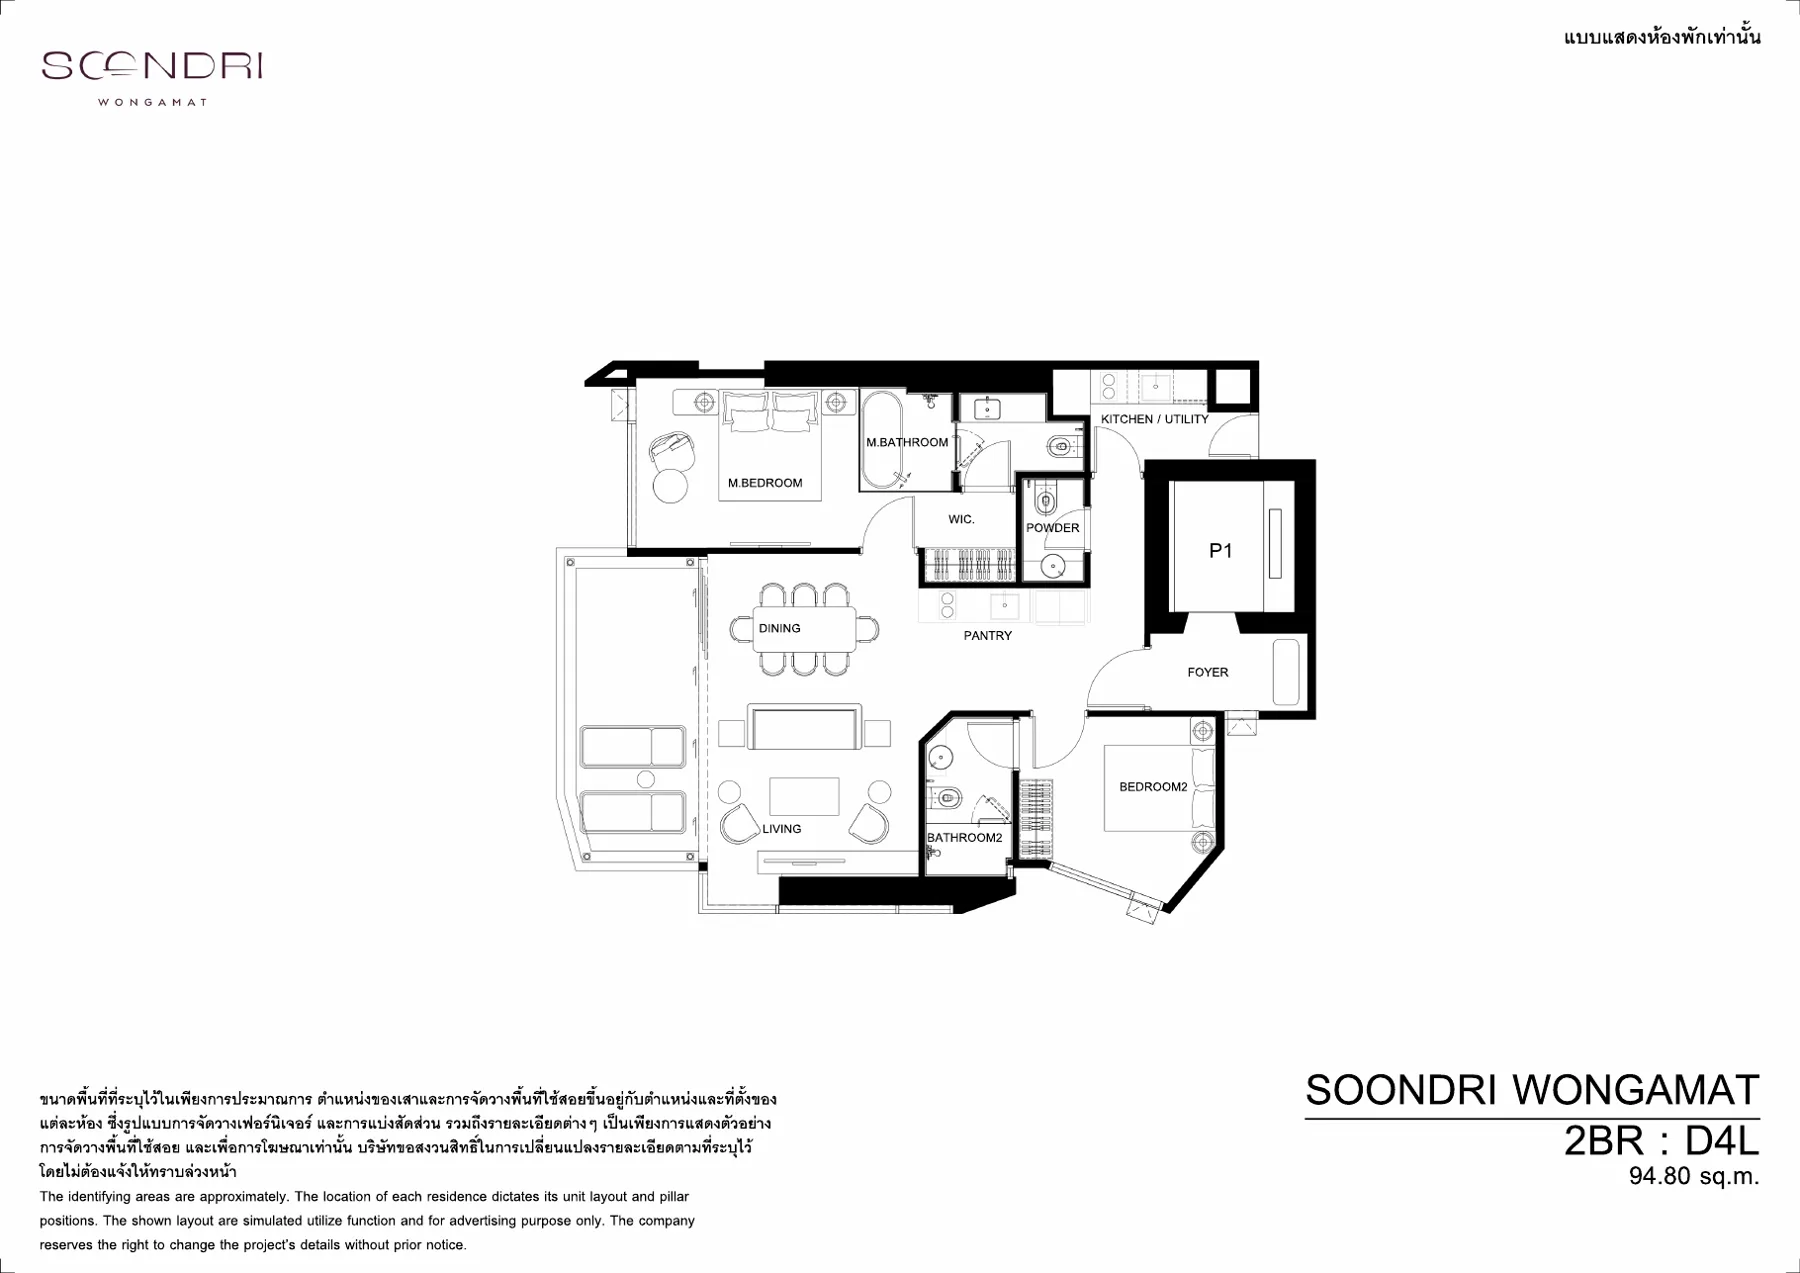 D4L · 2-bed · 94.4–94.8 sqm
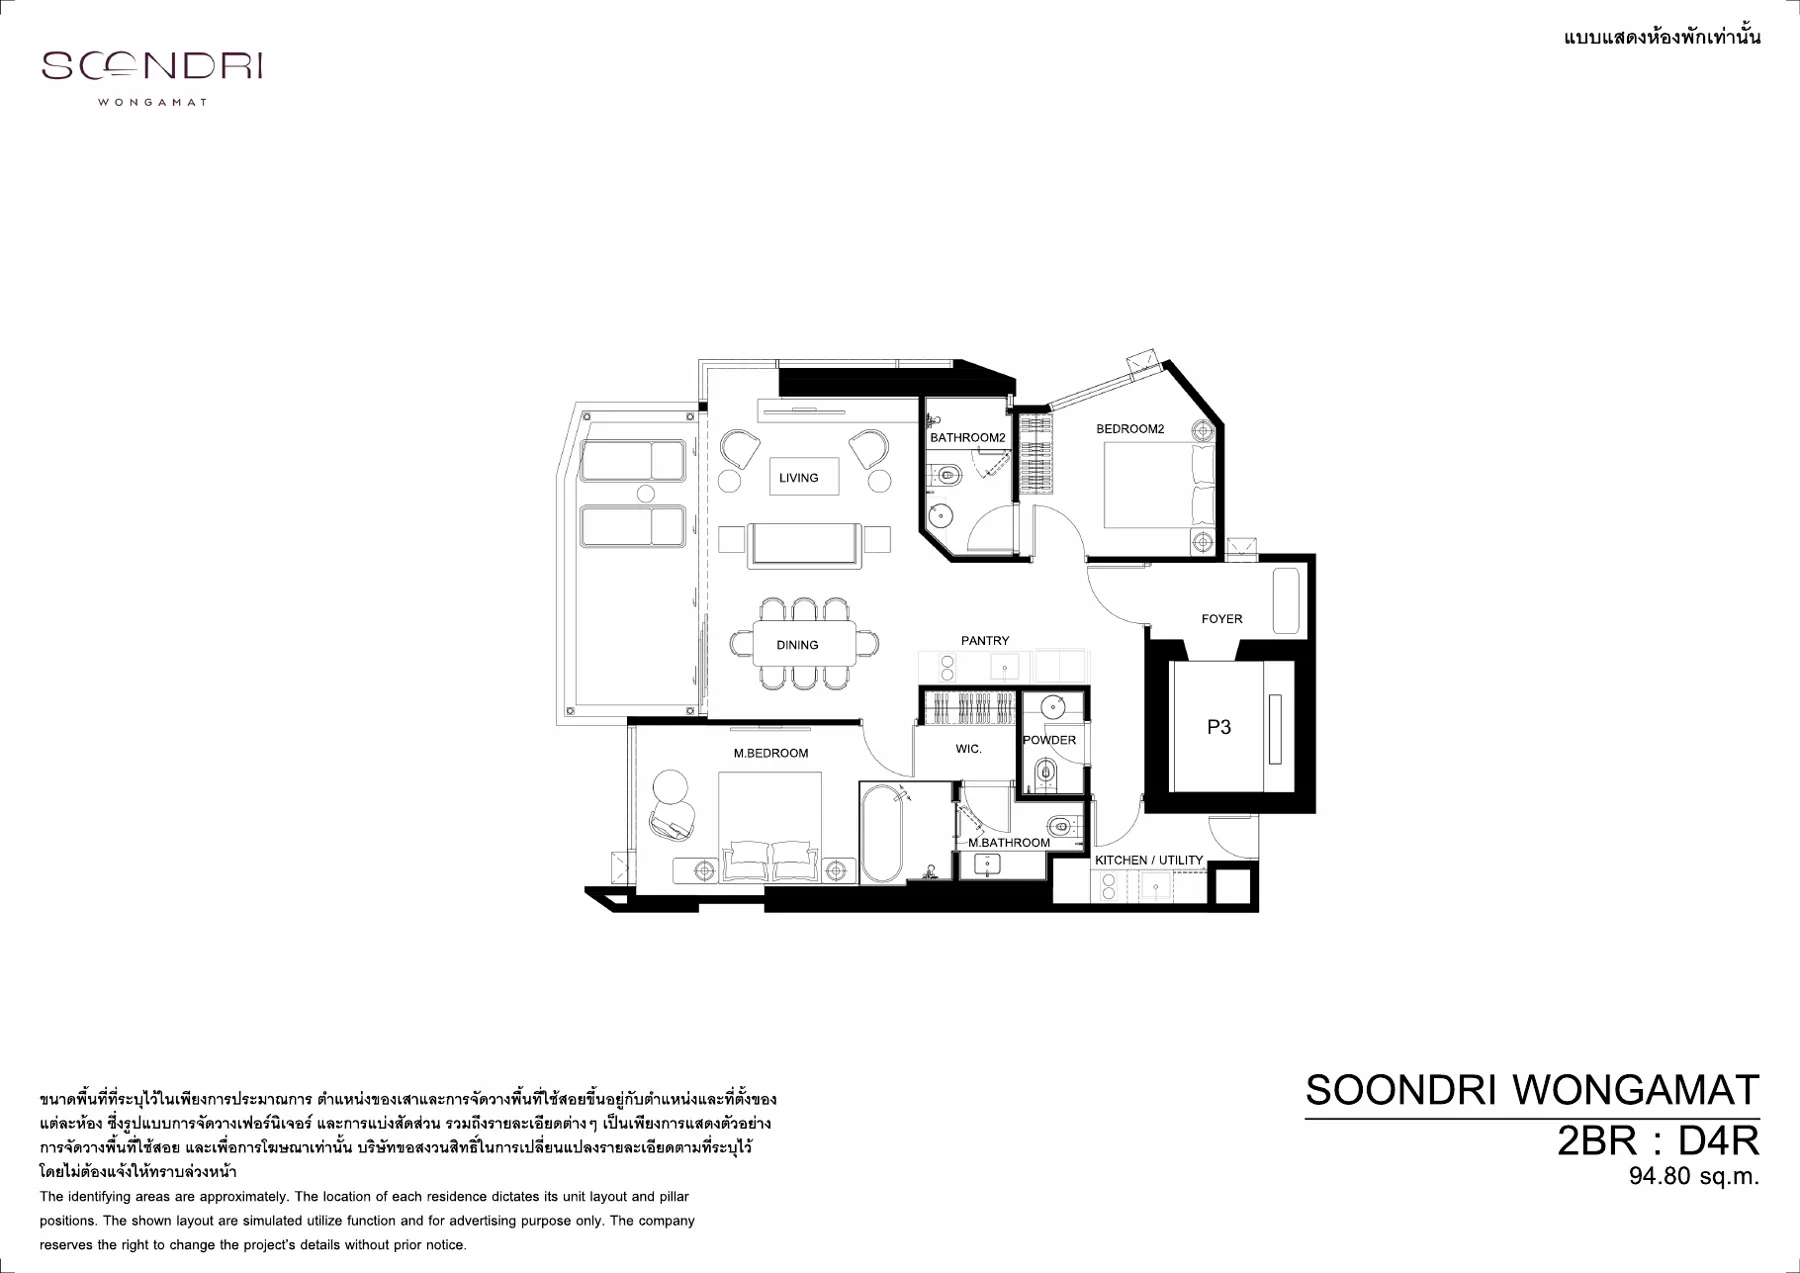 D4R · 2-bed · 94.4–94.8 sqm
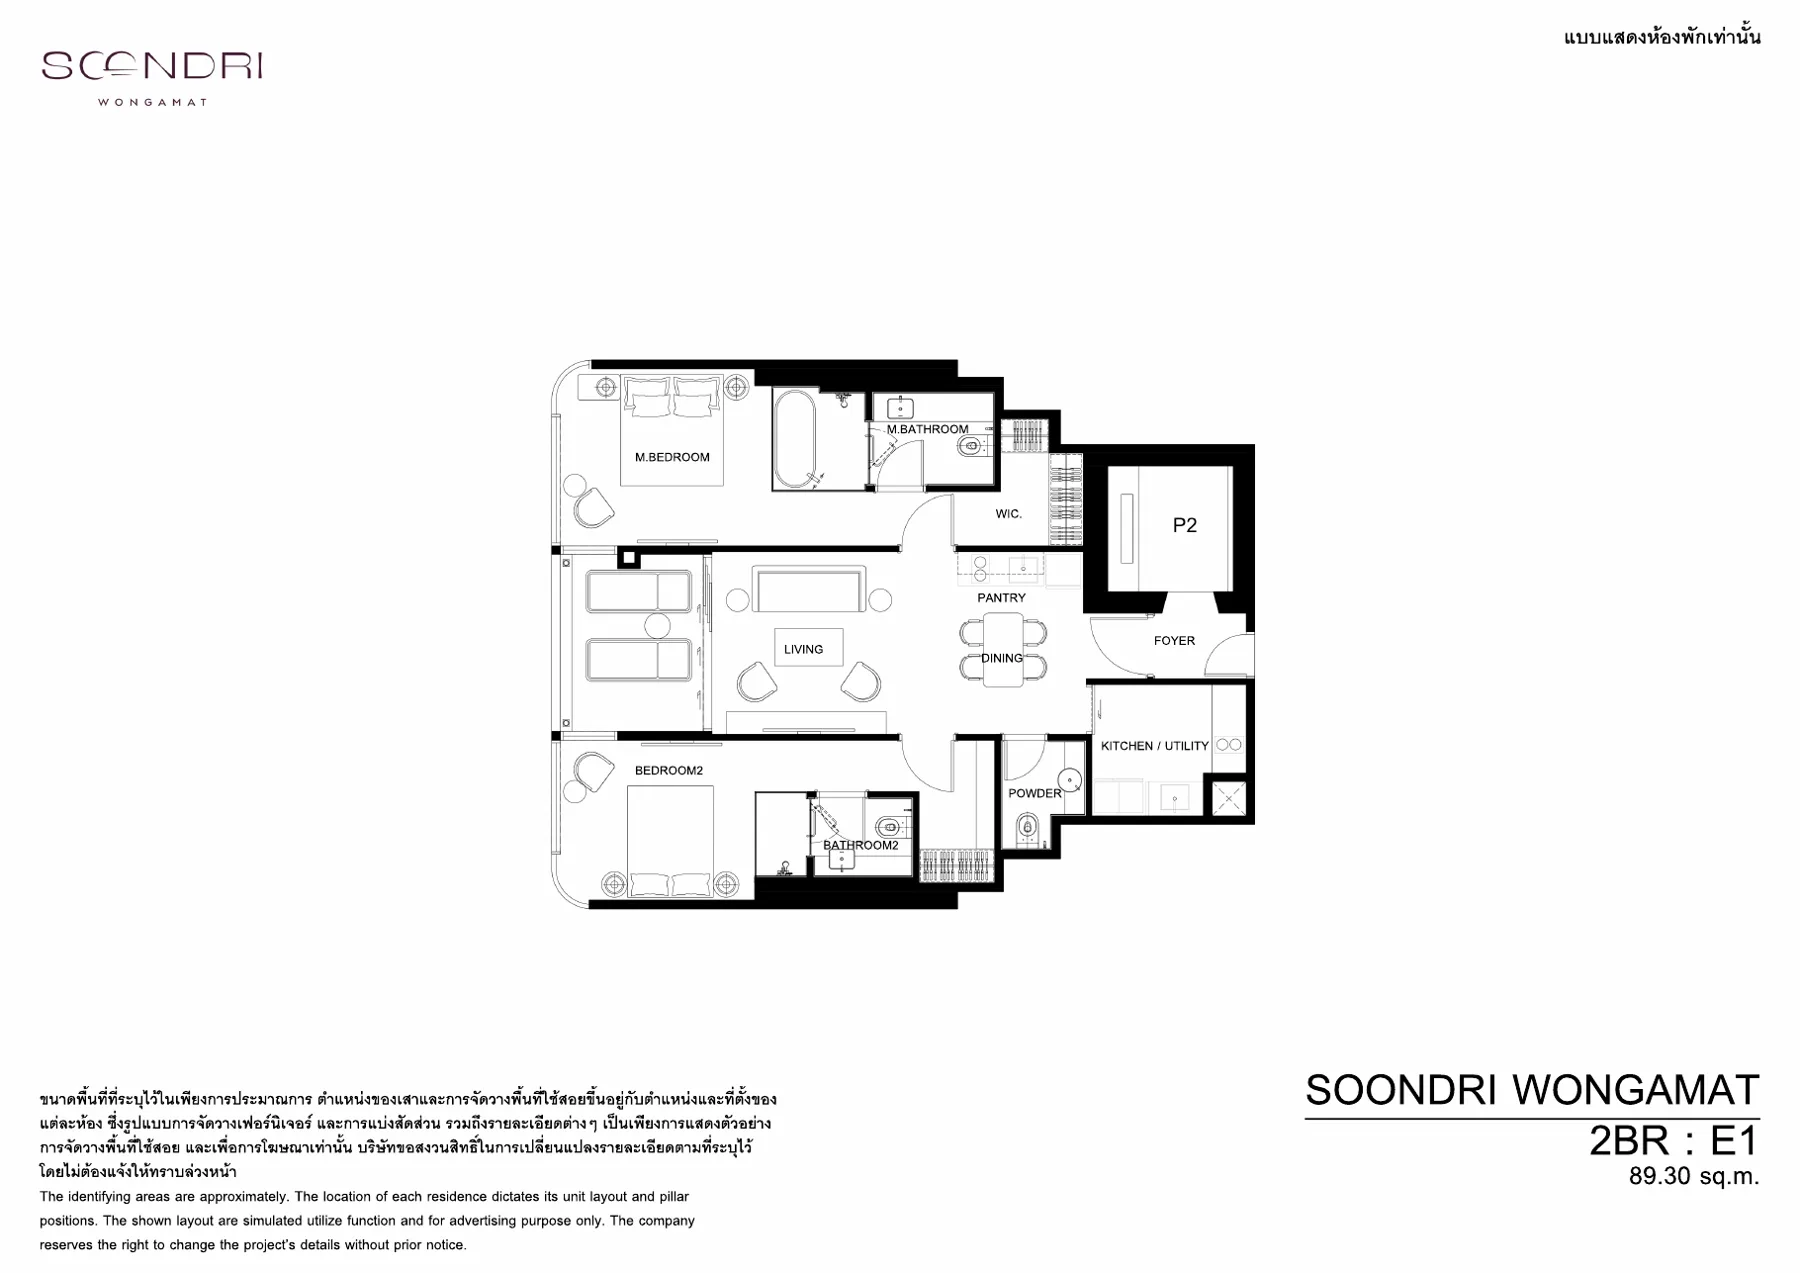 E1 · 2-bed · 89.3–89.8 sqm
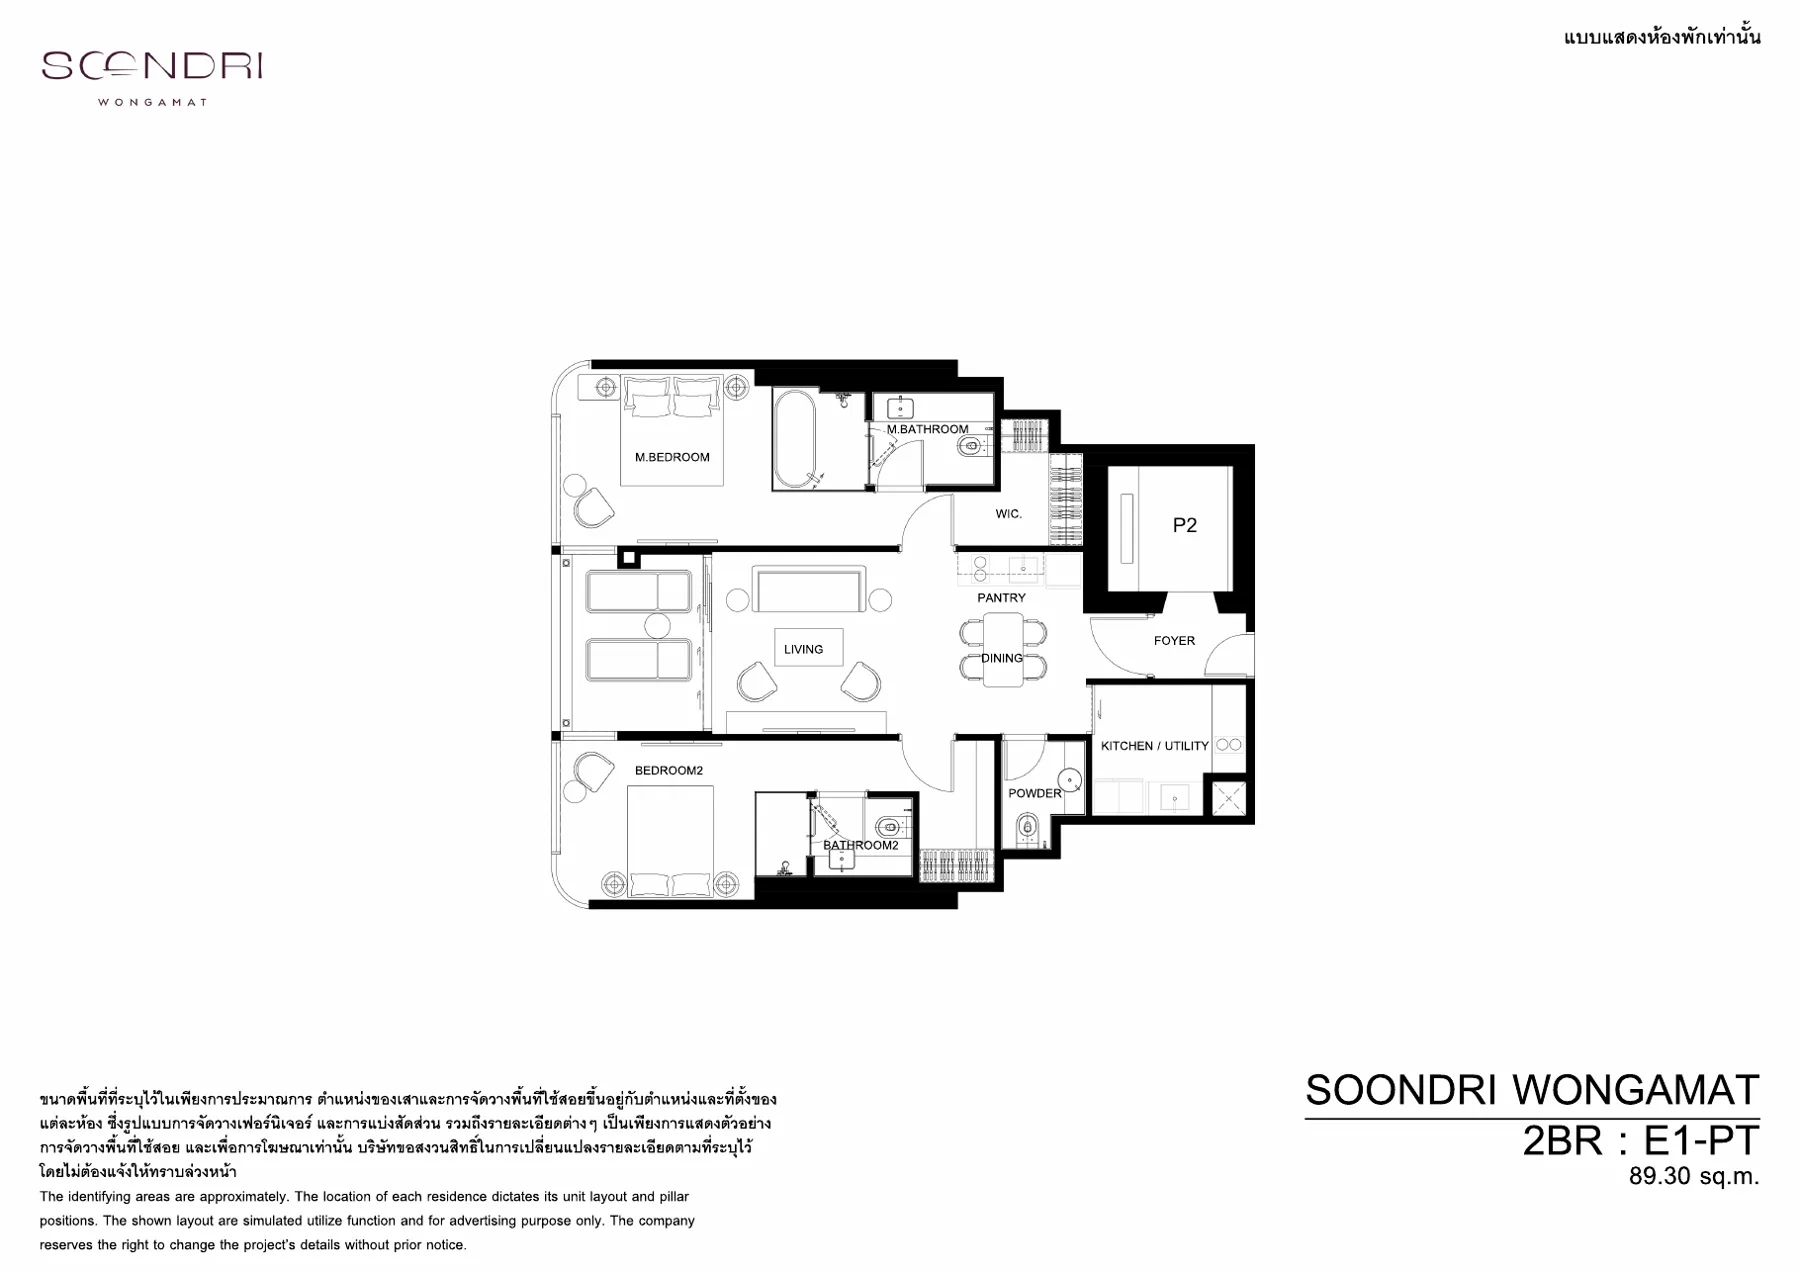 E1-PT · 2-bed · 89.3–89.8 sqm · pet-friendly layout
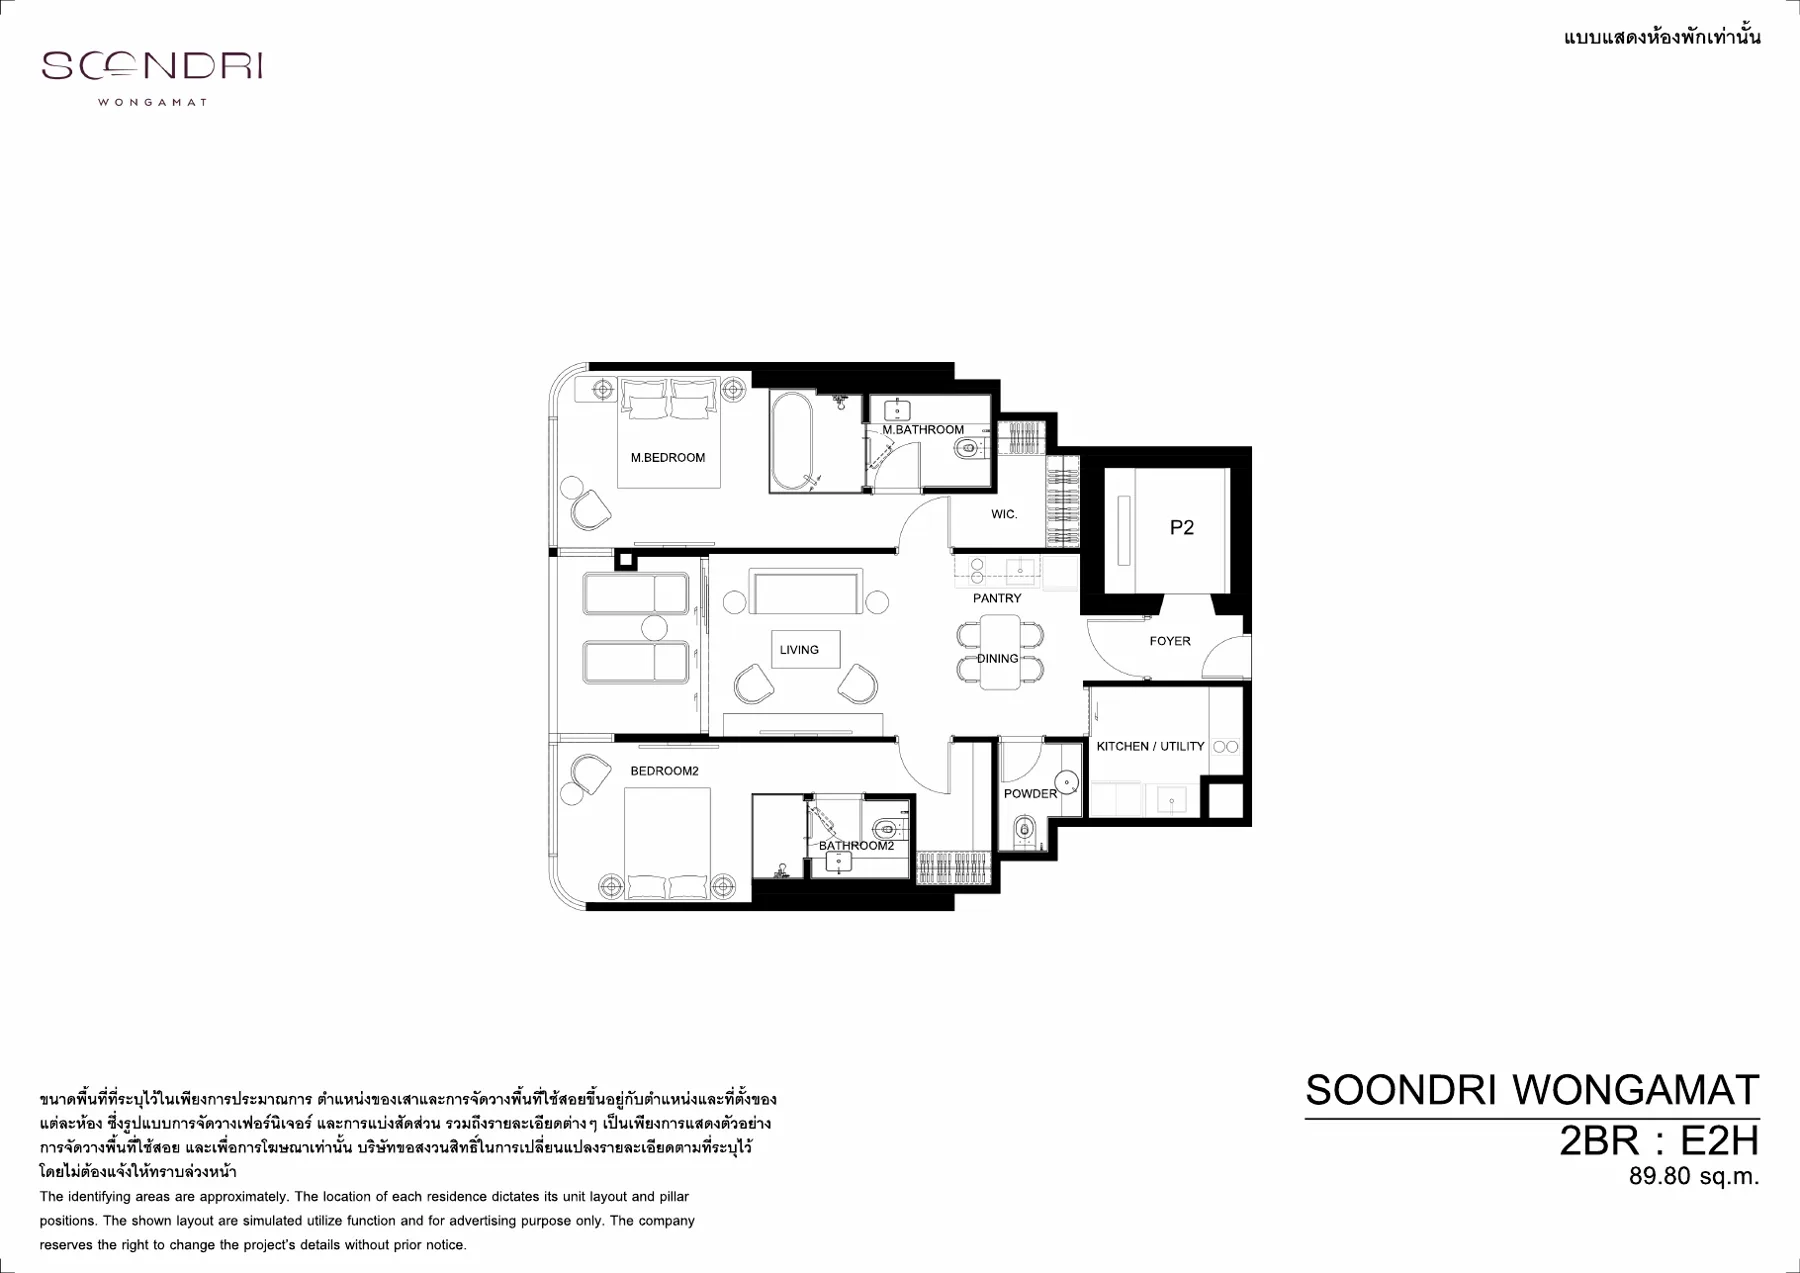 E2H · 2-bed · 89.3–89.8 sqm
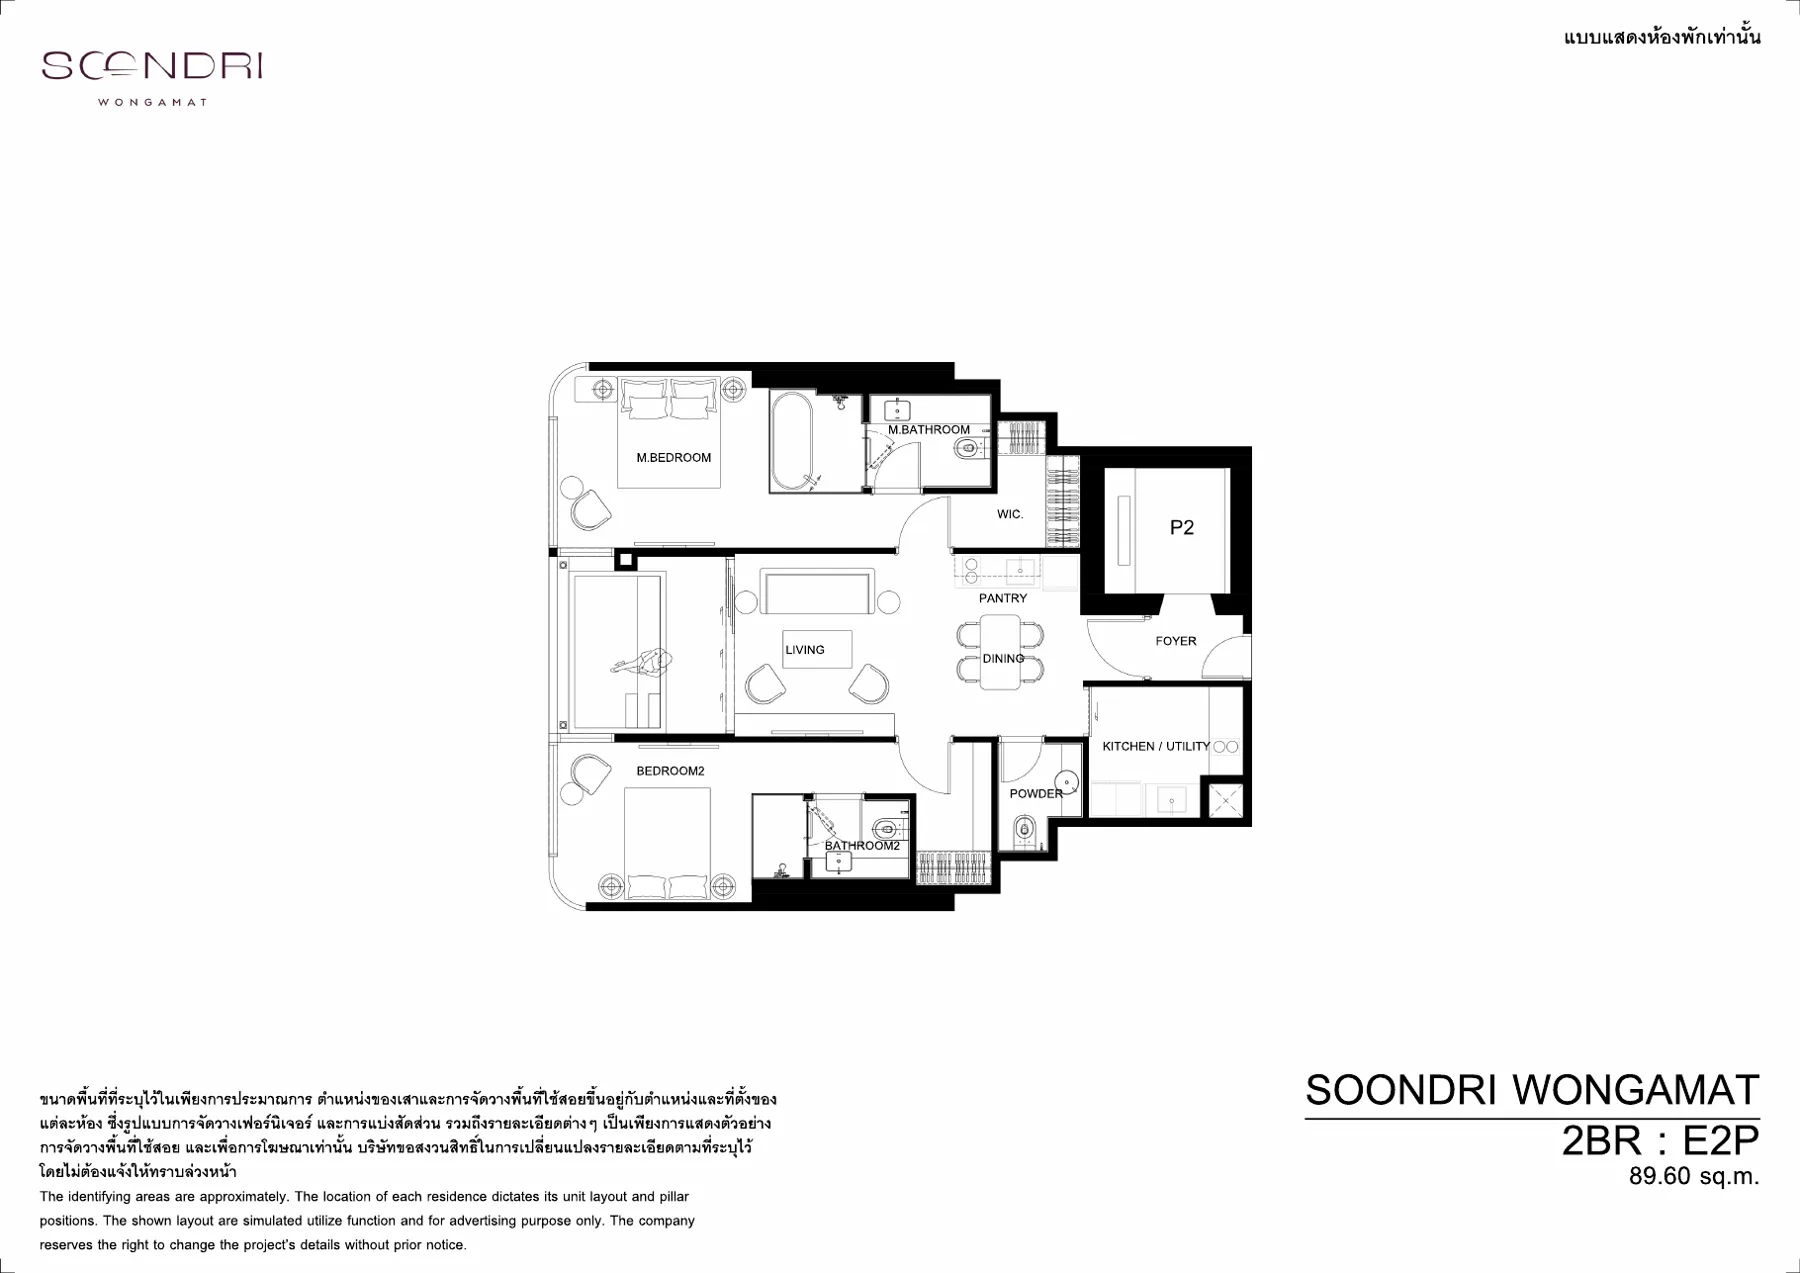 E2P · 2-bed · 89.3–89.8 sqm
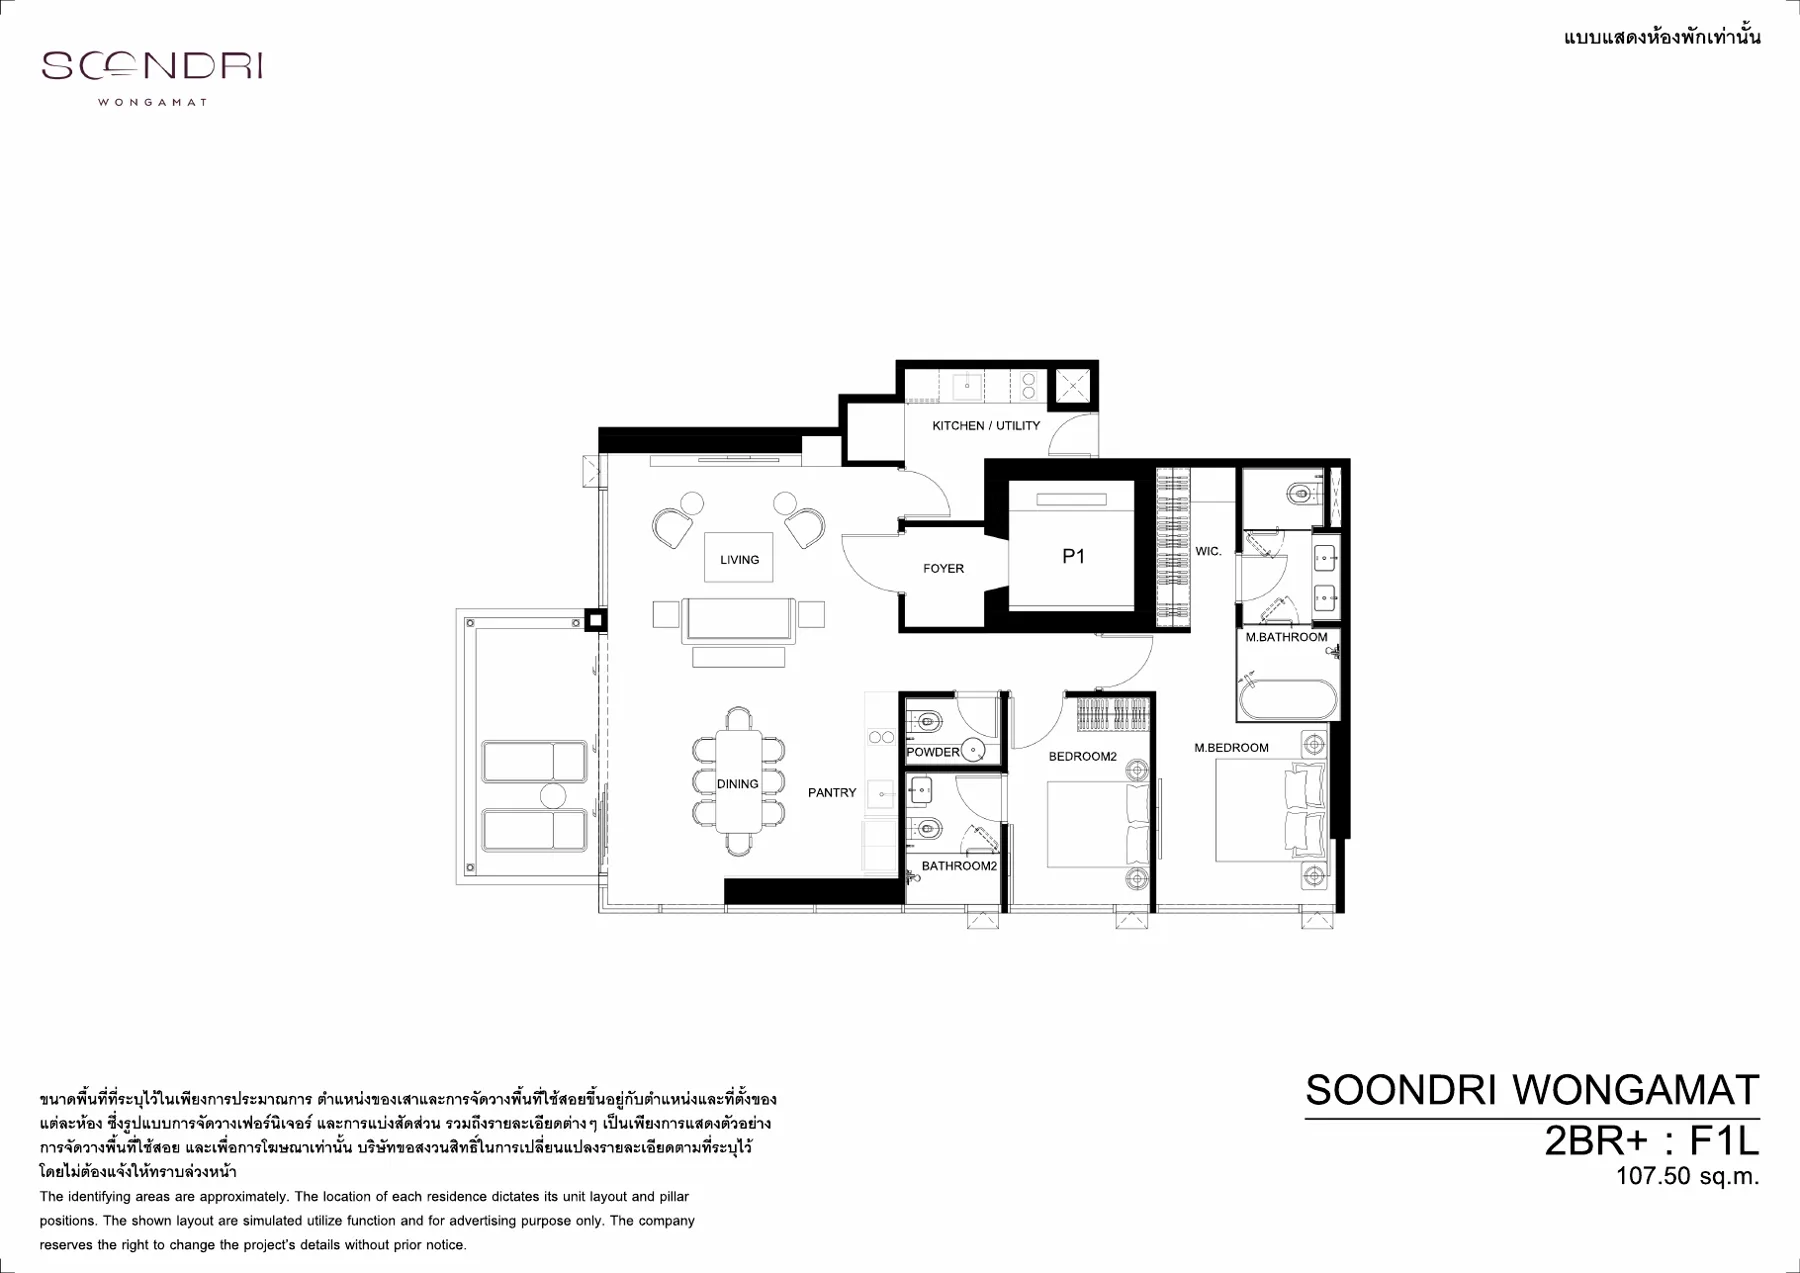 F1L · 2-bed+ · 107.5 sqm
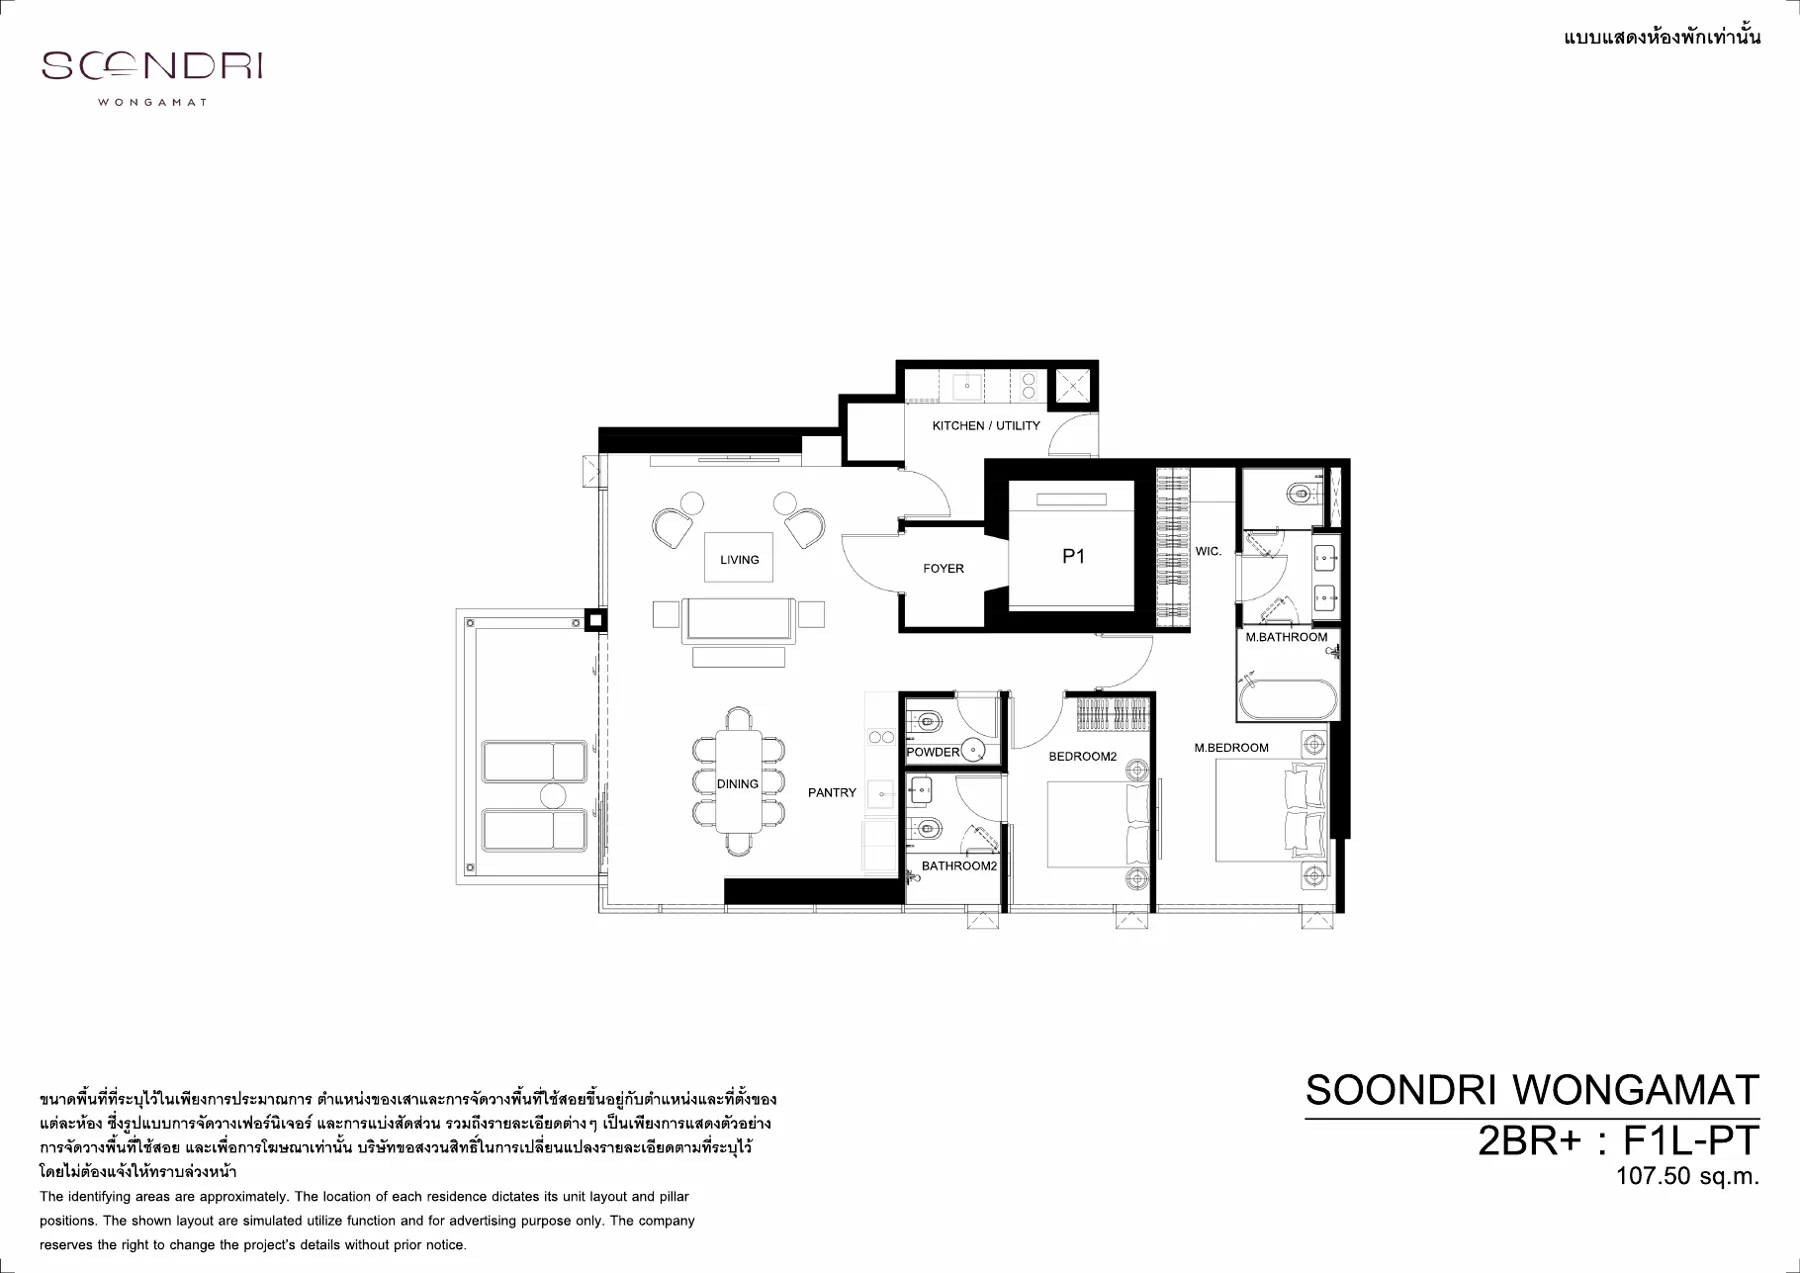 F1L-PT · 2-bed+ · 107.5 sqm · pet-friendly layout
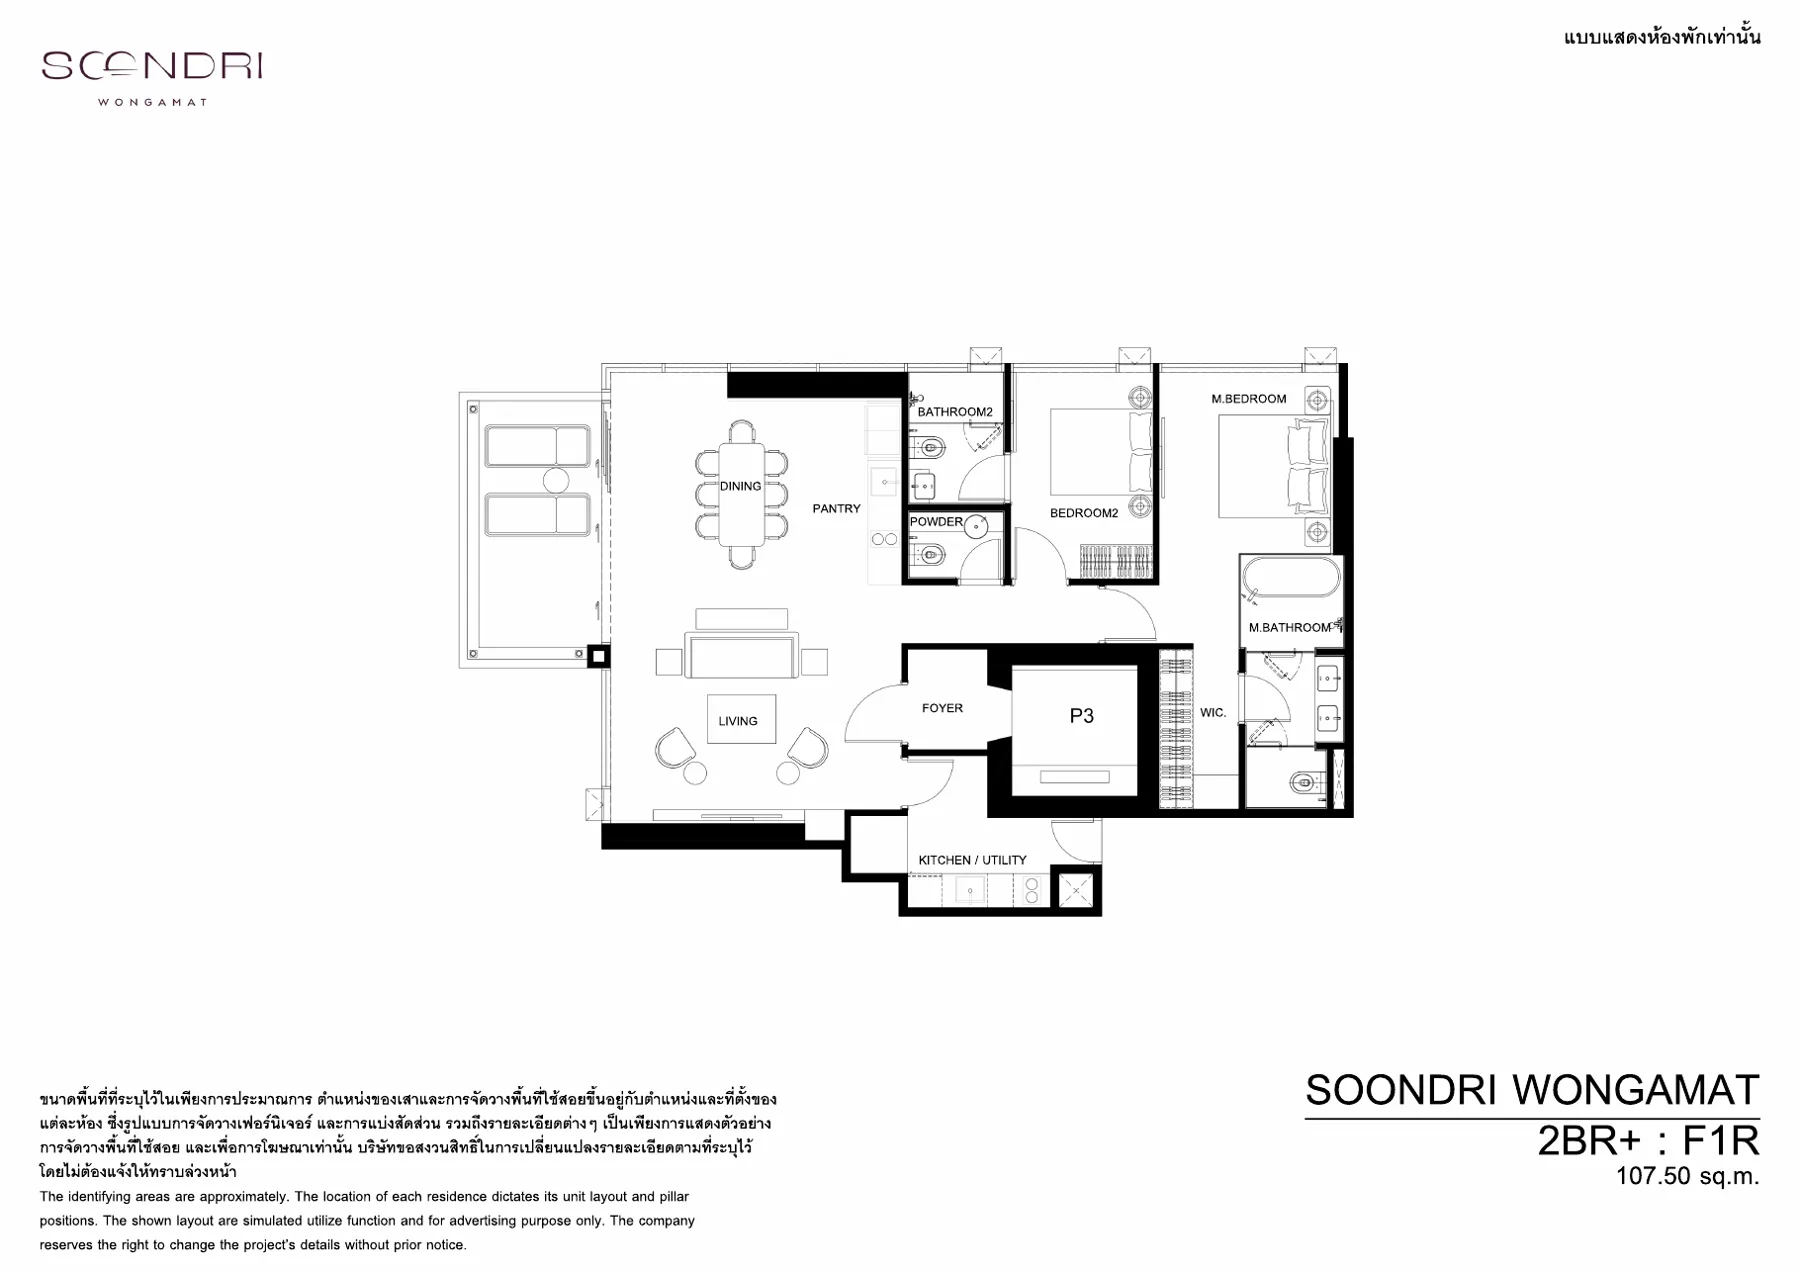 F1R · 2-bed+ · 107.5 sqm
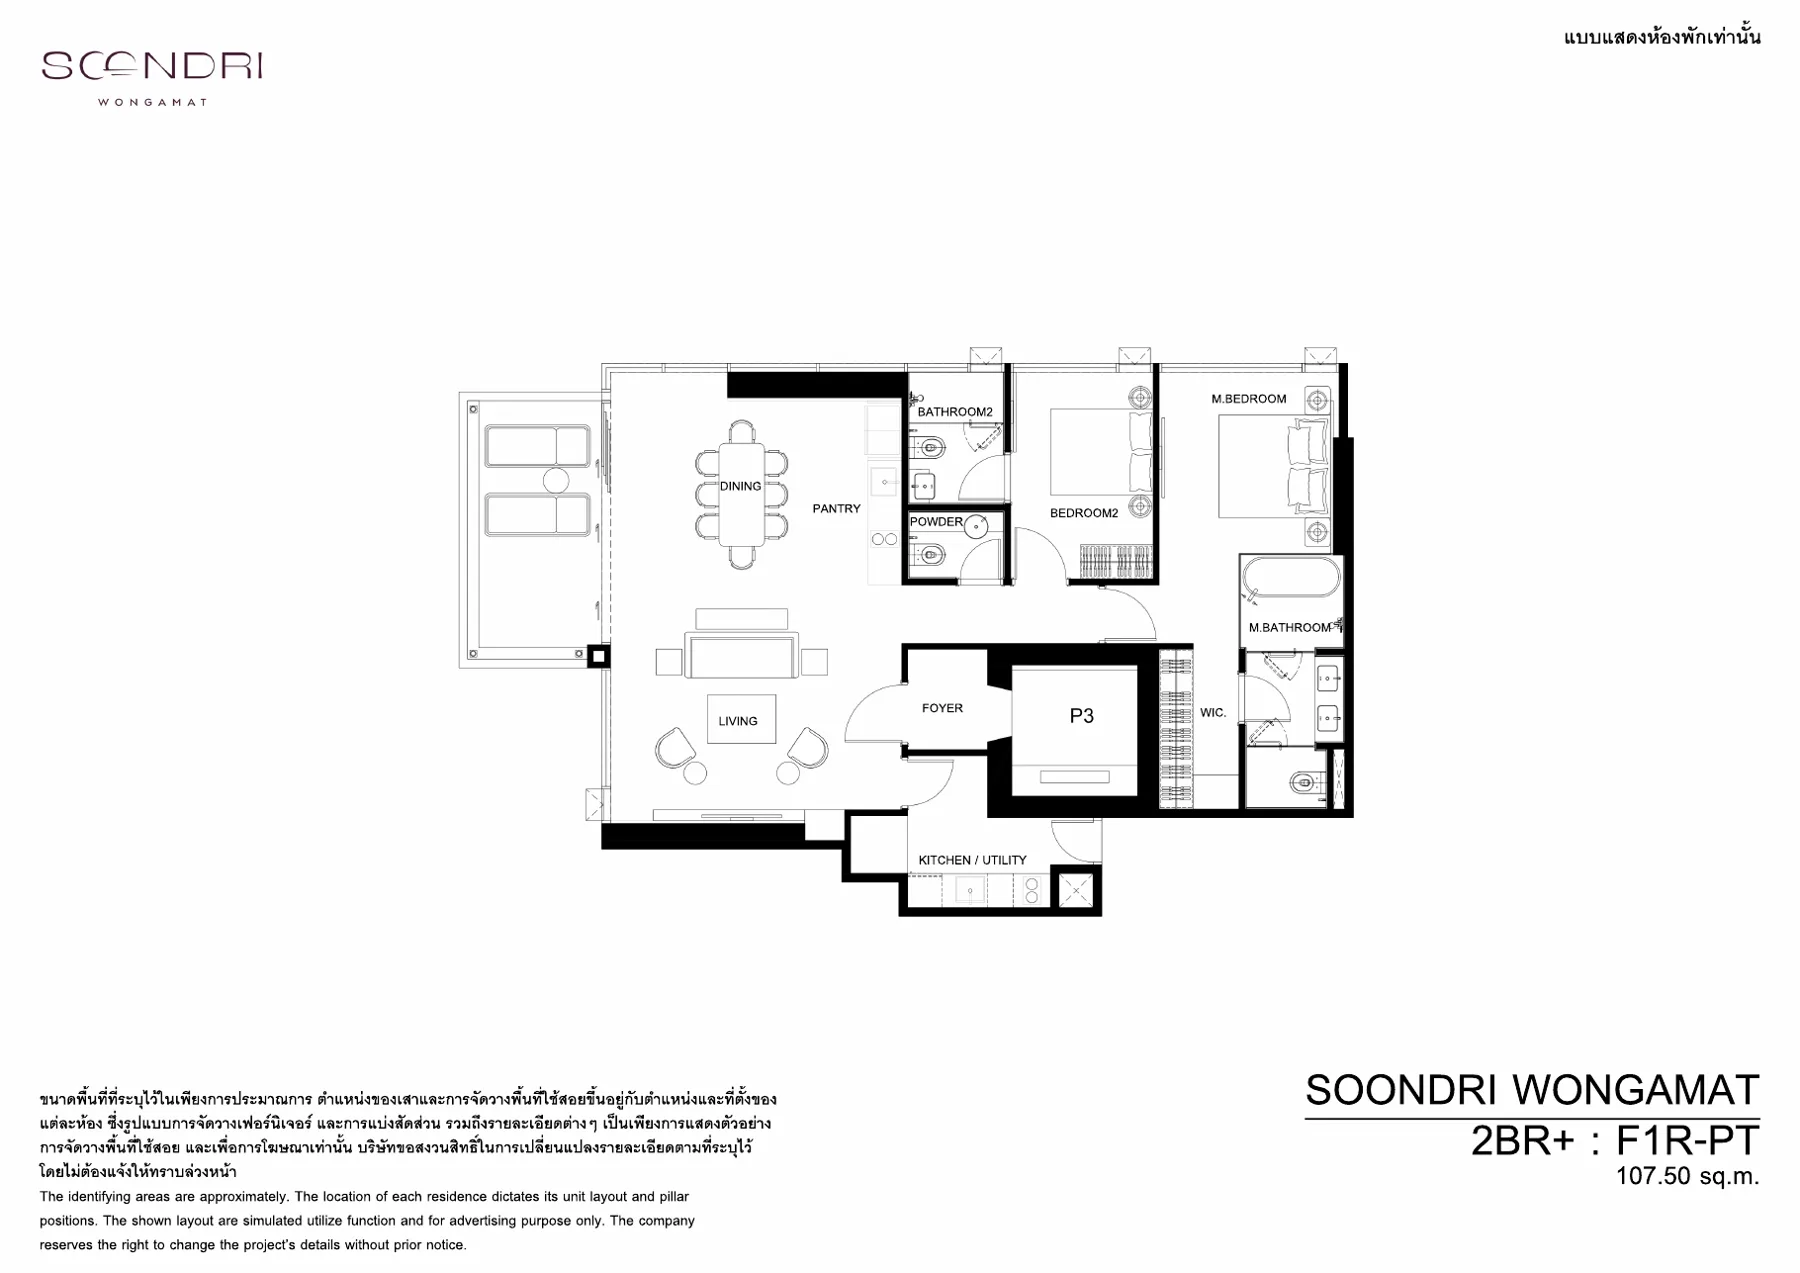 F1R-PT · 2-bed+ · 107.5 sqm · pet-friendly layout
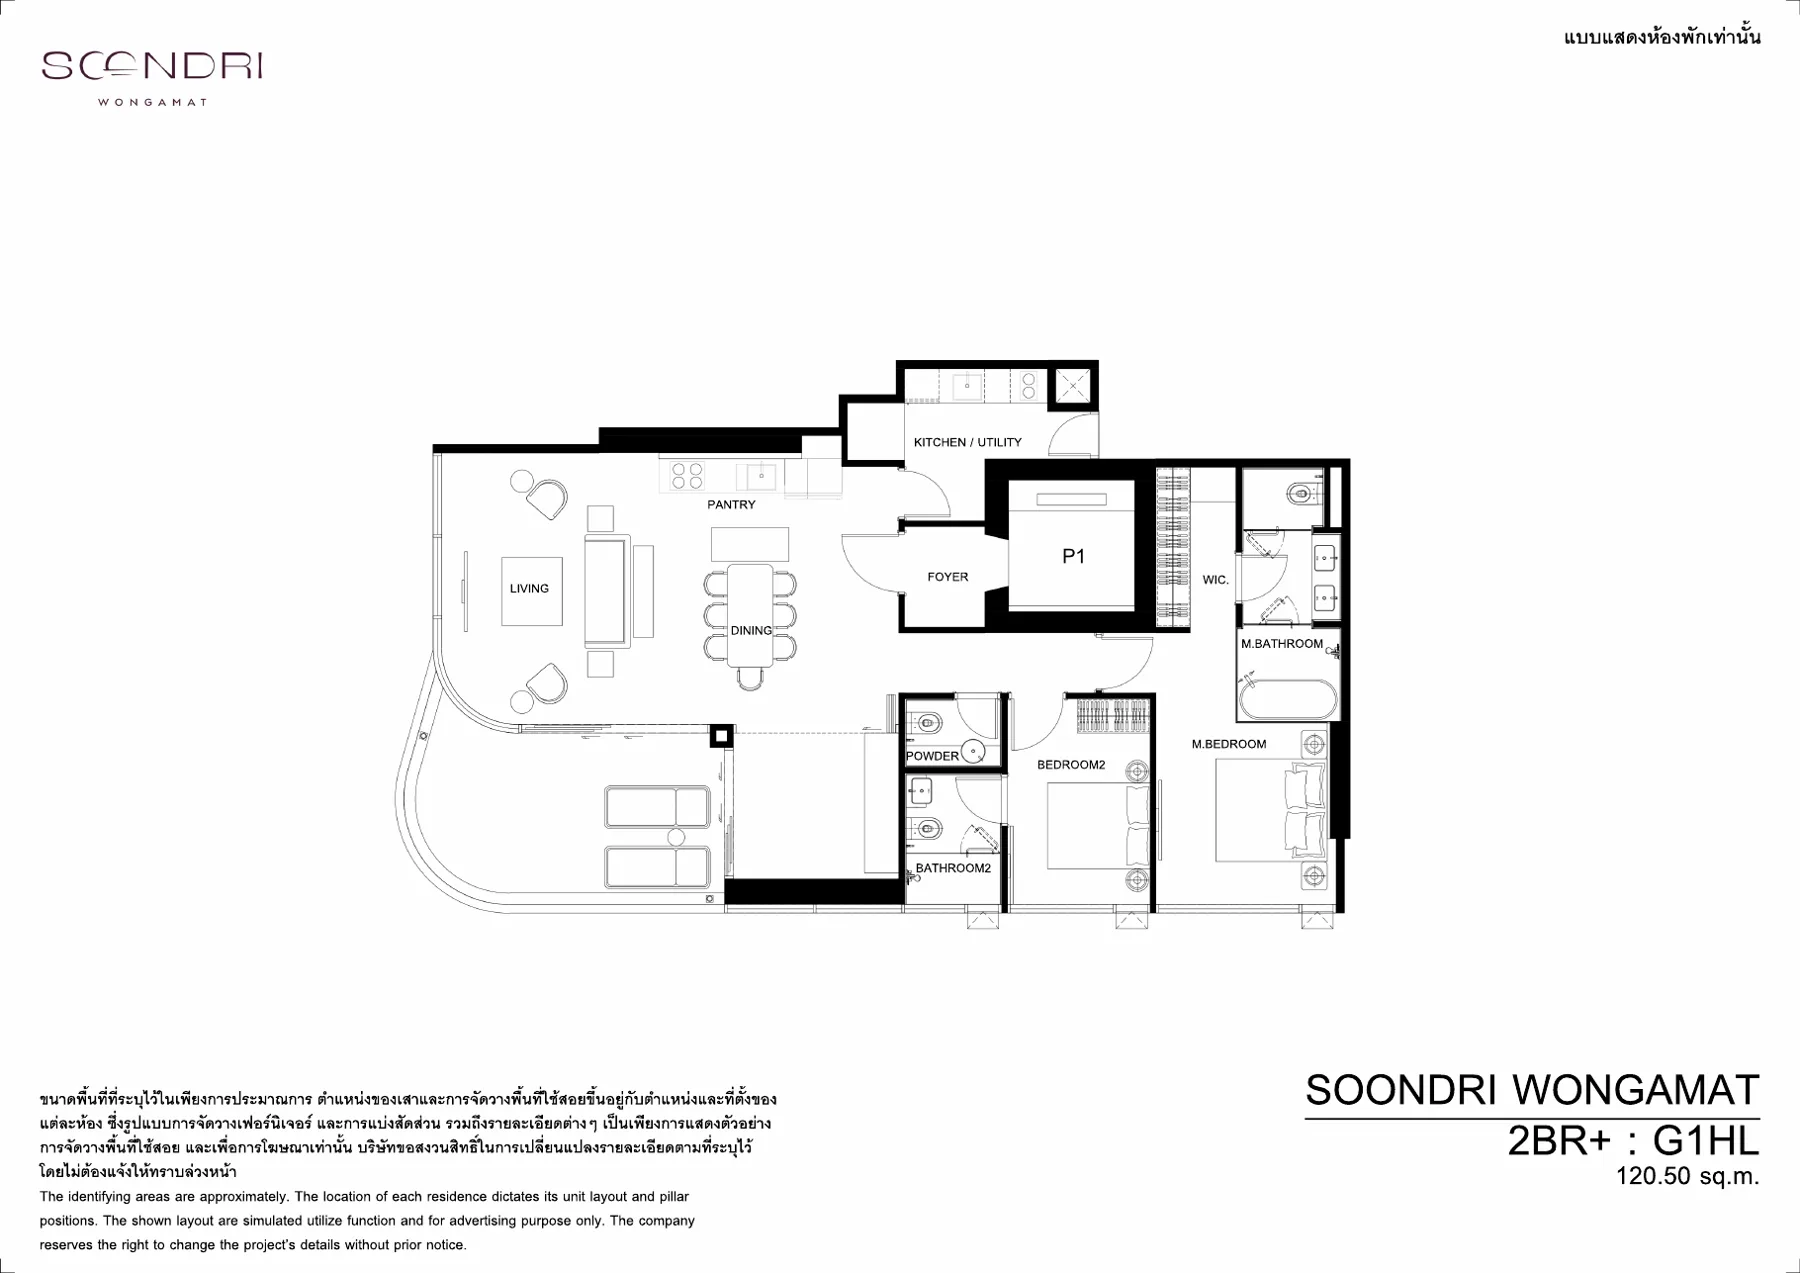 G1HL · 2-bed+ · 117.4–120.5 sqm
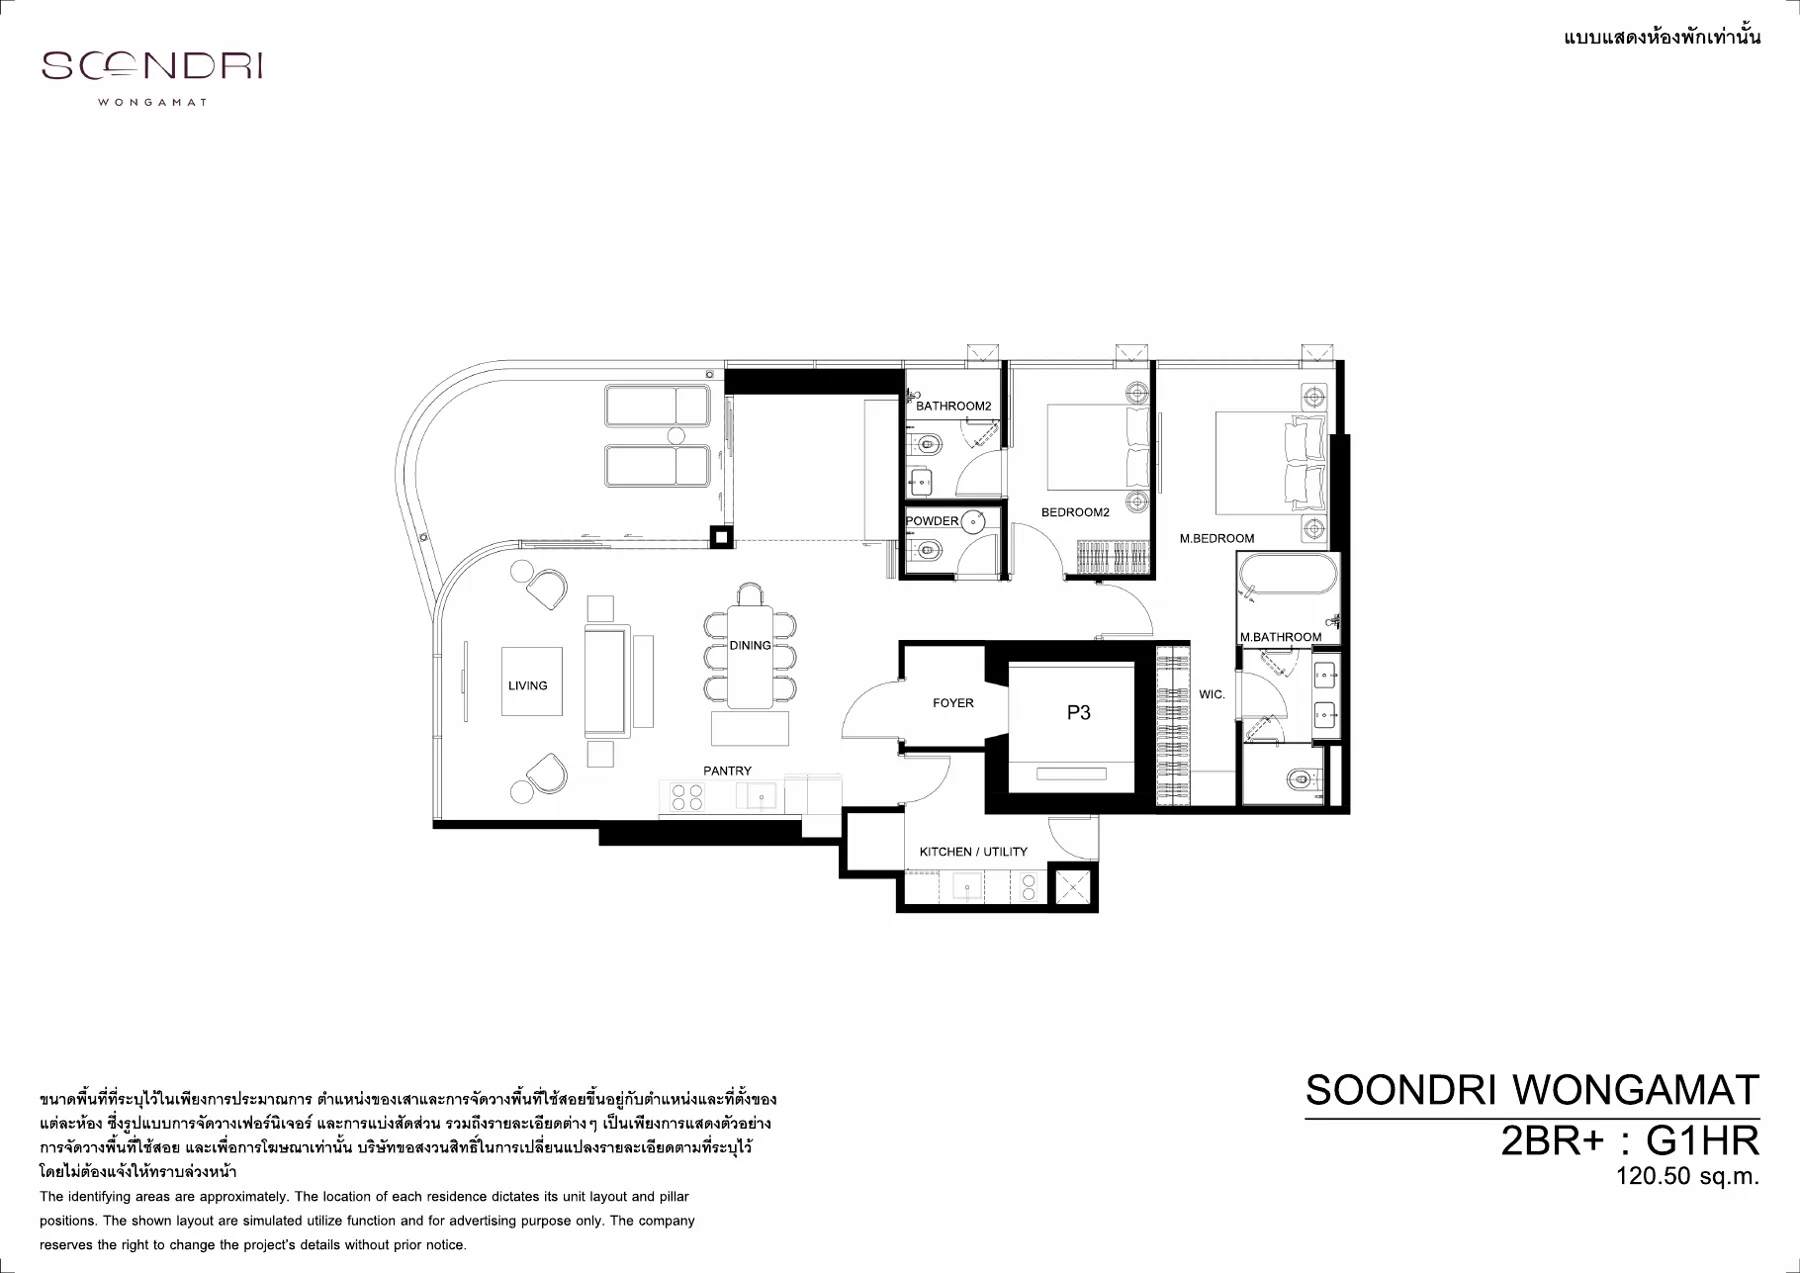 G1HR · 2-bed+ · 117.4–120.5 sqm
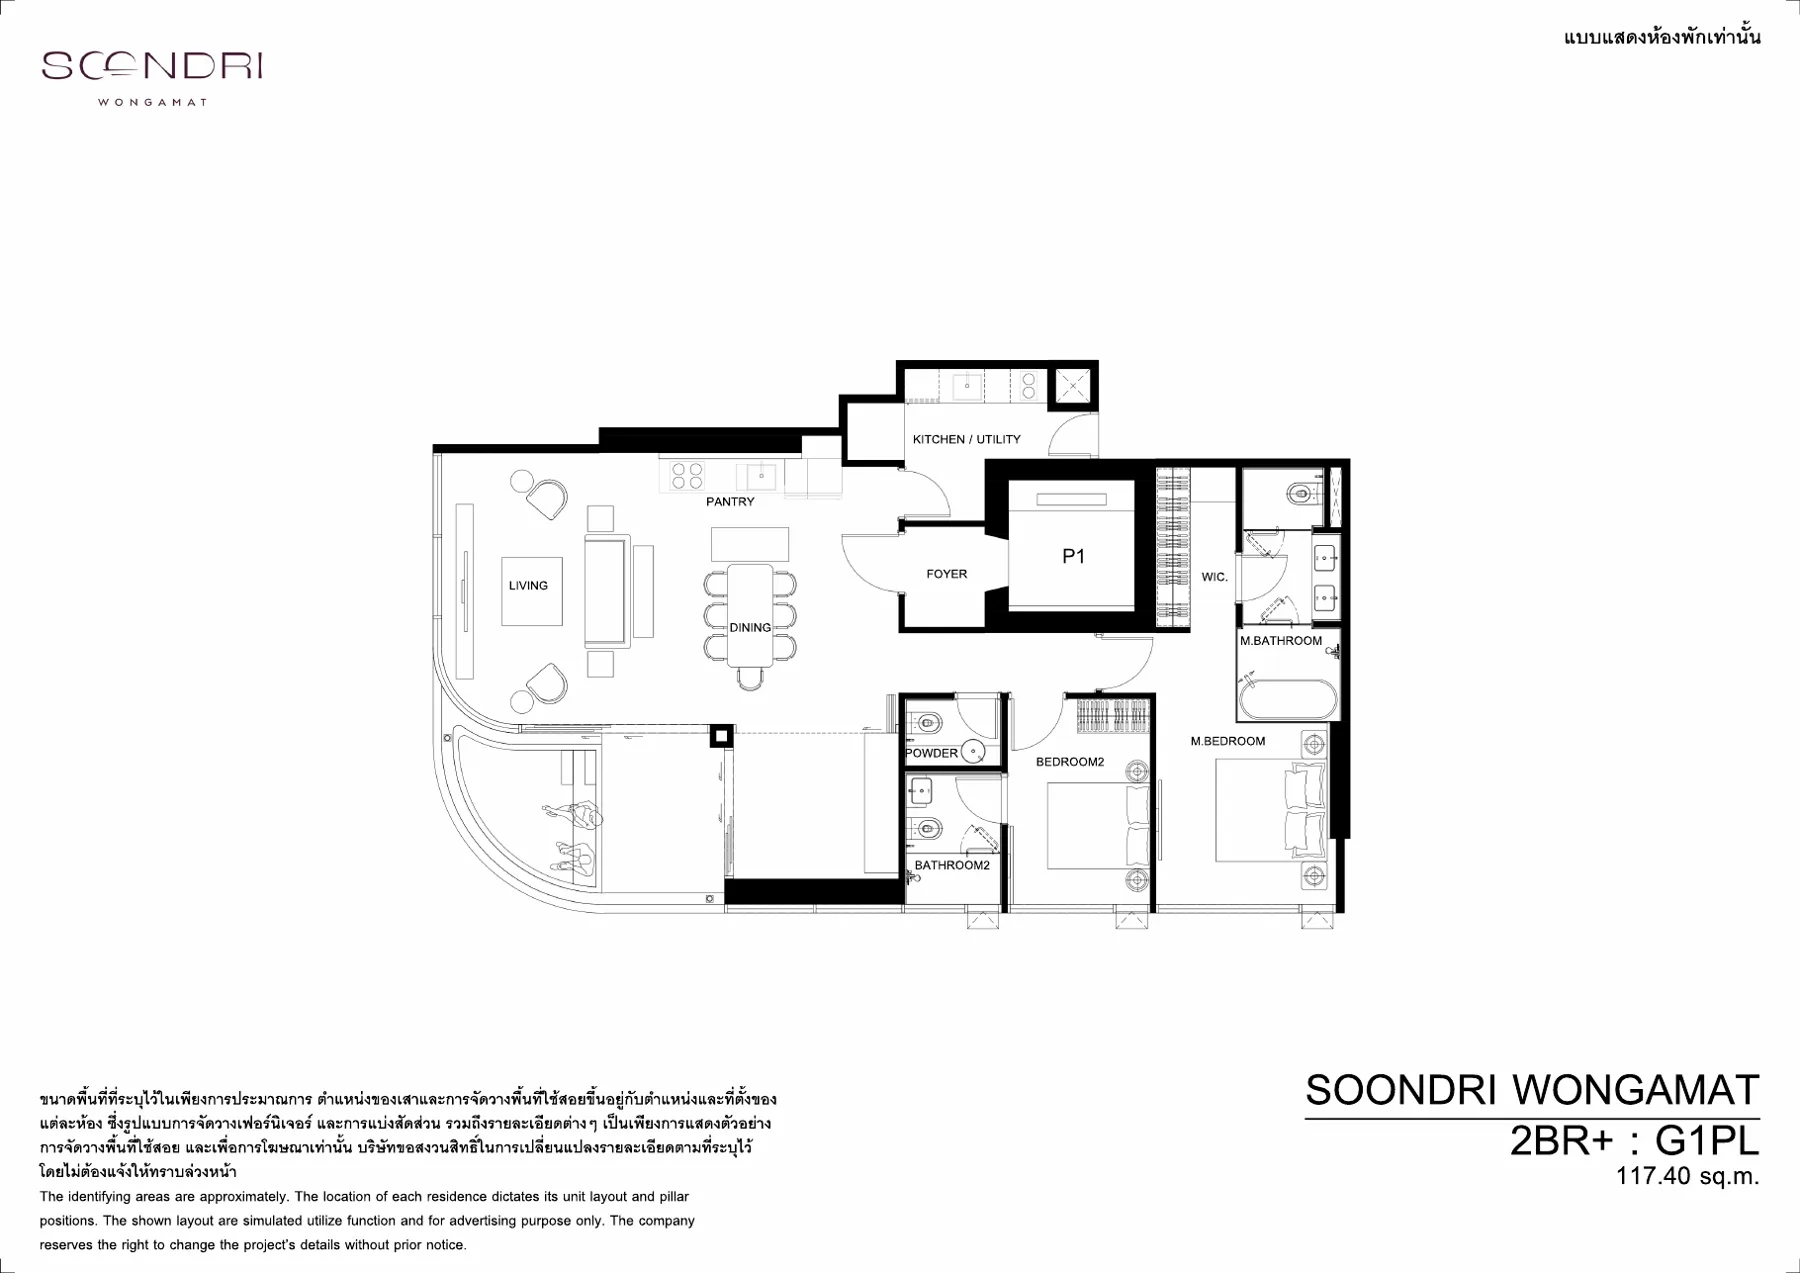 G1PL · 2-bed+ · 117.4–120.5 sqm
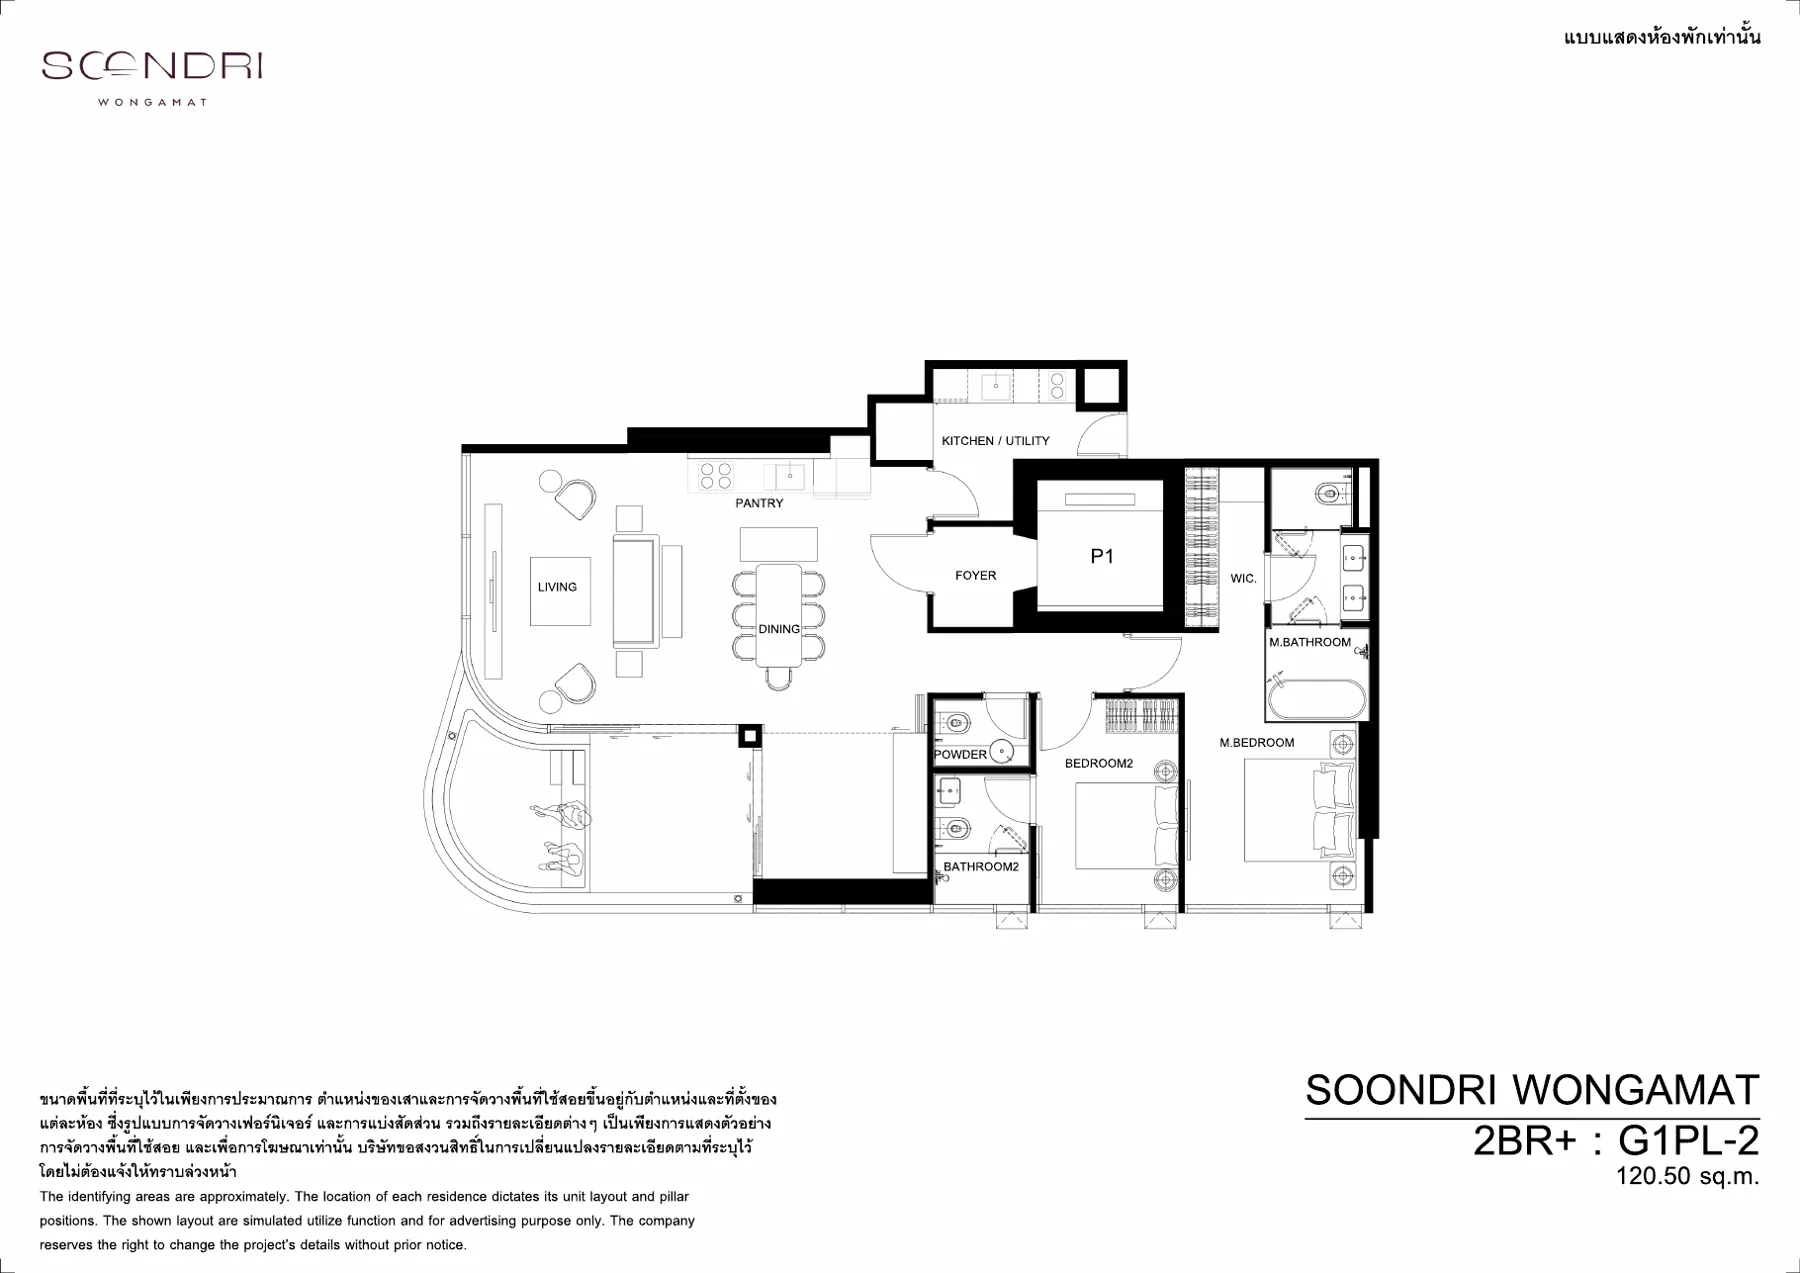 G1PL-2 · 2-bed+ · 117.4–120.5 sqm
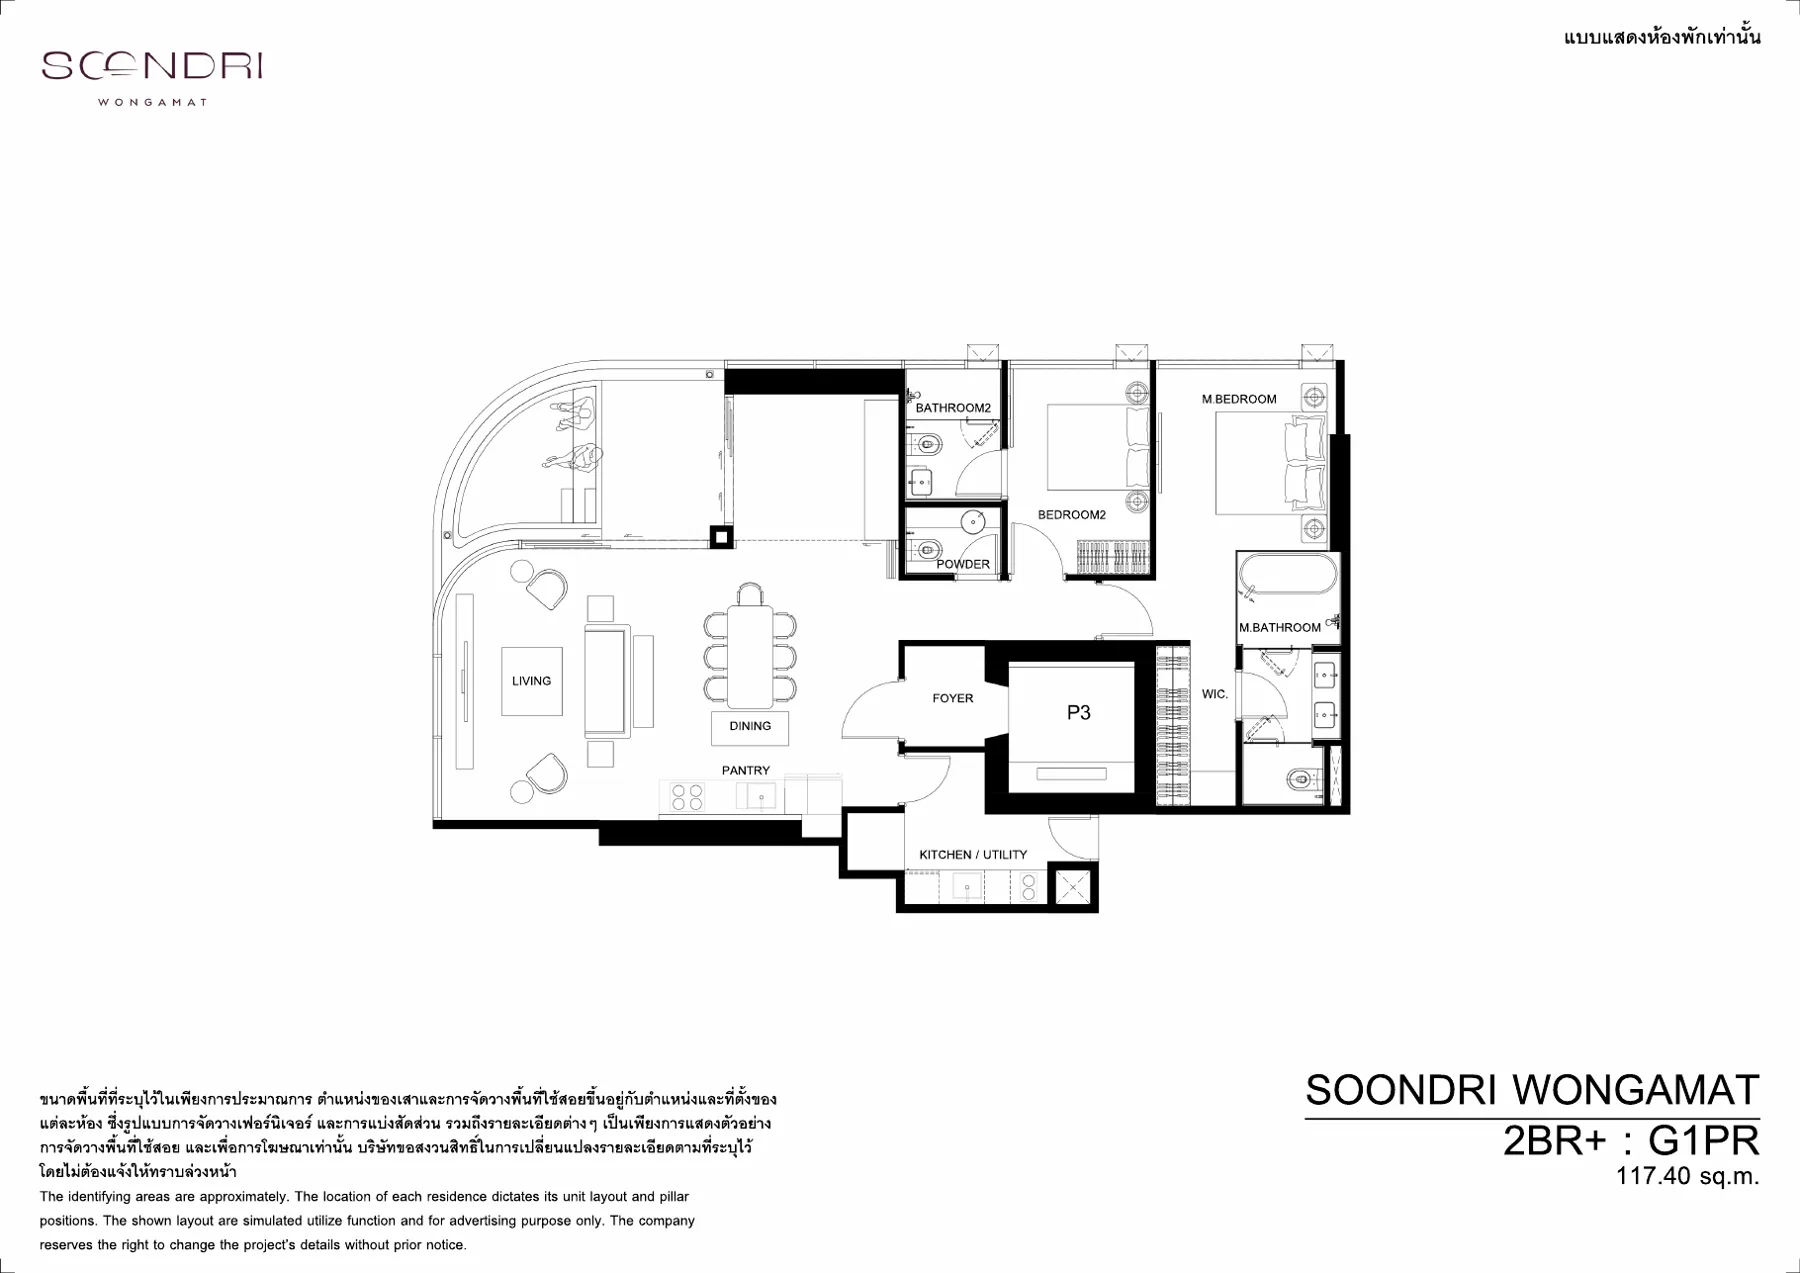 G1PR · 2-bed+ · 117.4–120.5 sqm
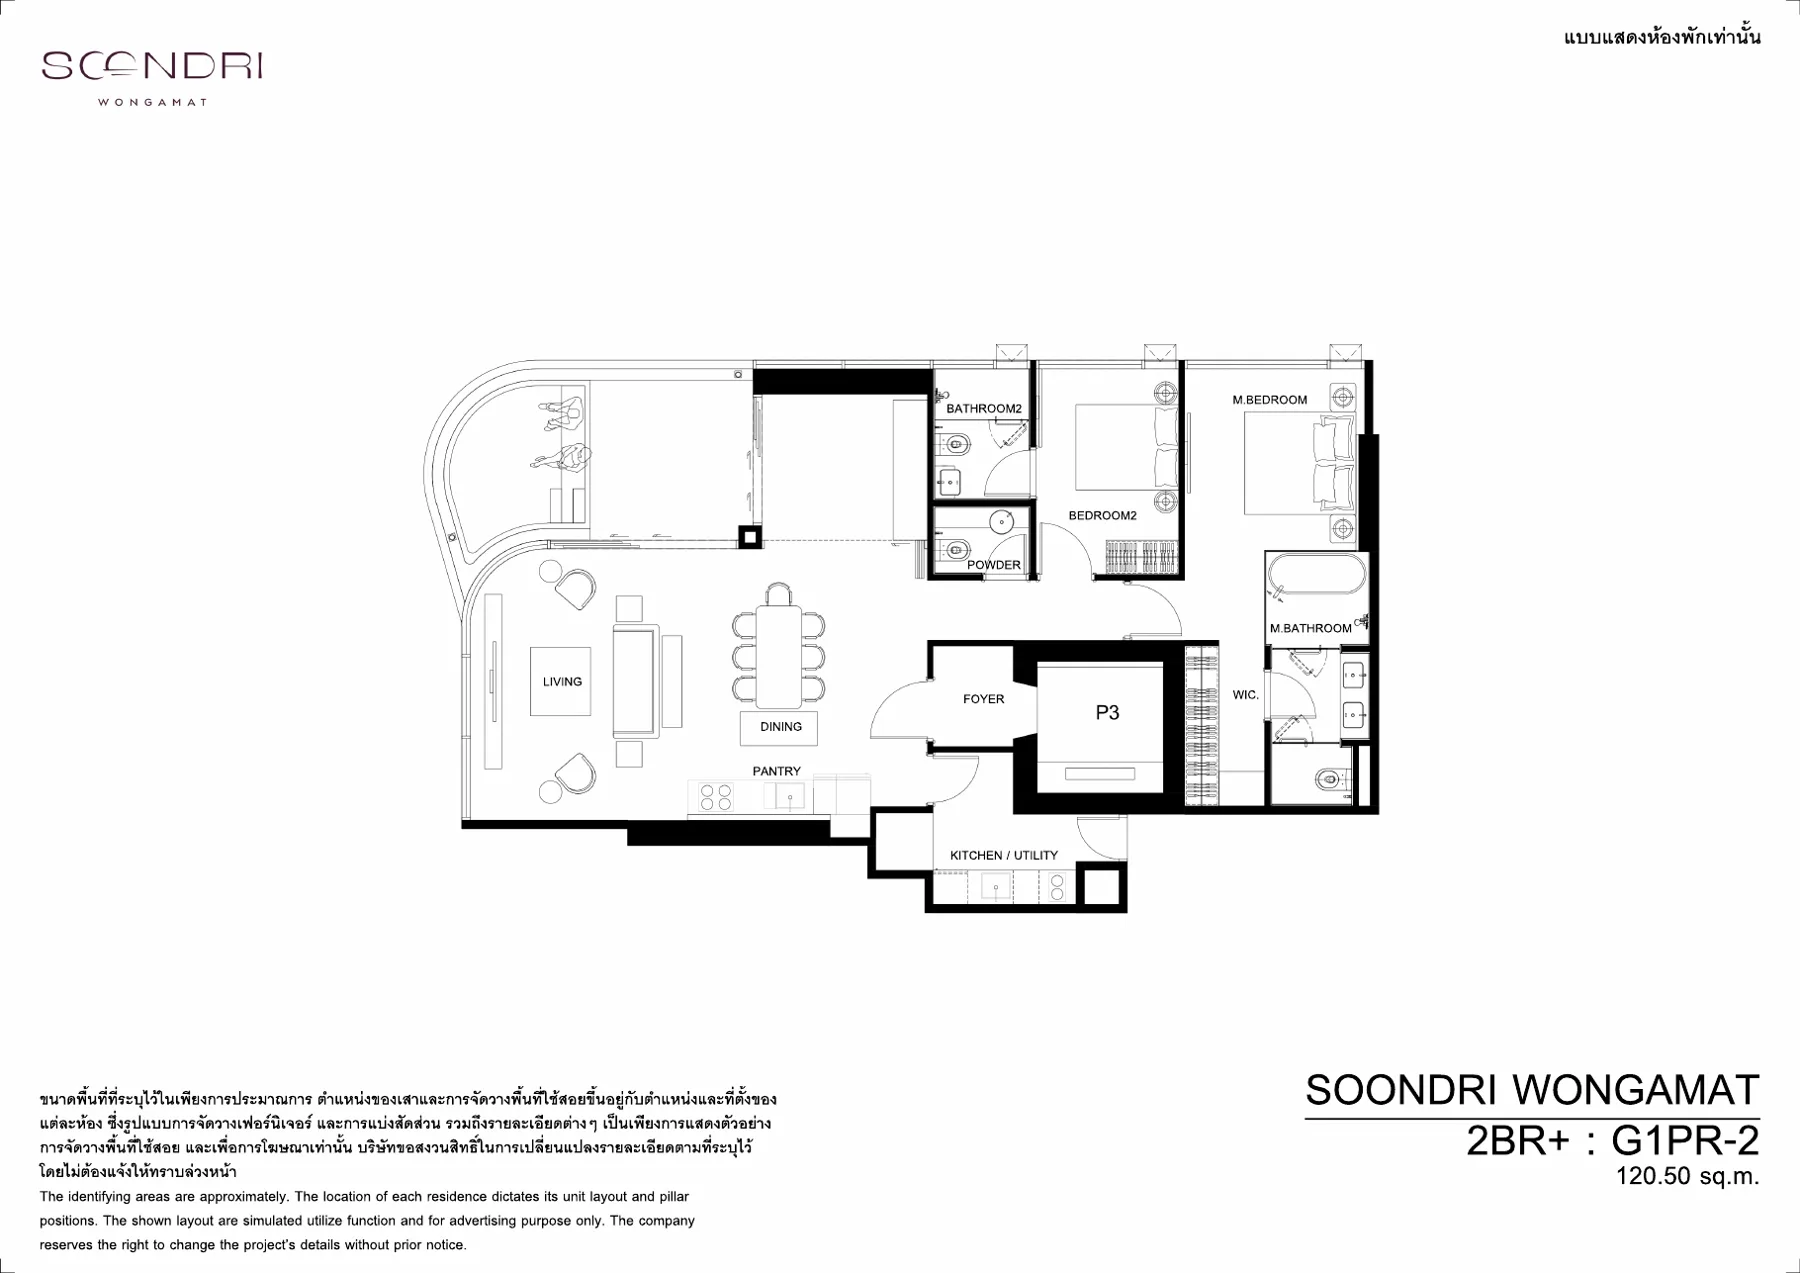 G1PR-2 · 2-bed+ · 117.4–120.5 sqm
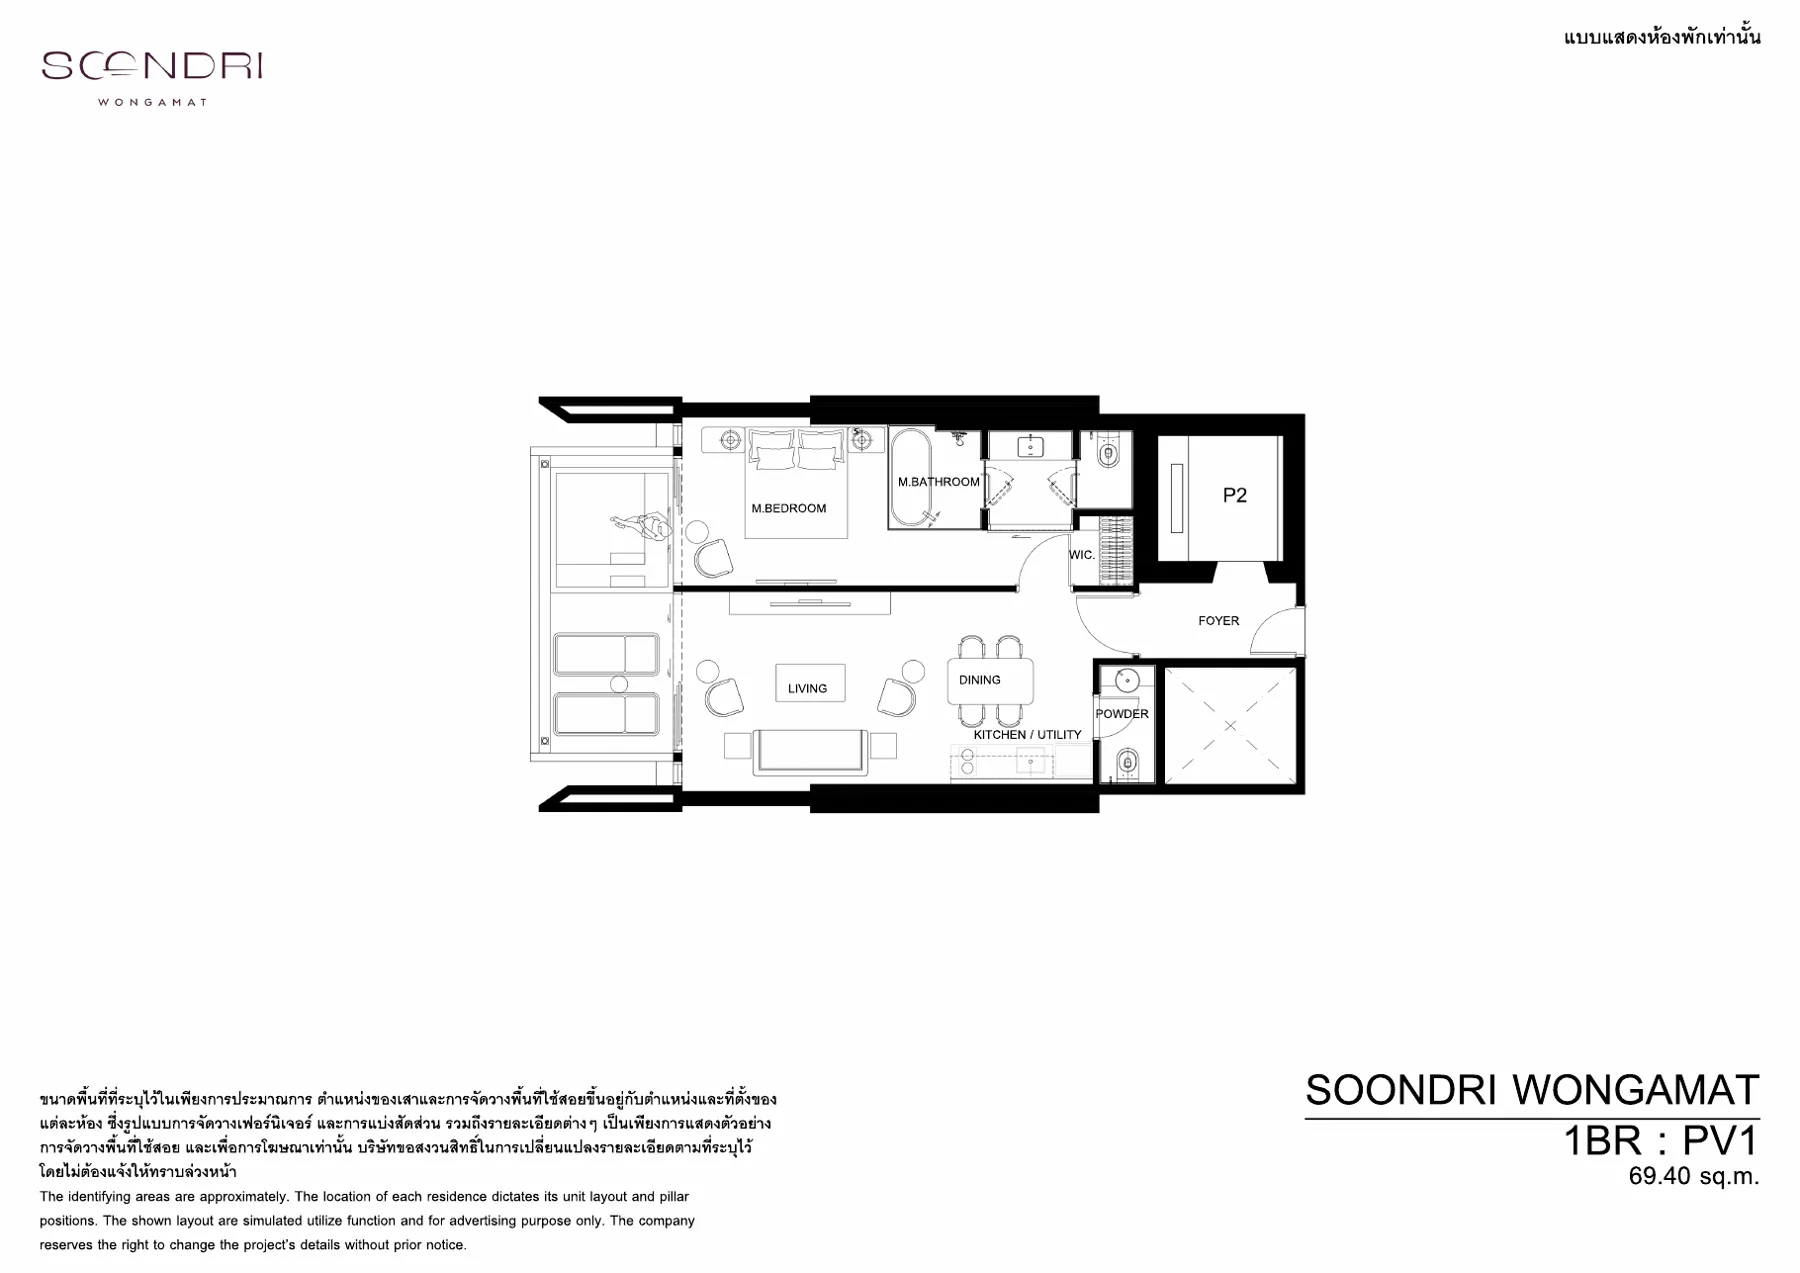 PV1 · Pool villa, 1-bed · 65.1–69.4 sqm · Floors 3–7
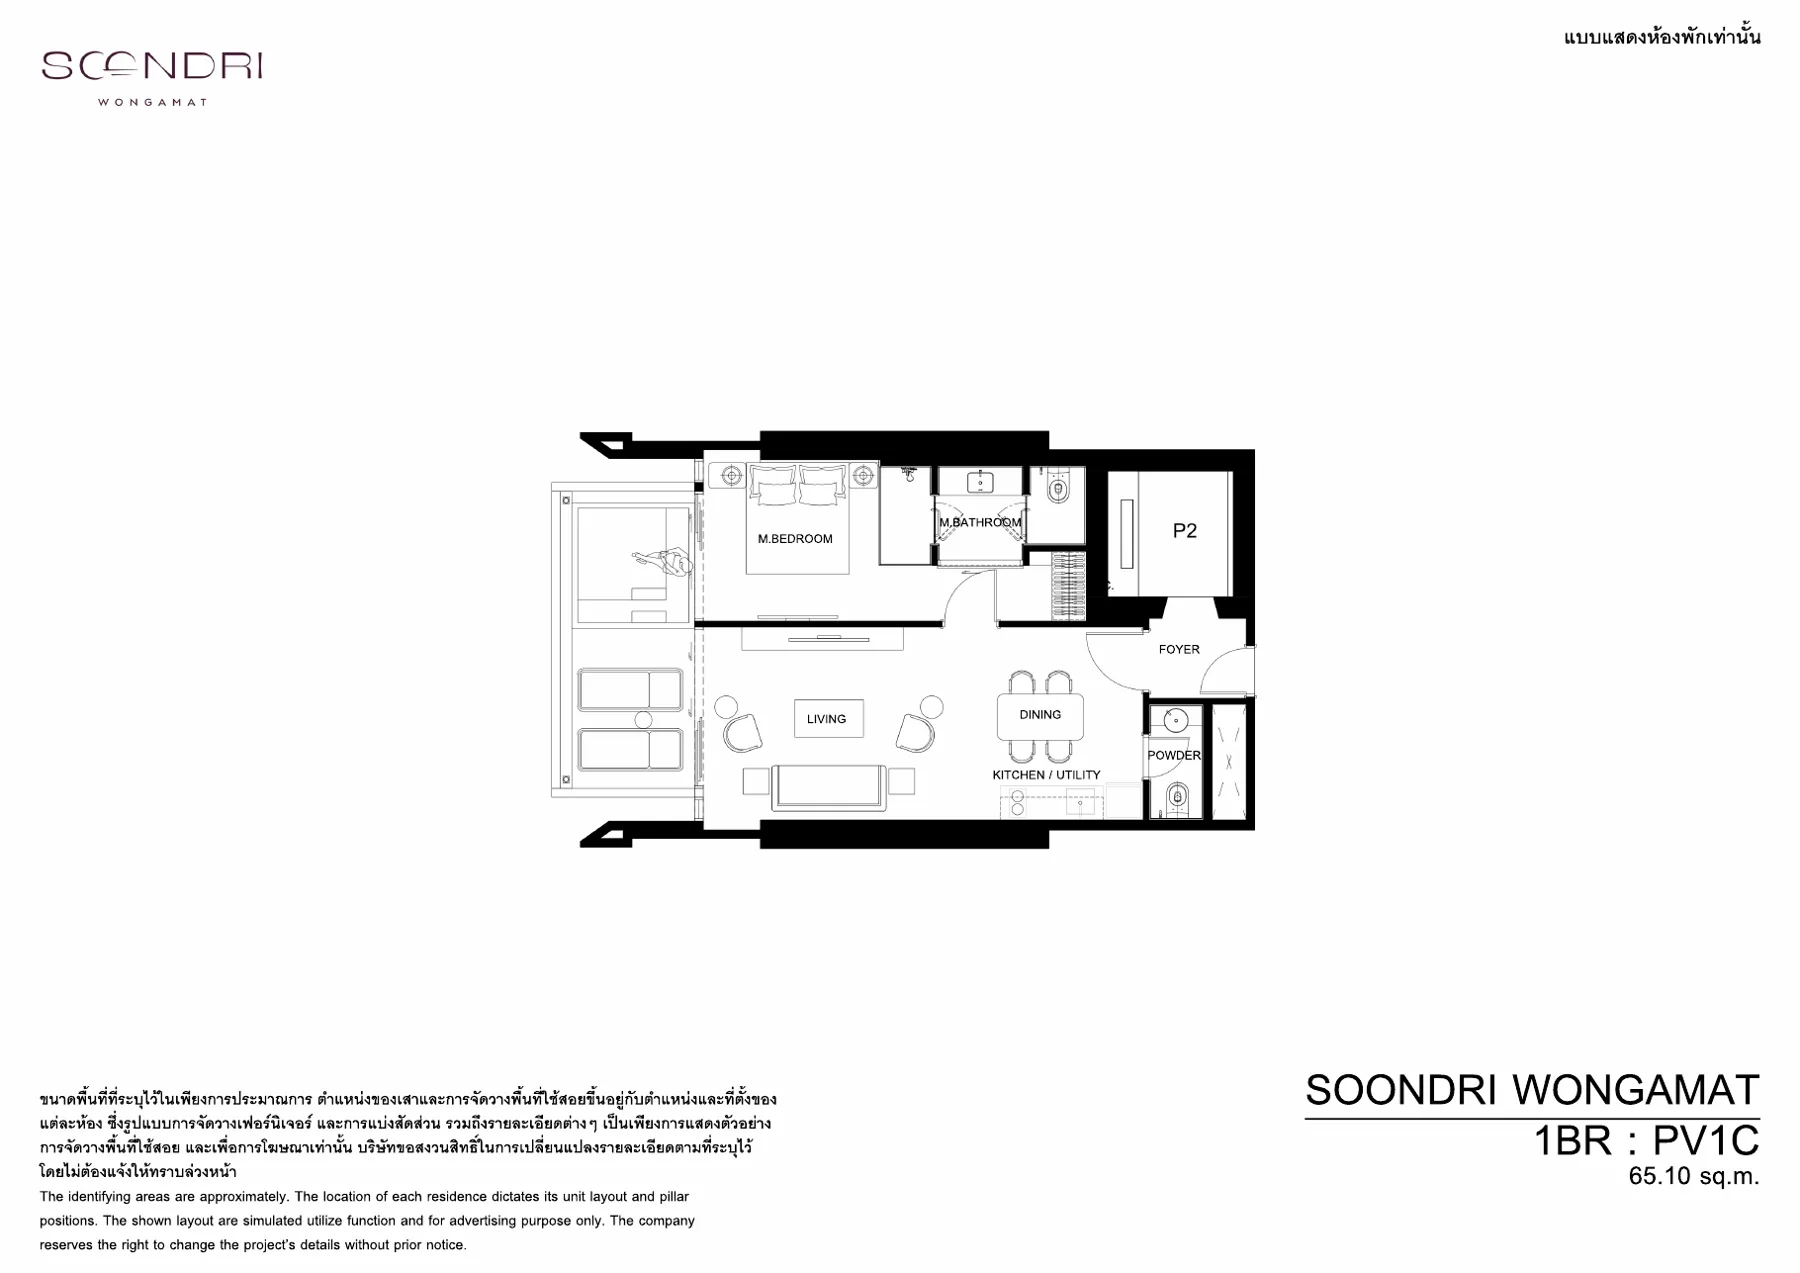 PV1C · Pool villa, 1-bed · 65.1–69.4 sqm · Floors 3–7
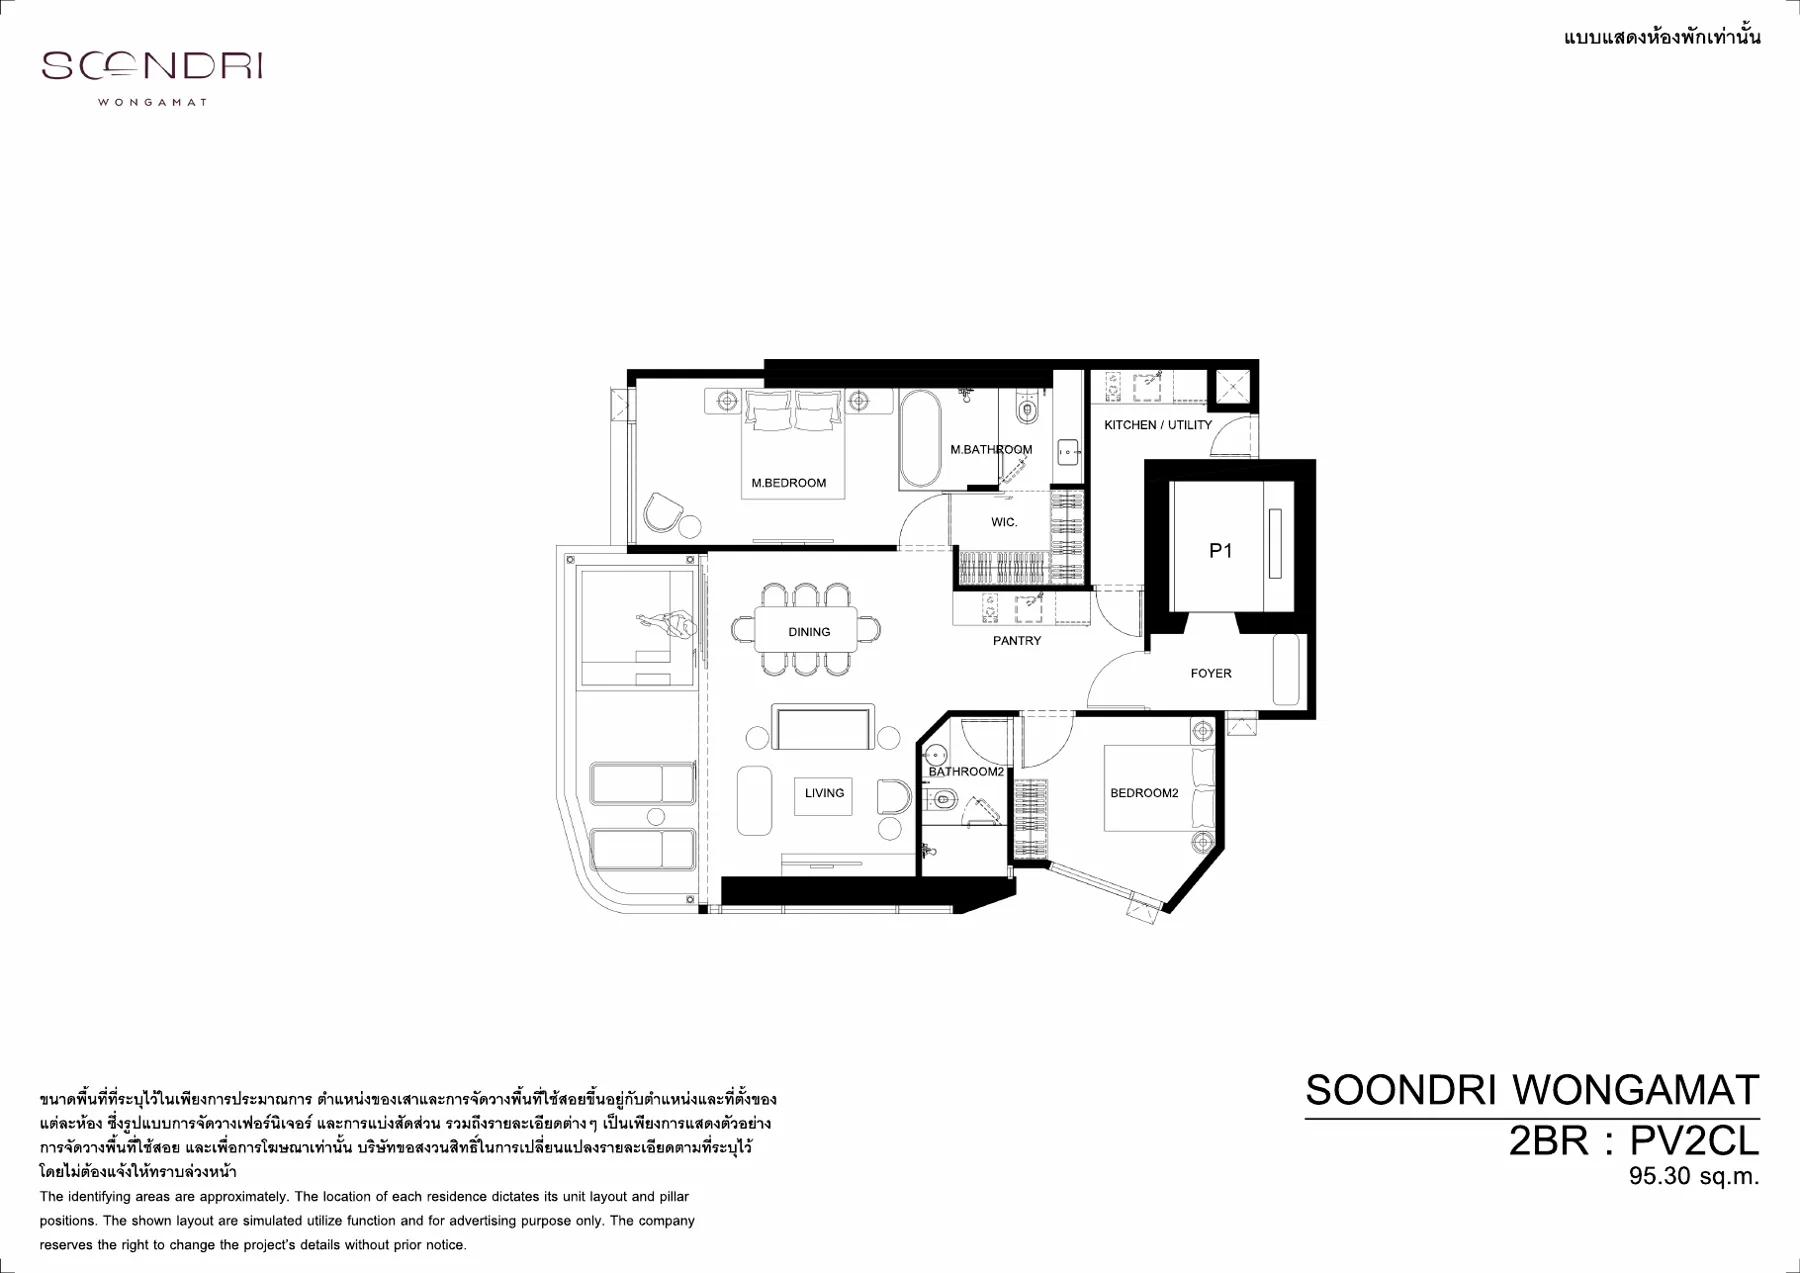 PV2CL · Pool villa, 2-bed · 95.3–103.4 sqm · Floors 3–7
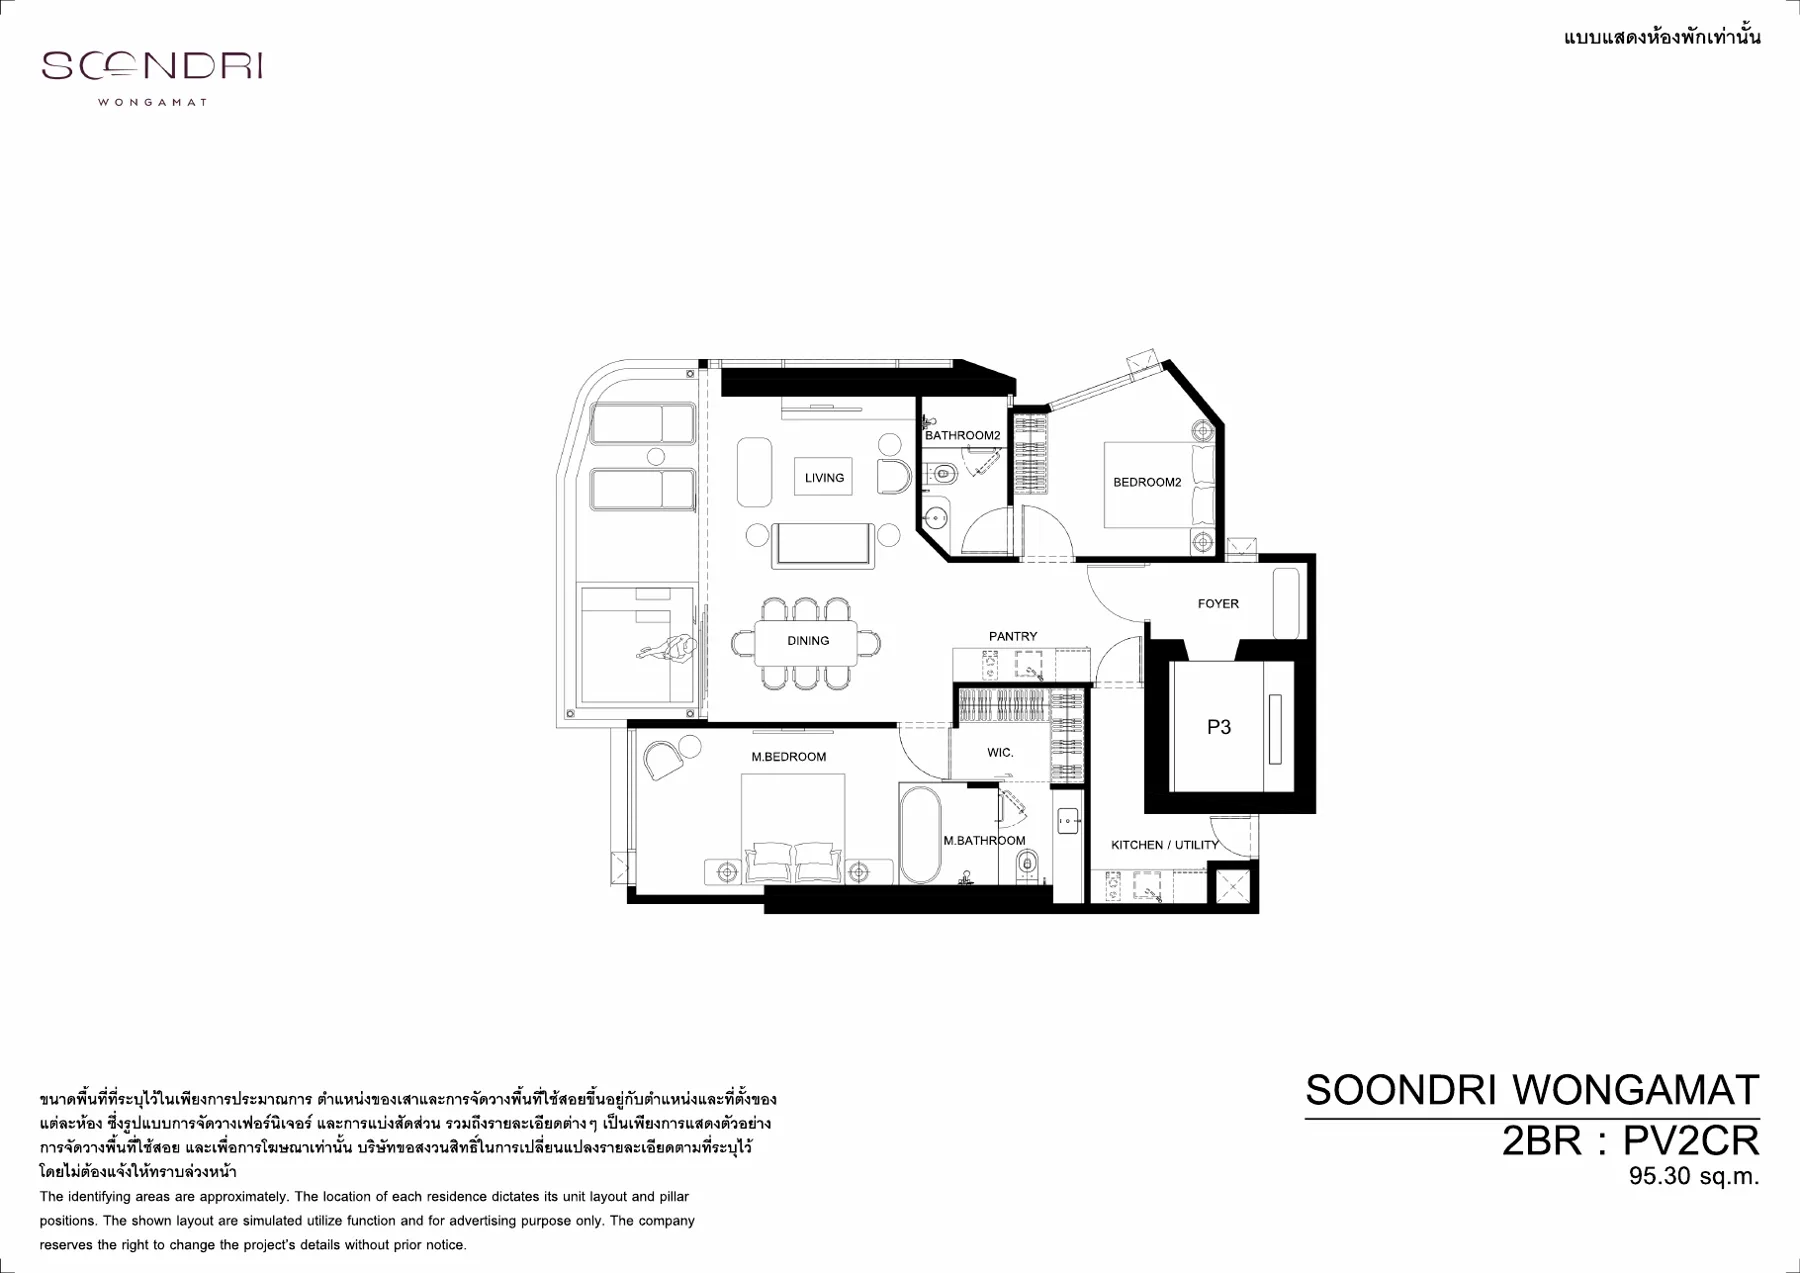 PV2CR · Pool villa, 2-bed · 95.3–103.4 sqm · Floors 3–7
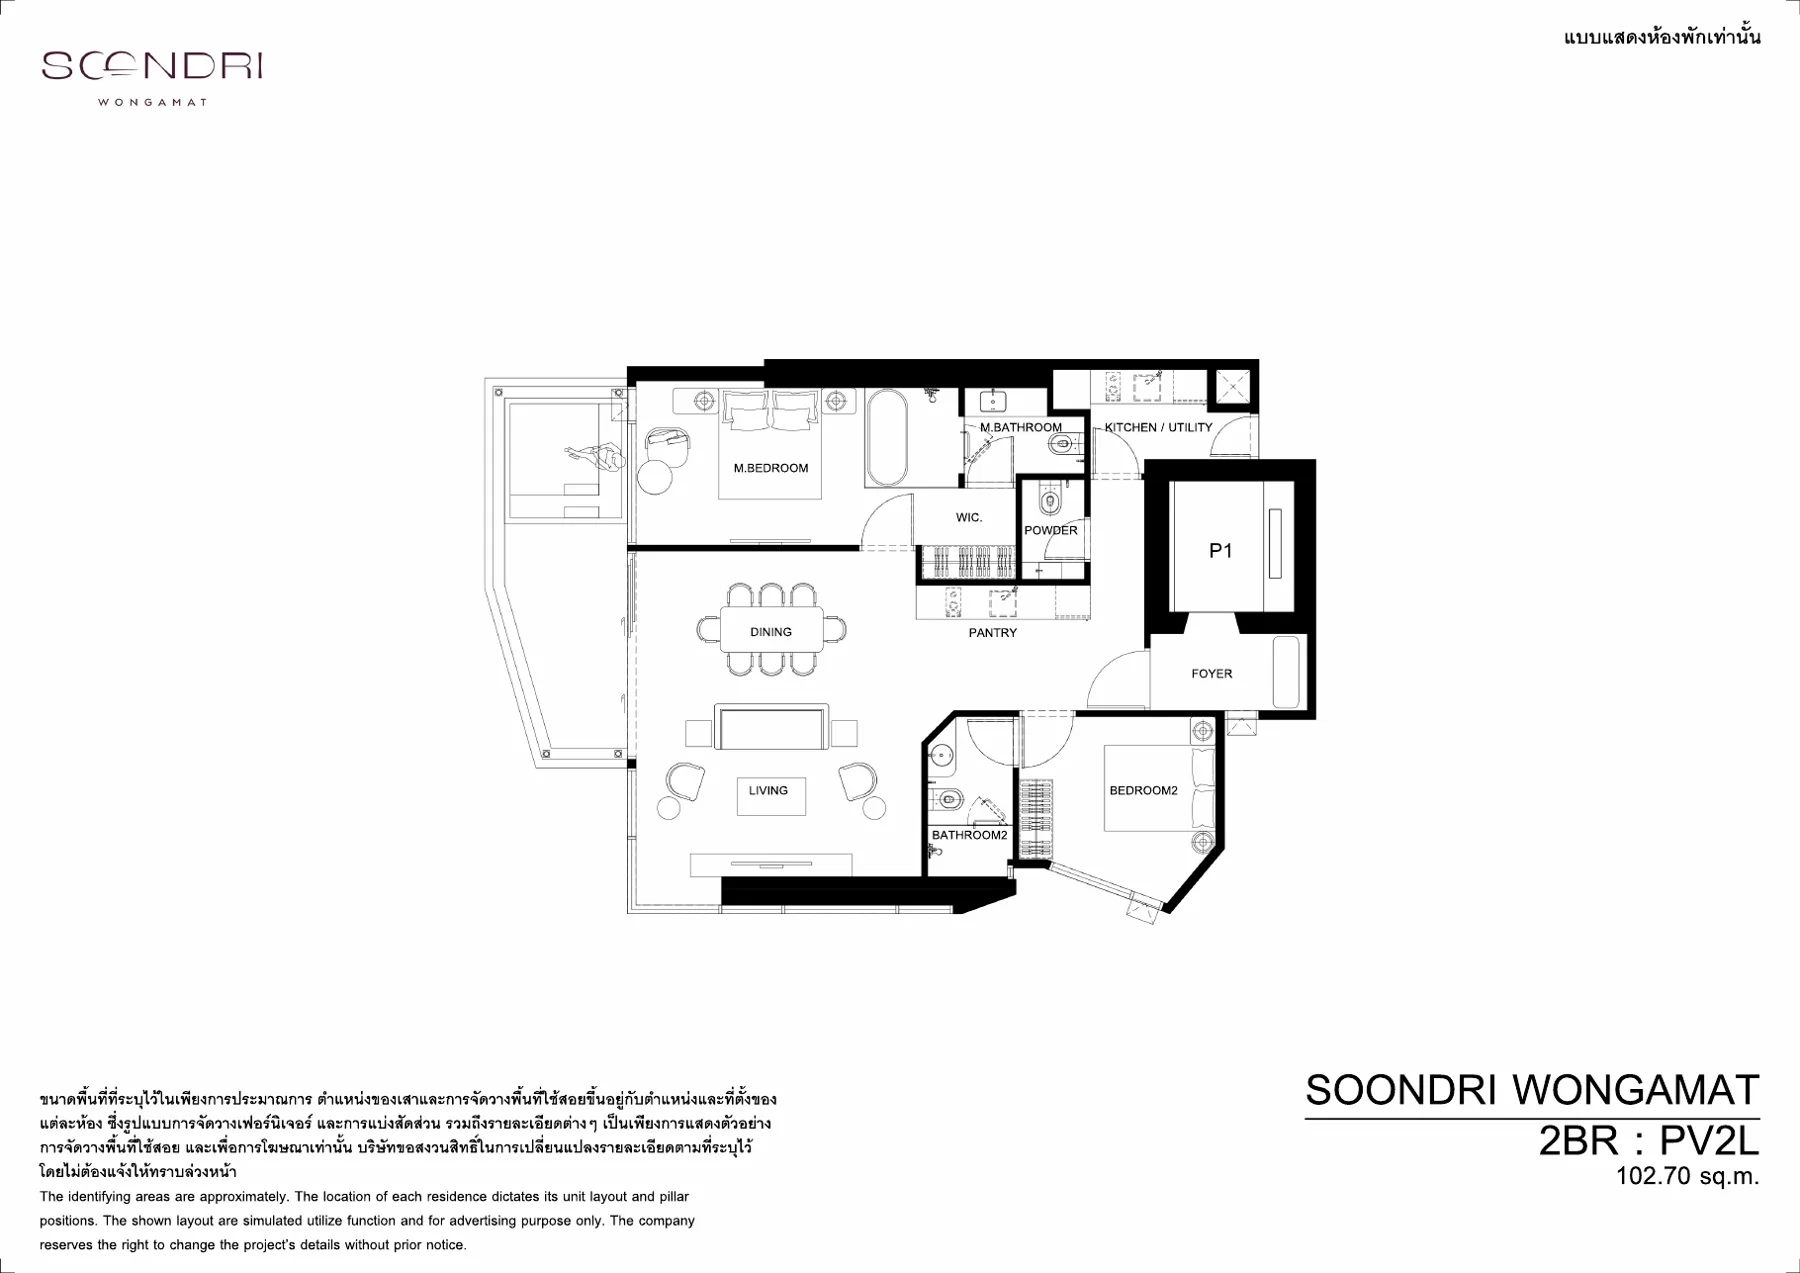 PV2L · Pool villa, 2-bed · 95.3–103.4 sqm · Floors 3–7
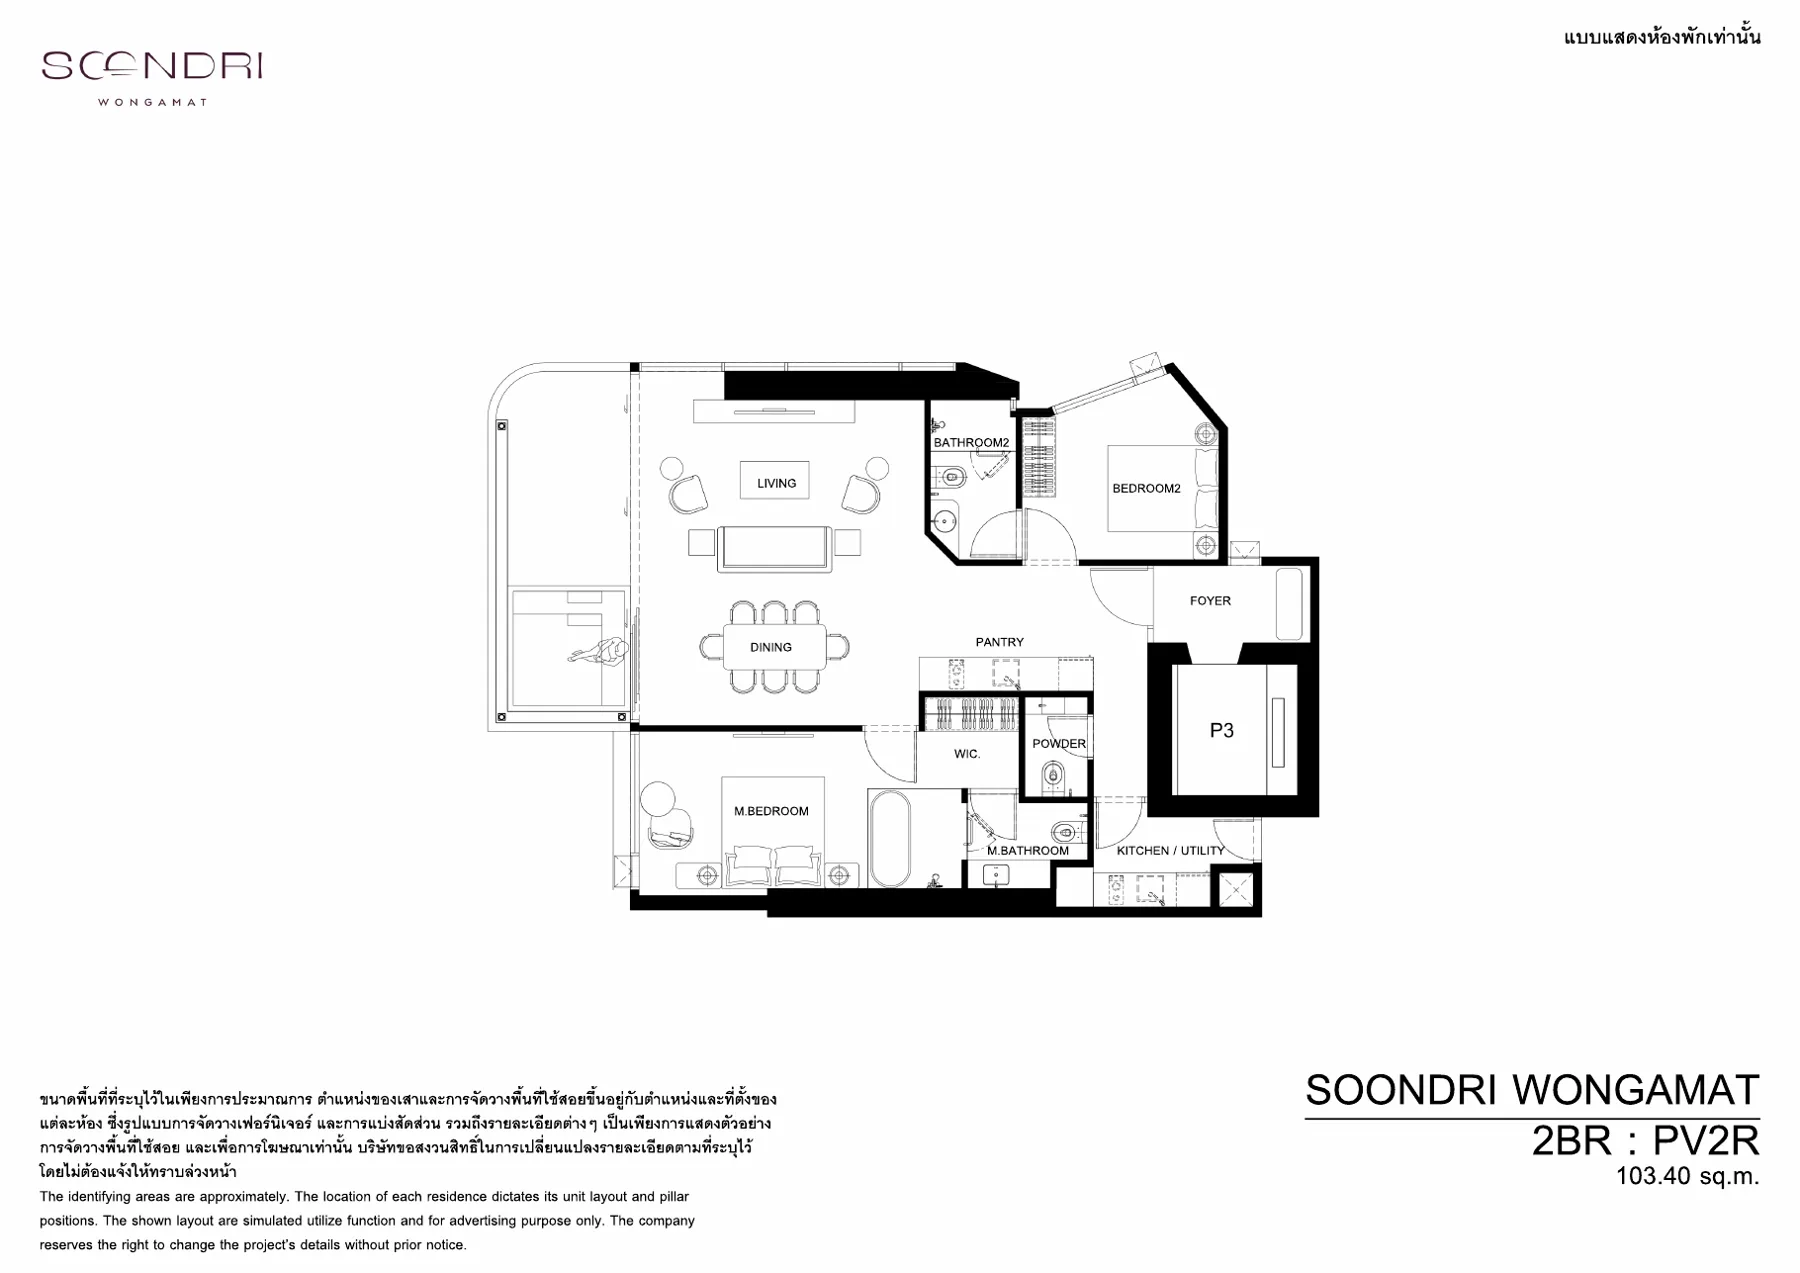 PV2R · Pool villa, 2-bed · 95.3–103.4 sqm · Floors 3–7
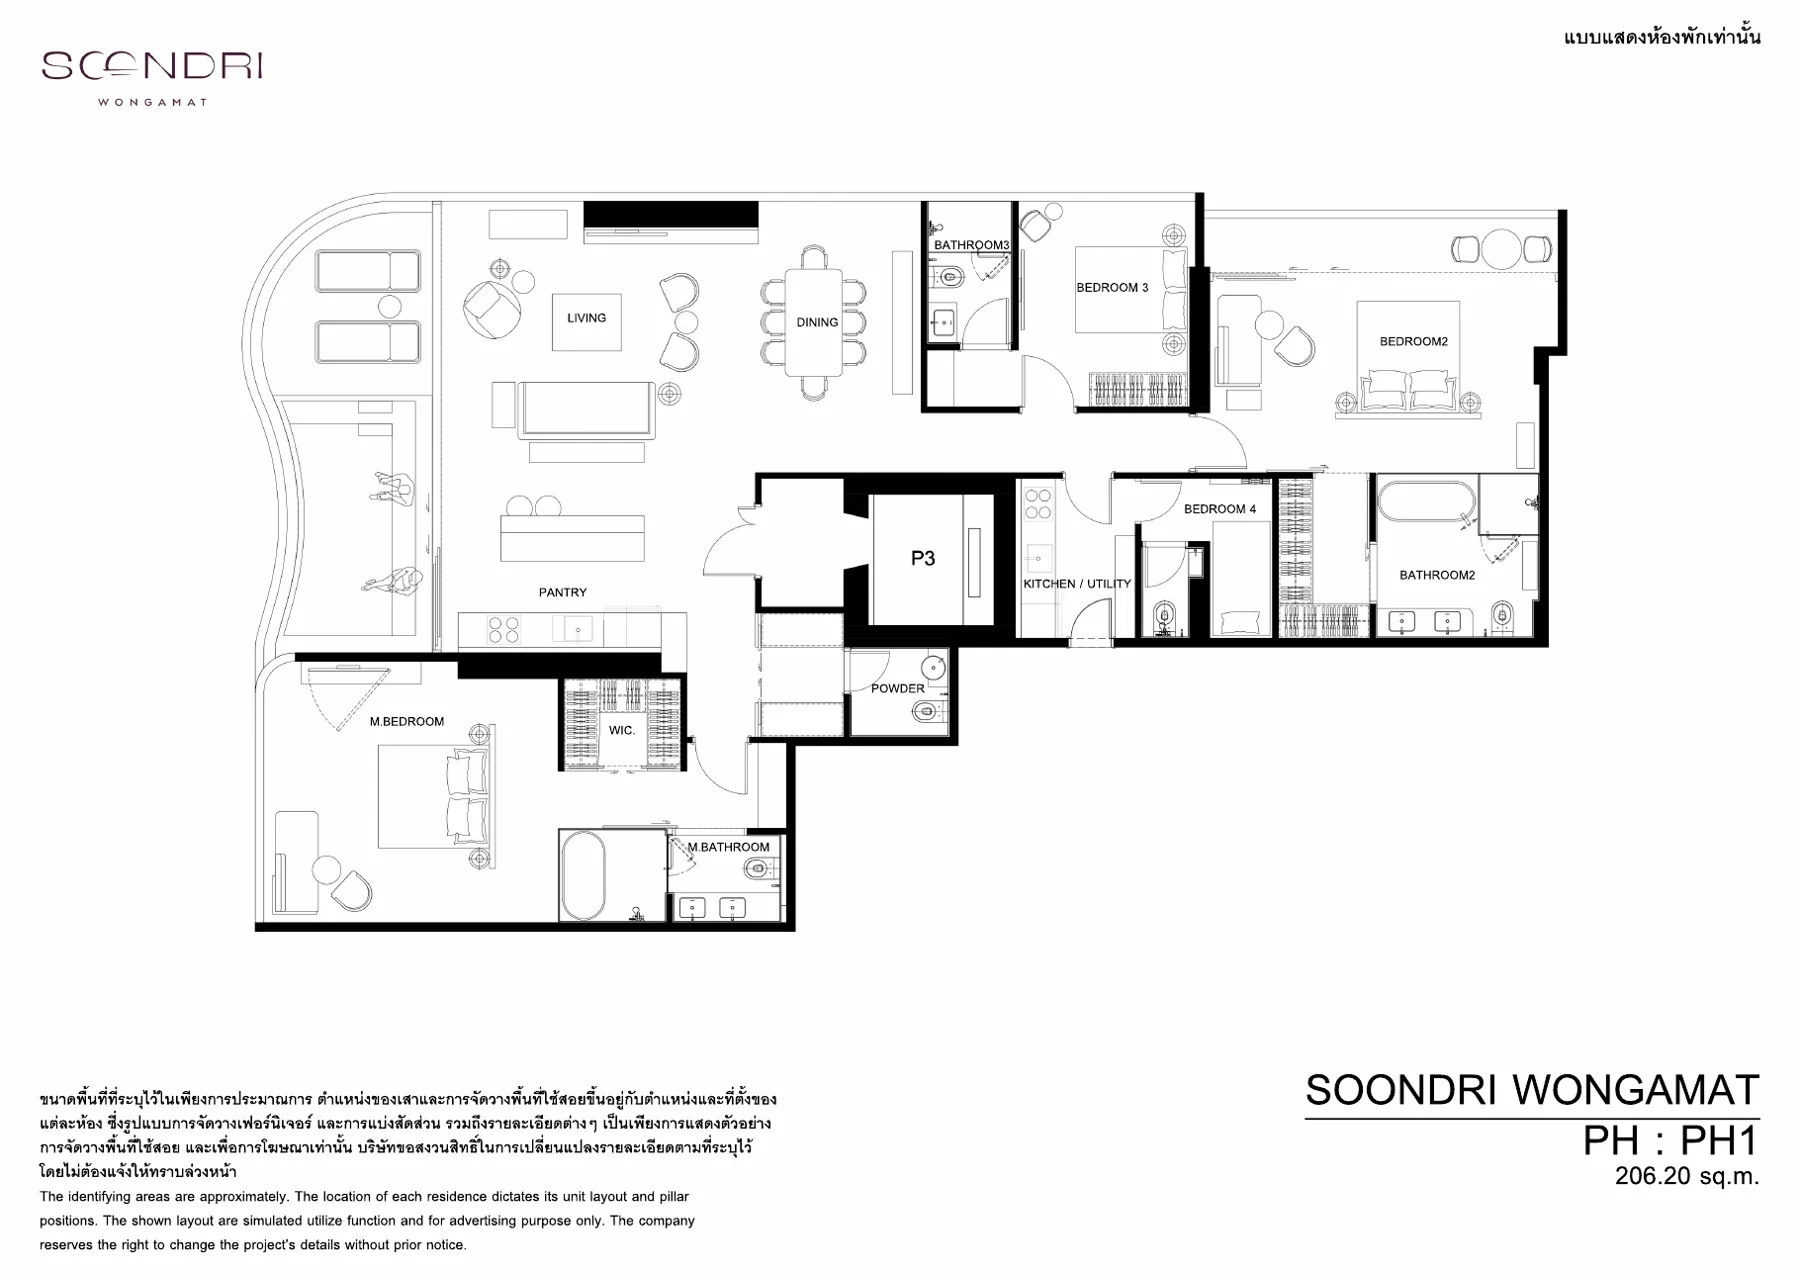 PH1 · Penthouse · 193.6–218.4 sqm · Floors 49–50
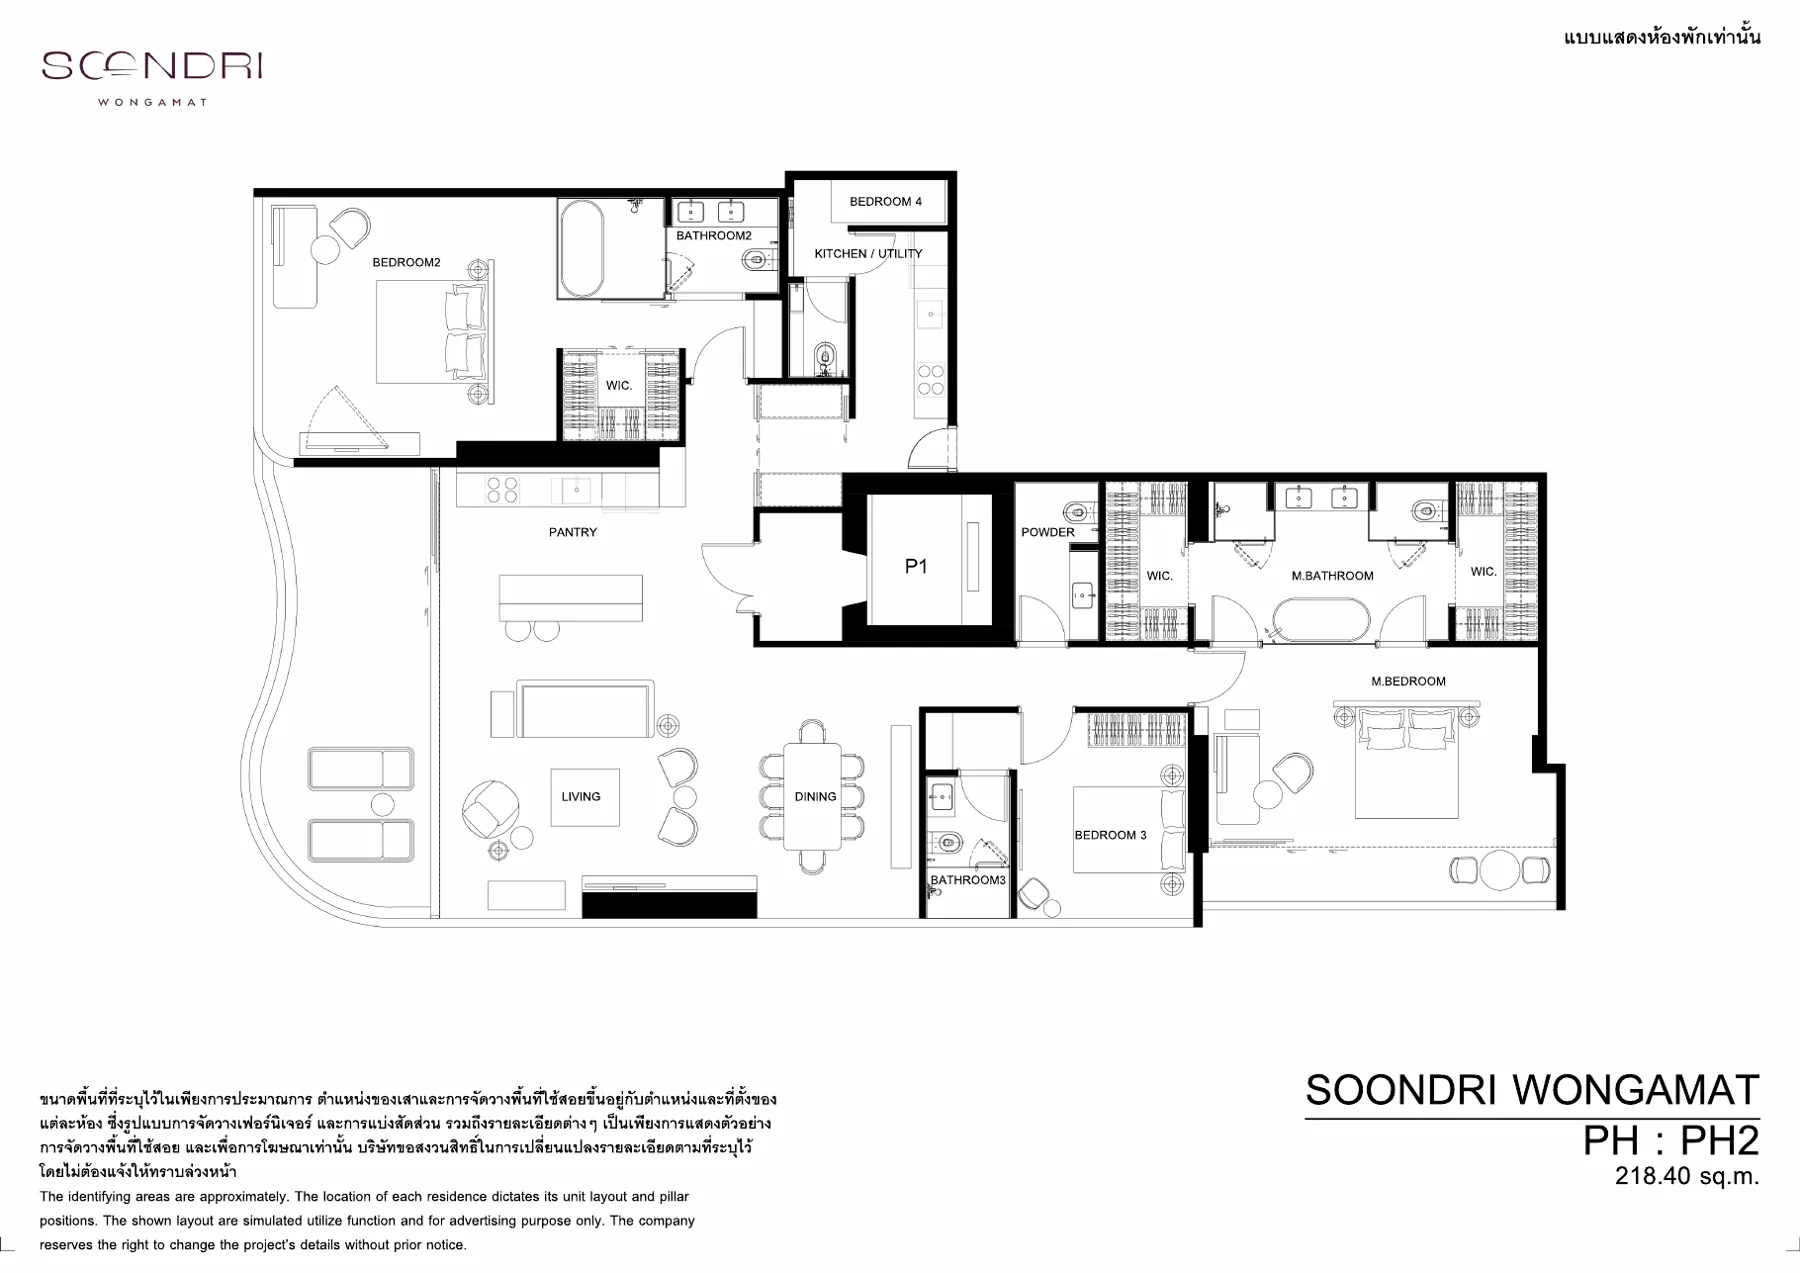 PH2 · Penthouse · 193.6–218.4 sqm · Floors 49–50
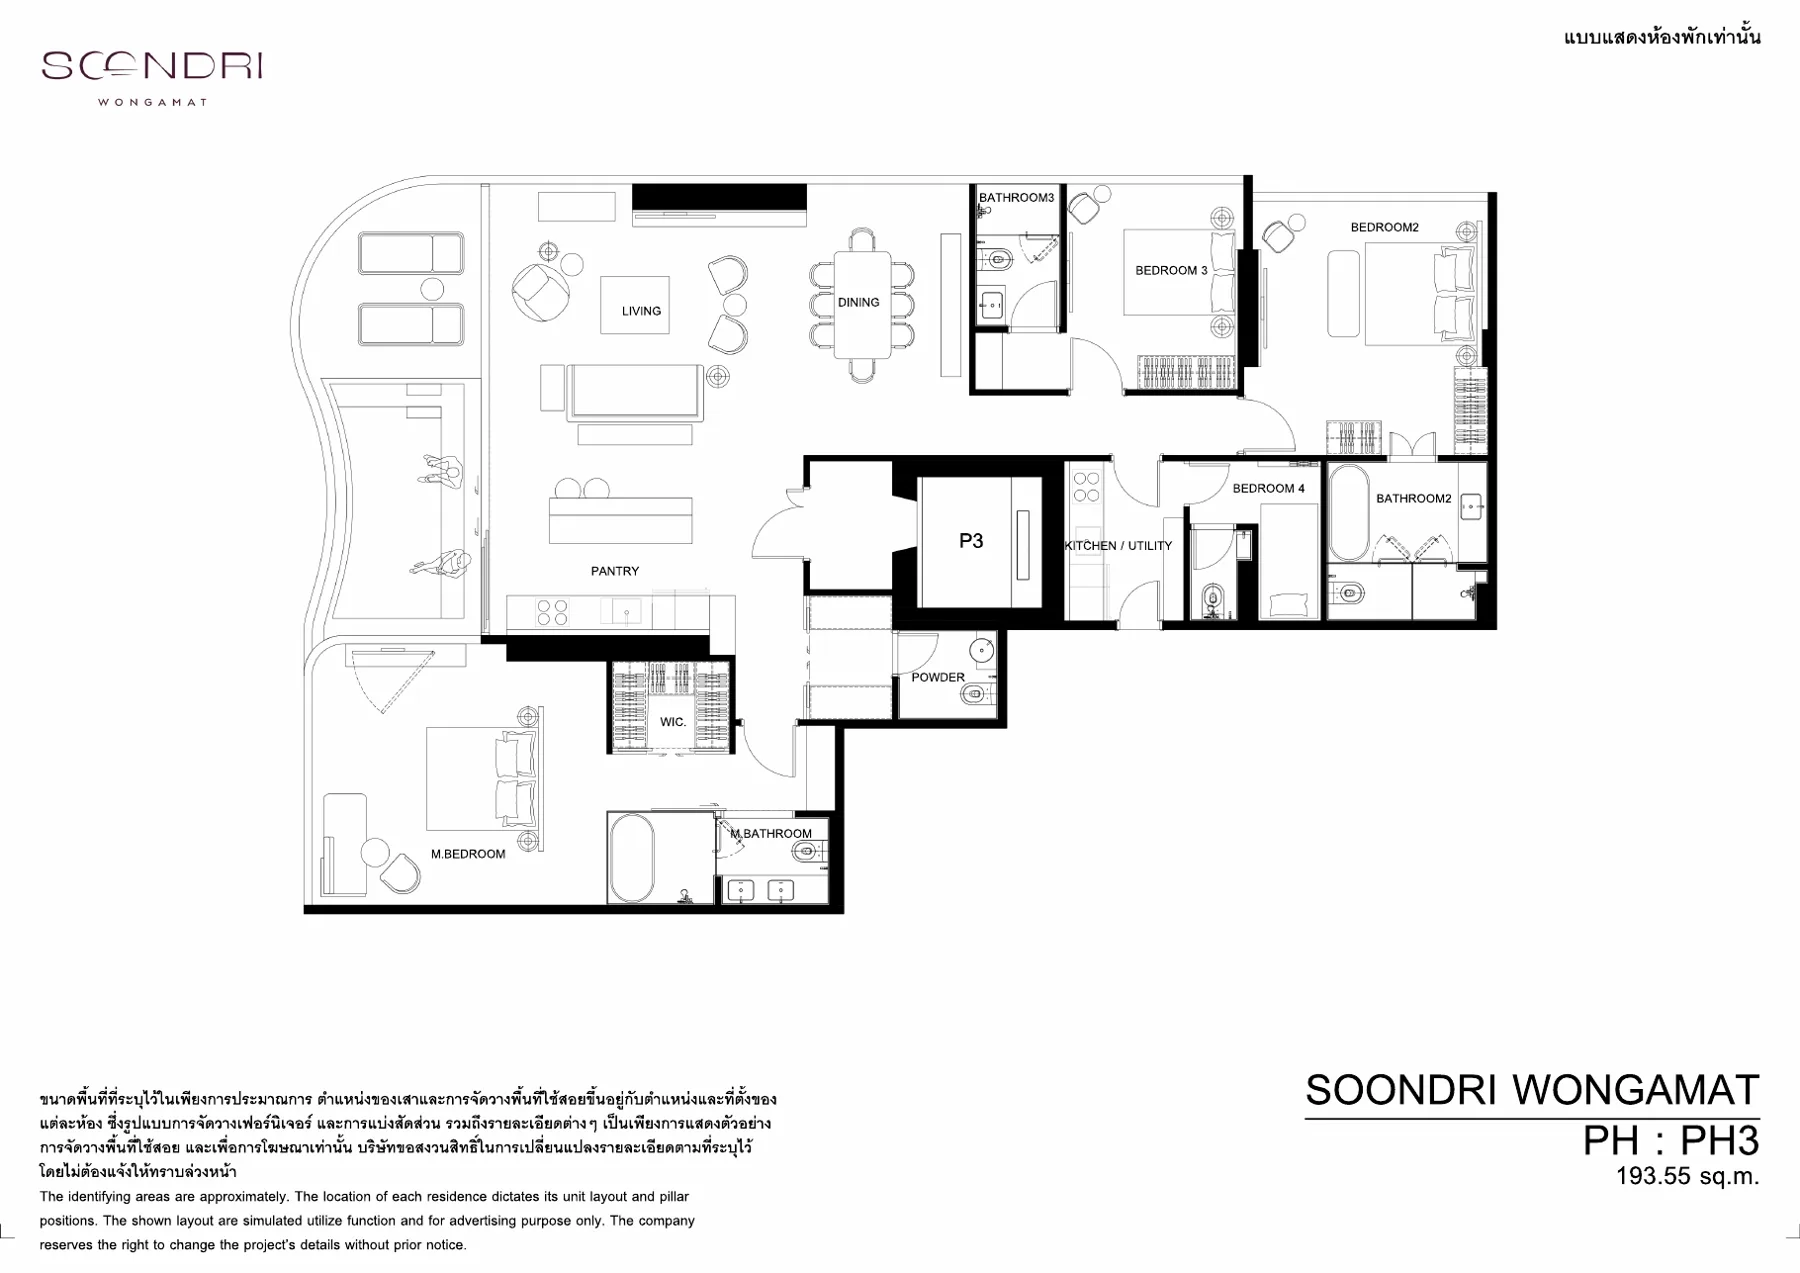 PH3 · Penthouse · 193.6–218.4 sqm · Floors 49–50
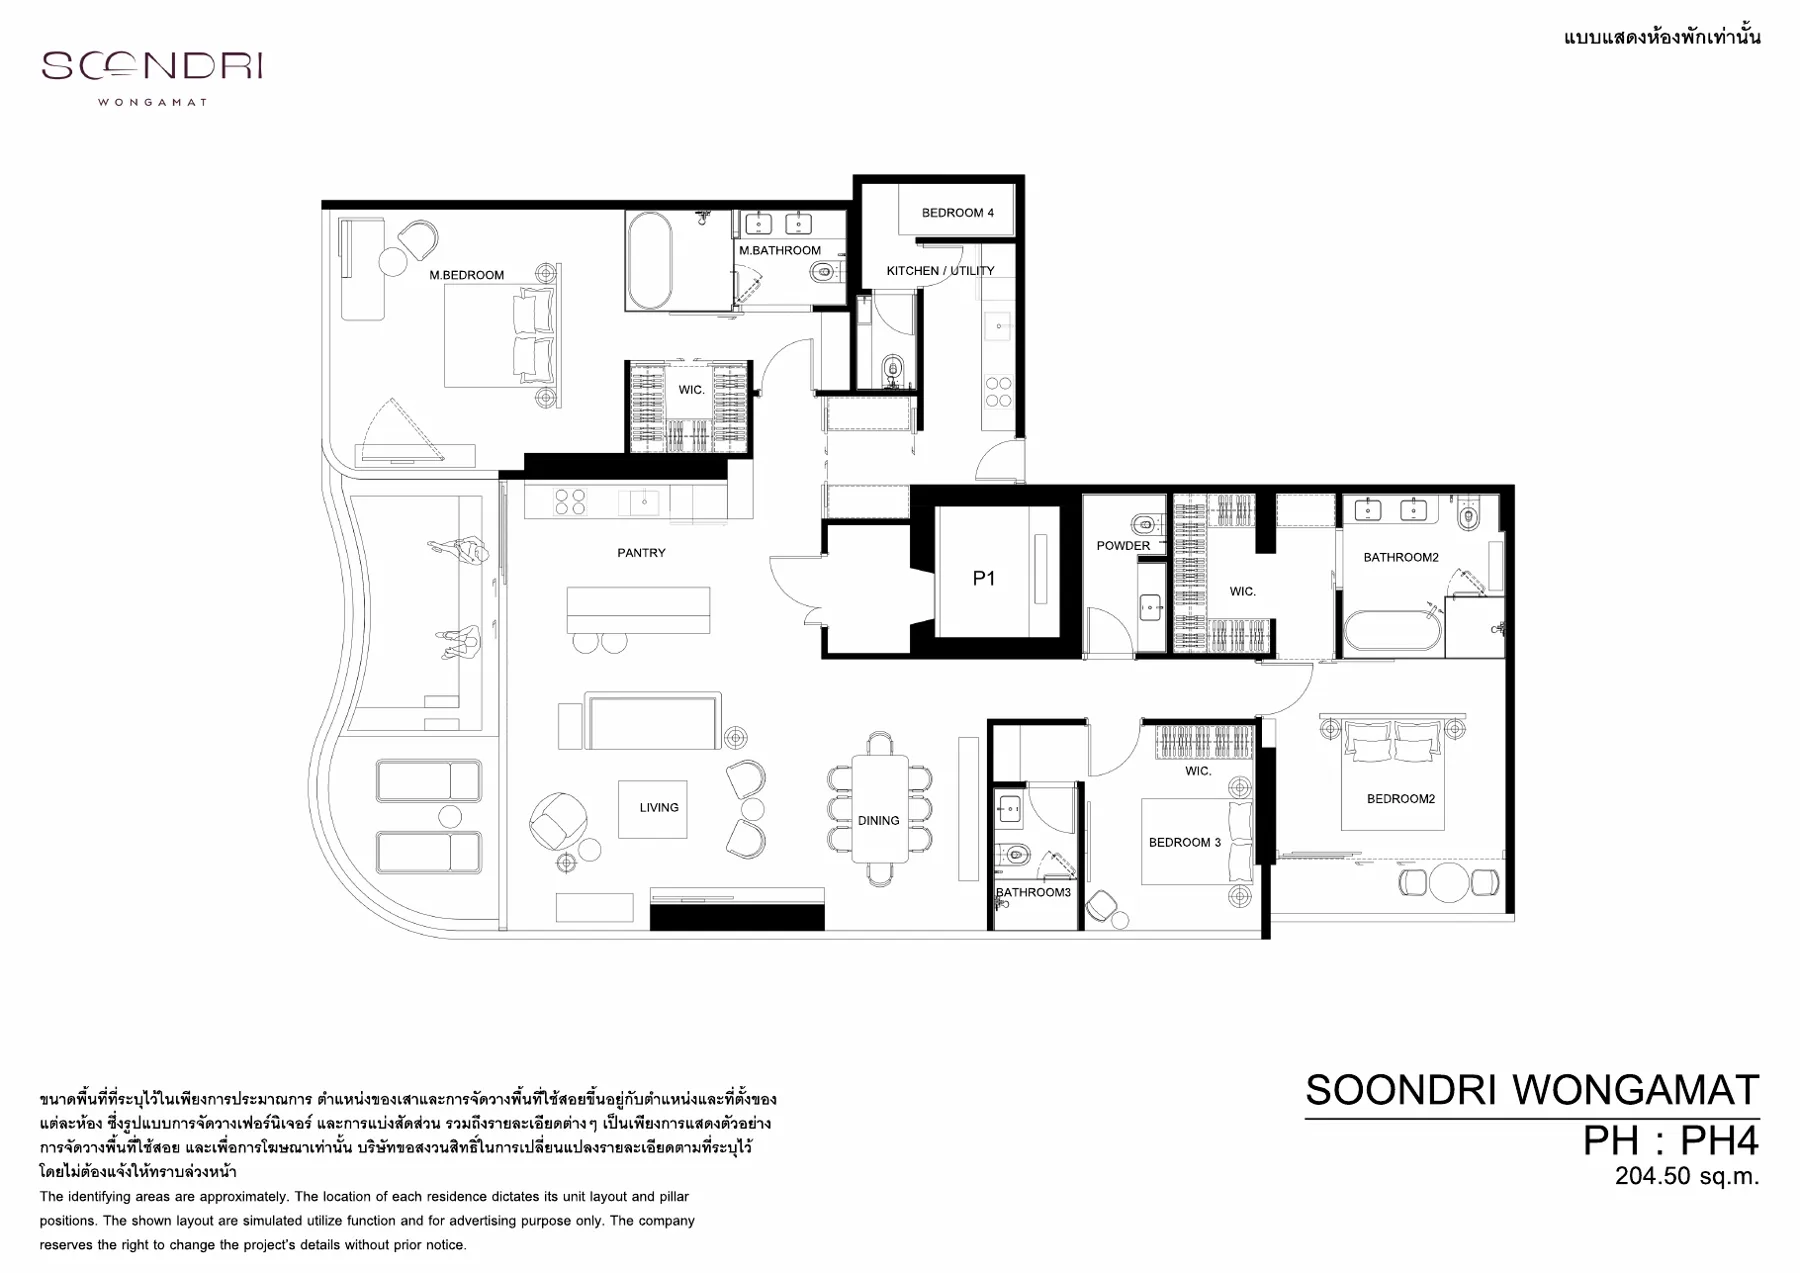 PH4 · Penthouse · 193.6–218.4 sqm · Floors 49–50
Floor plans — 3rd to 50th floor (22)
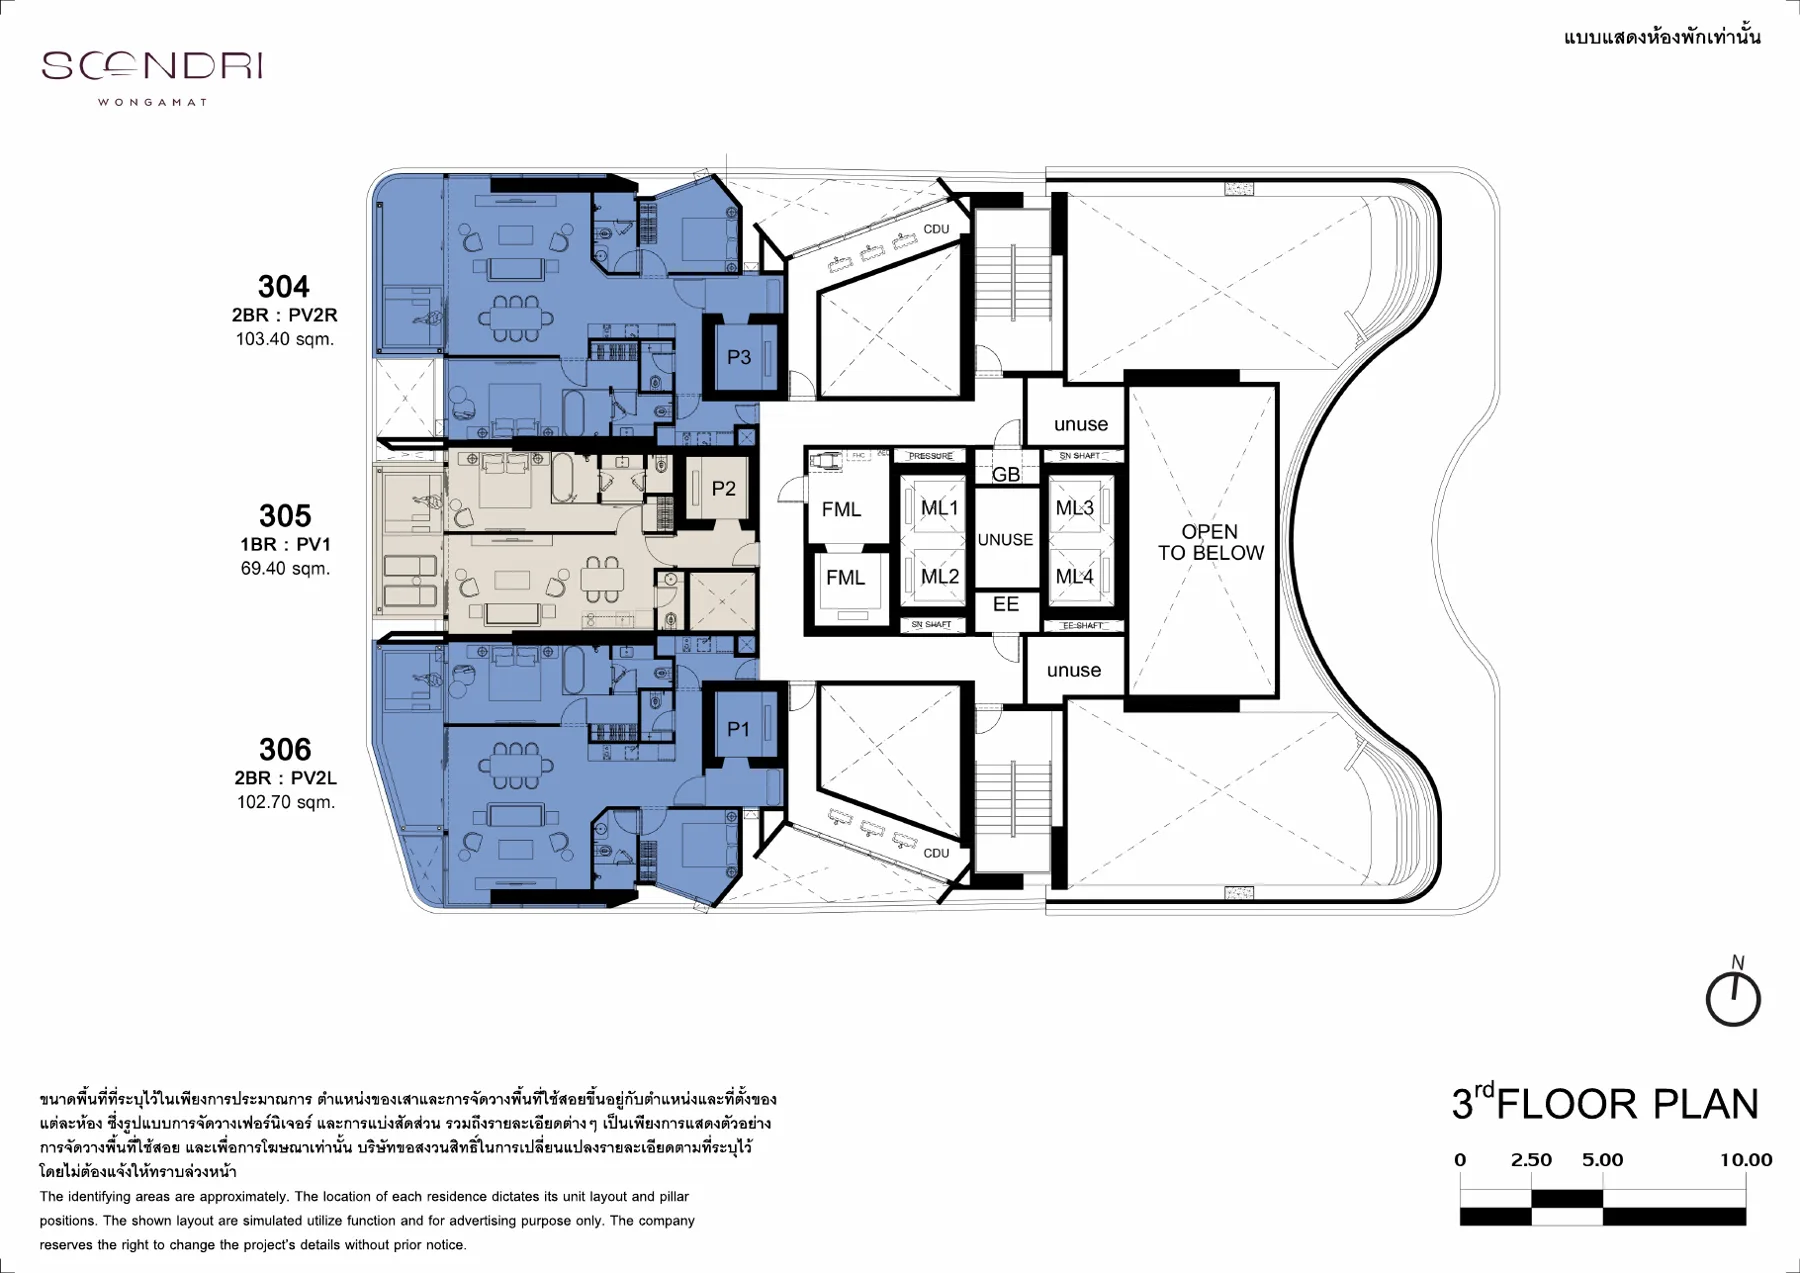 Floor 3
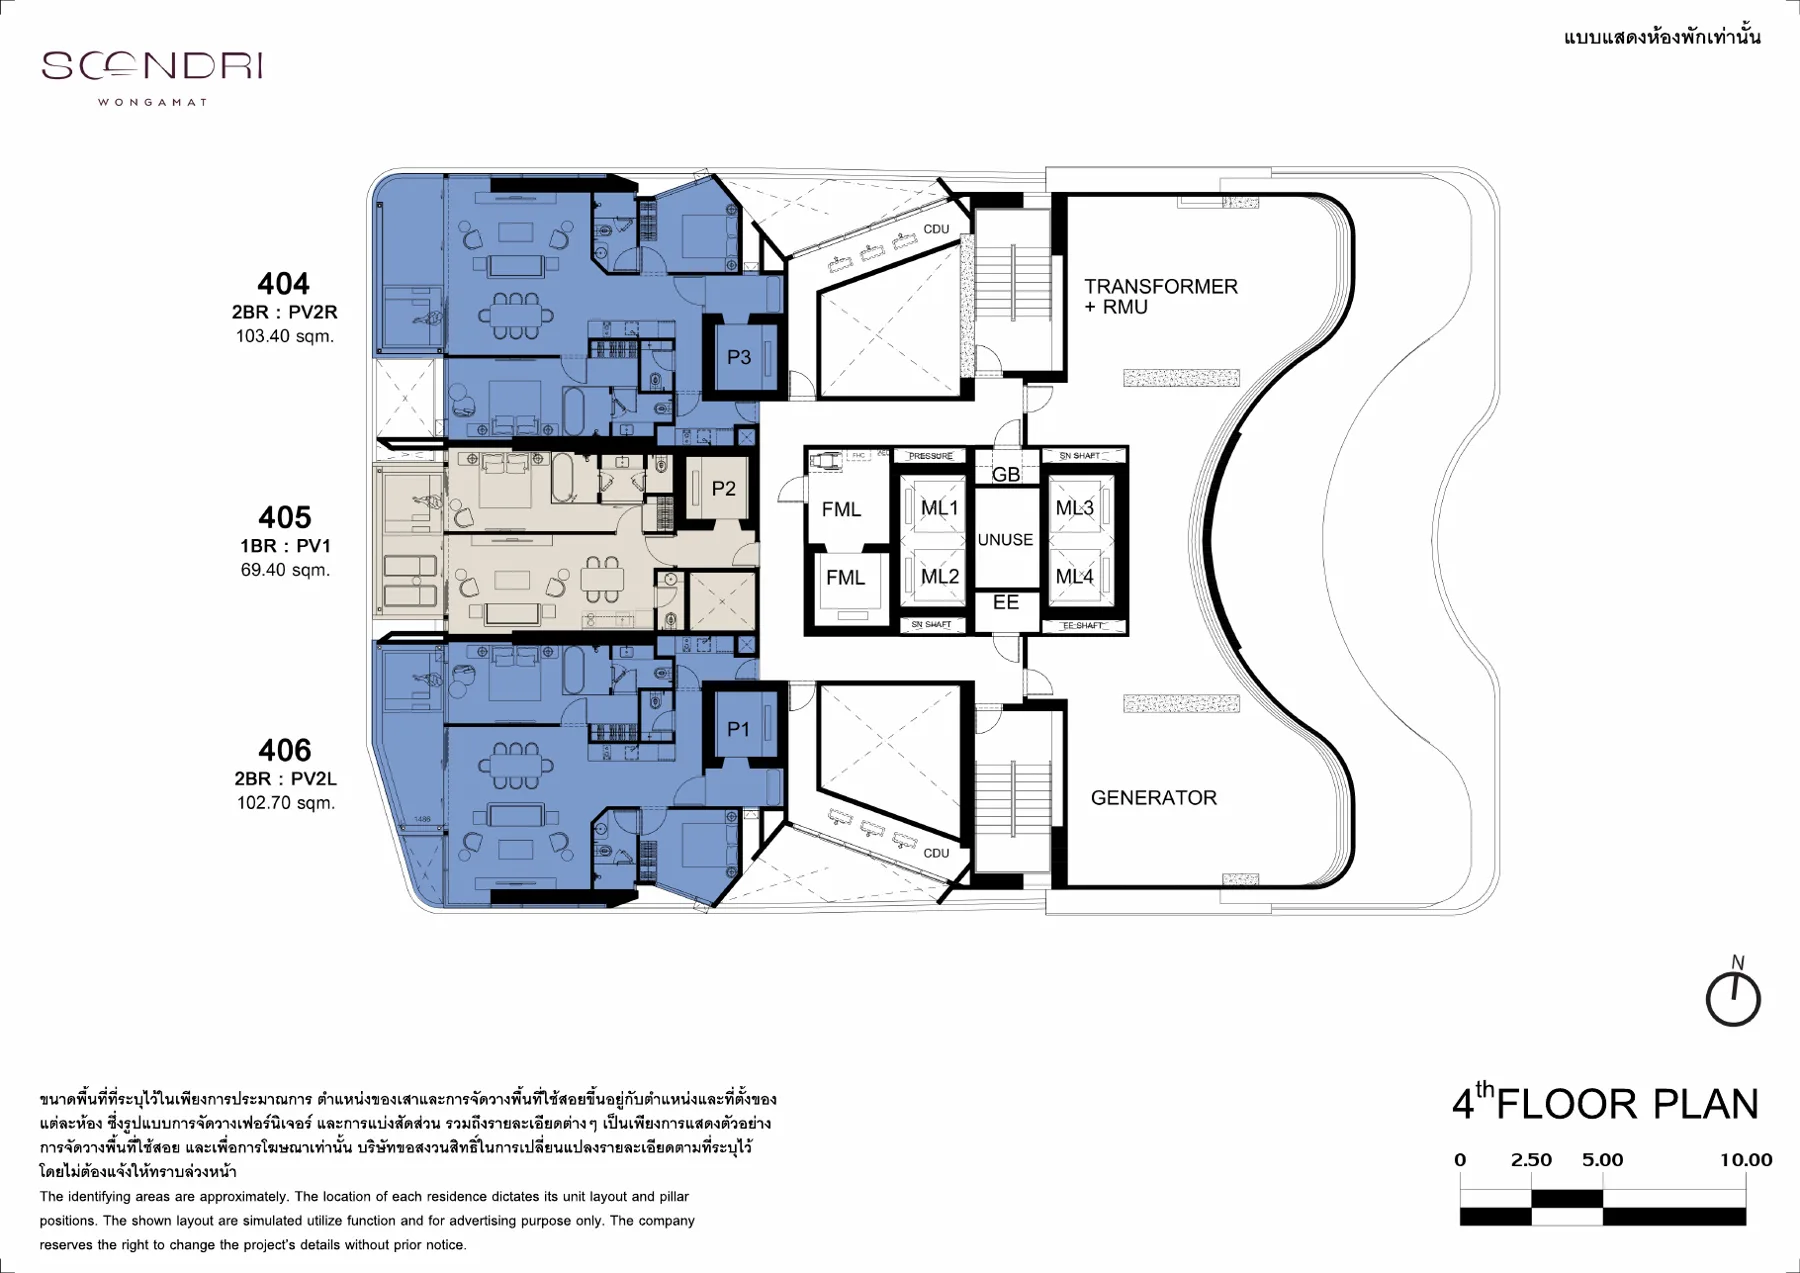 Floor 4
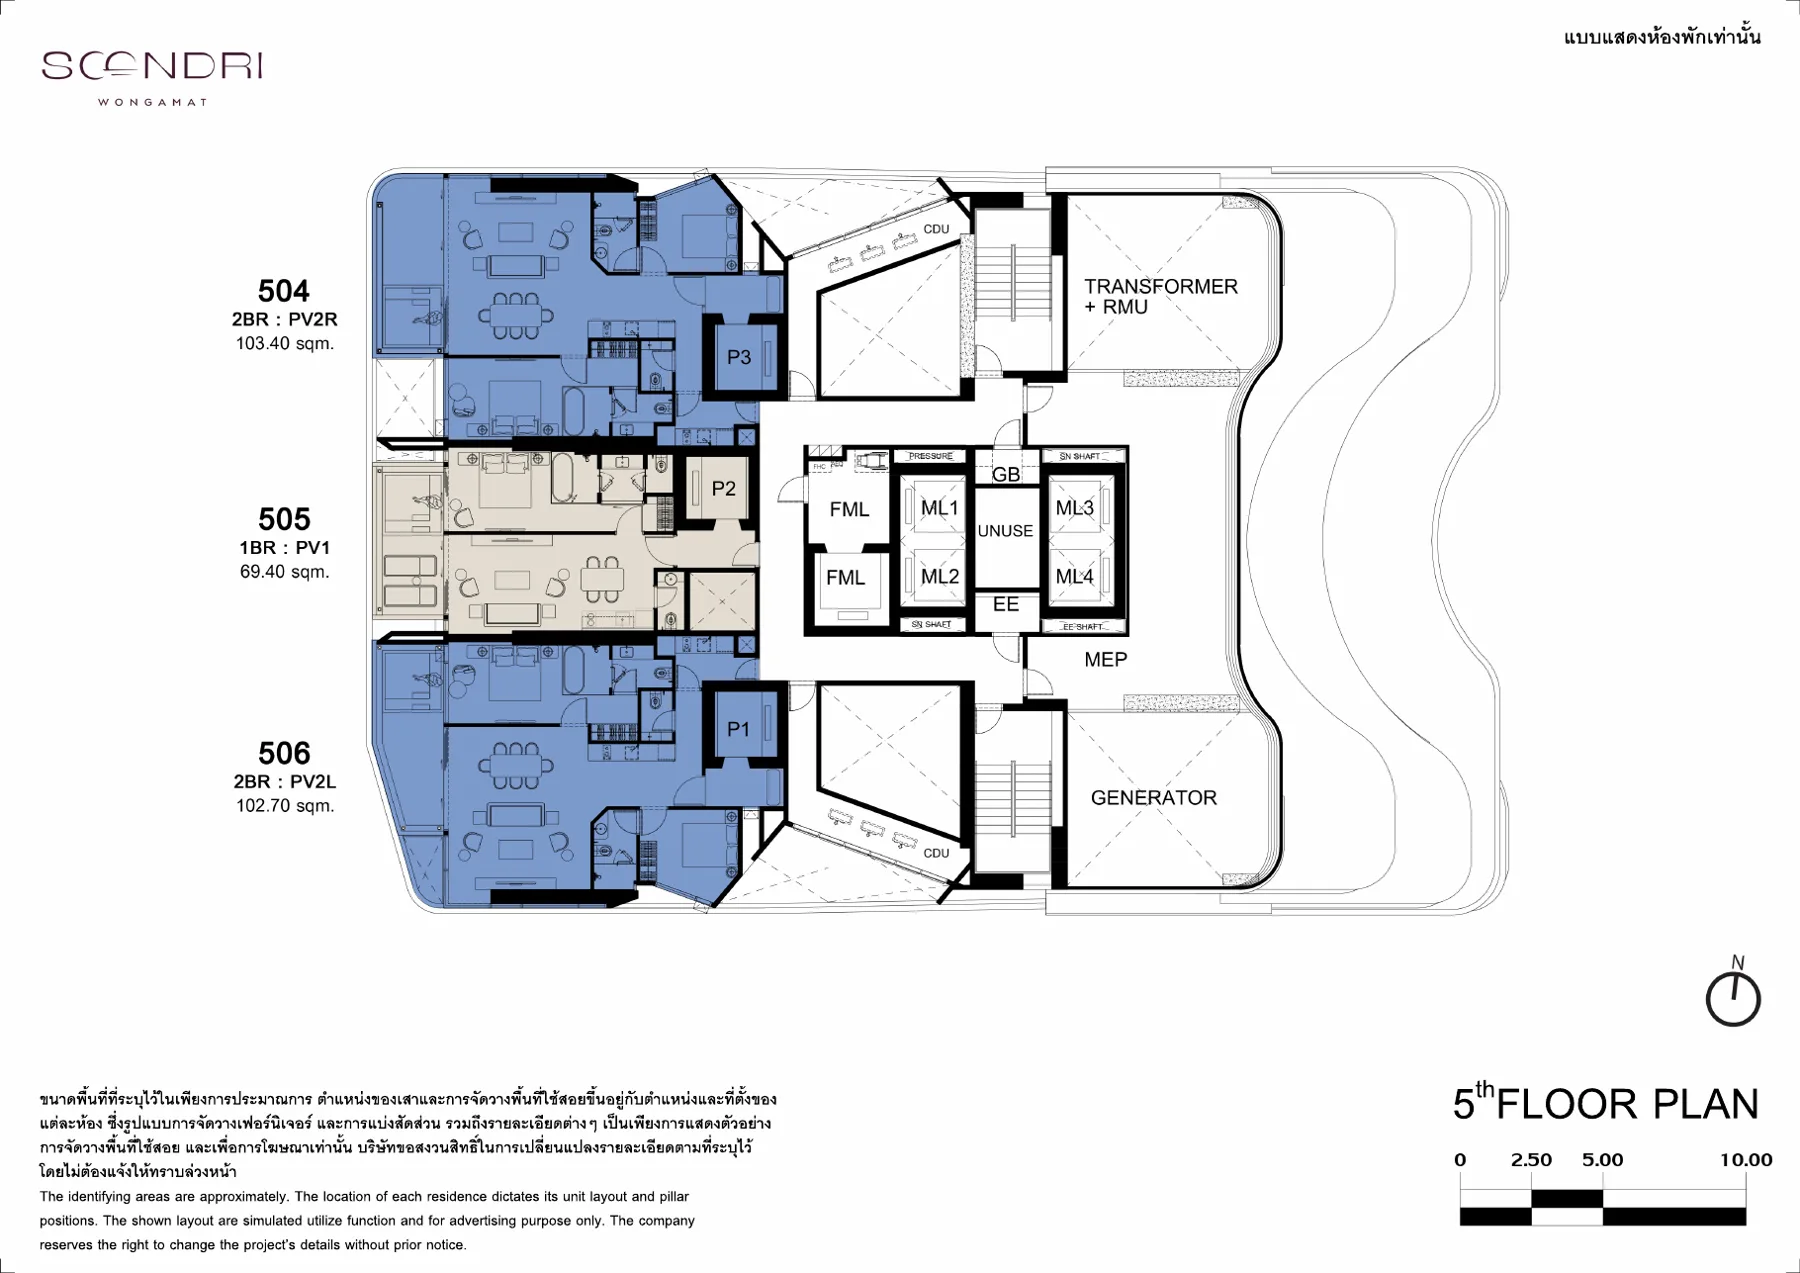 Floor 5
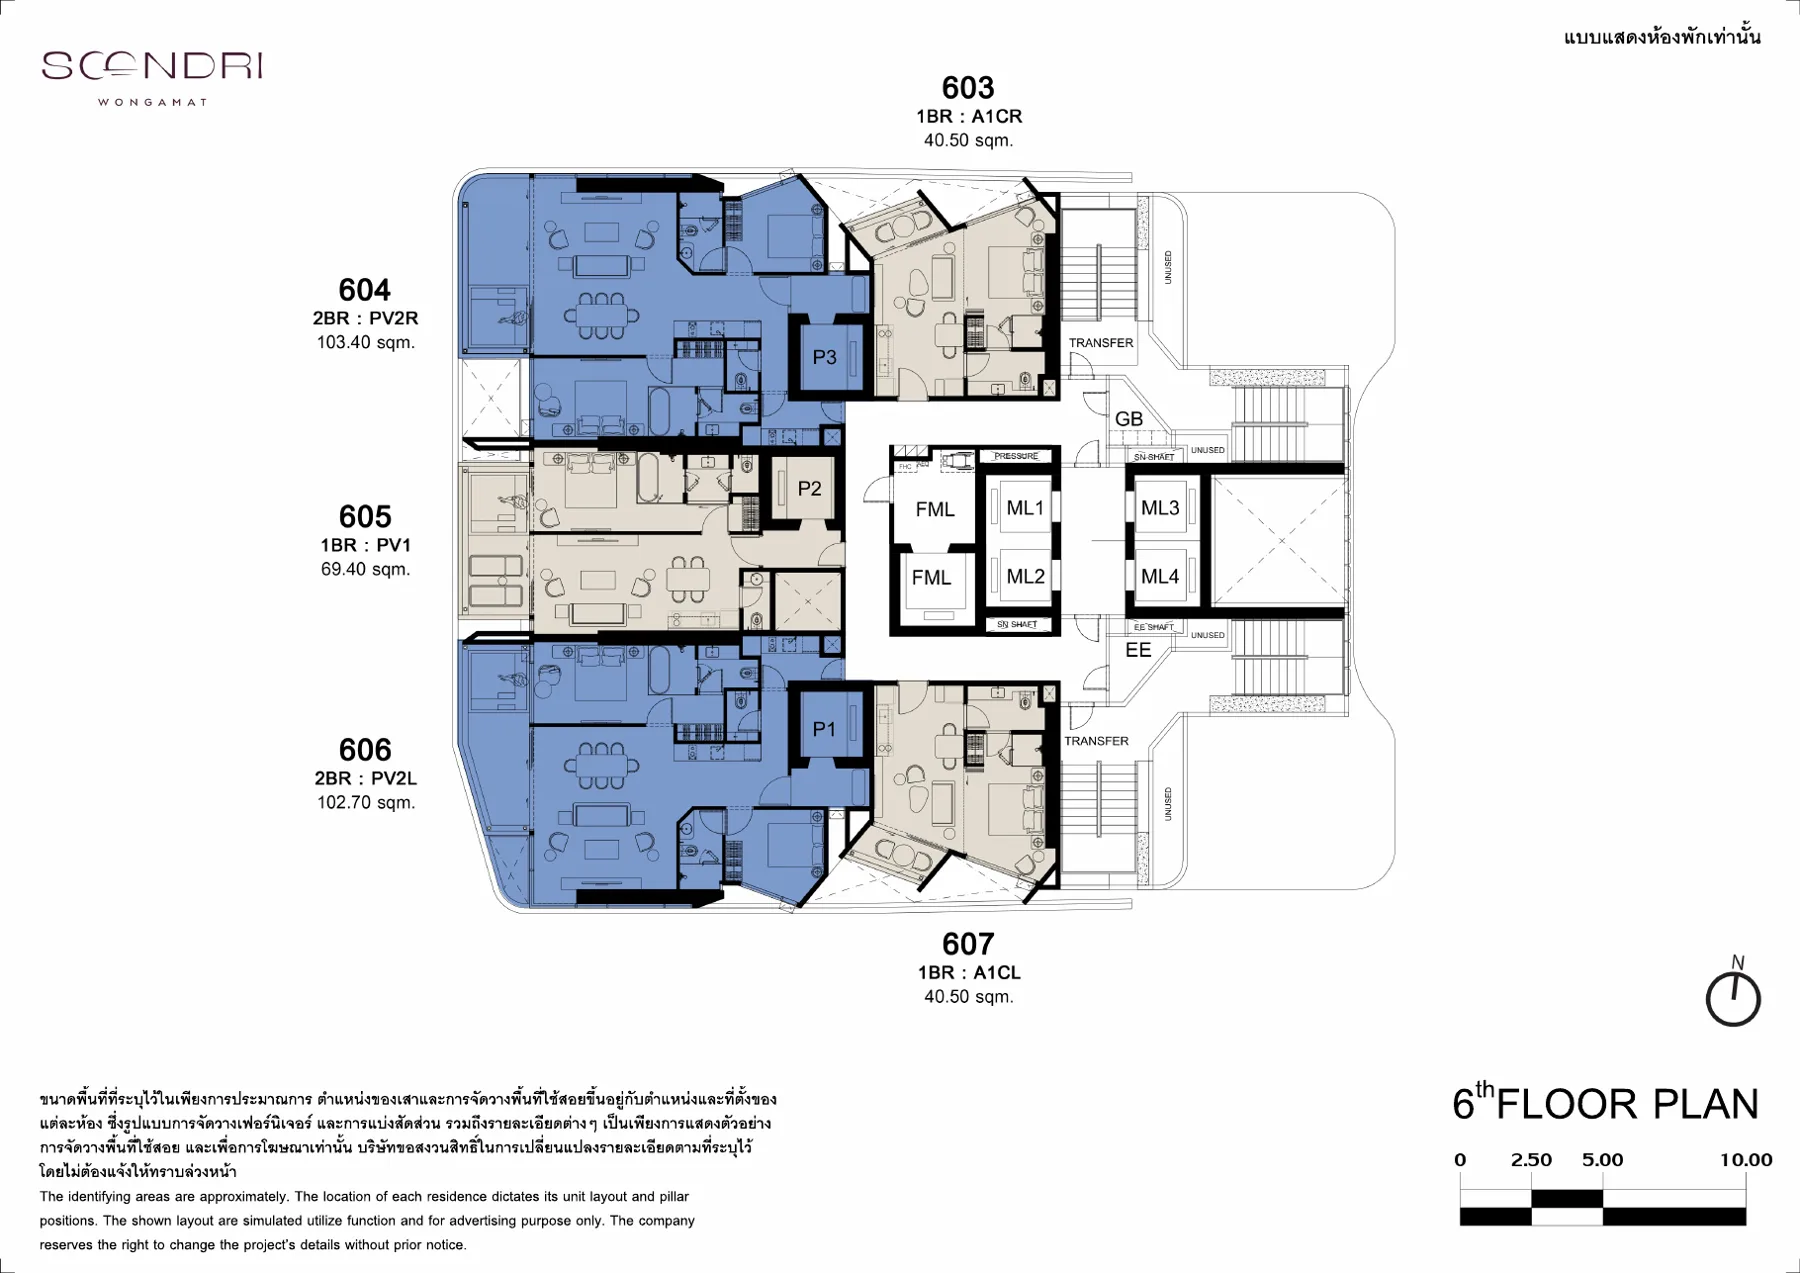 Floor 6
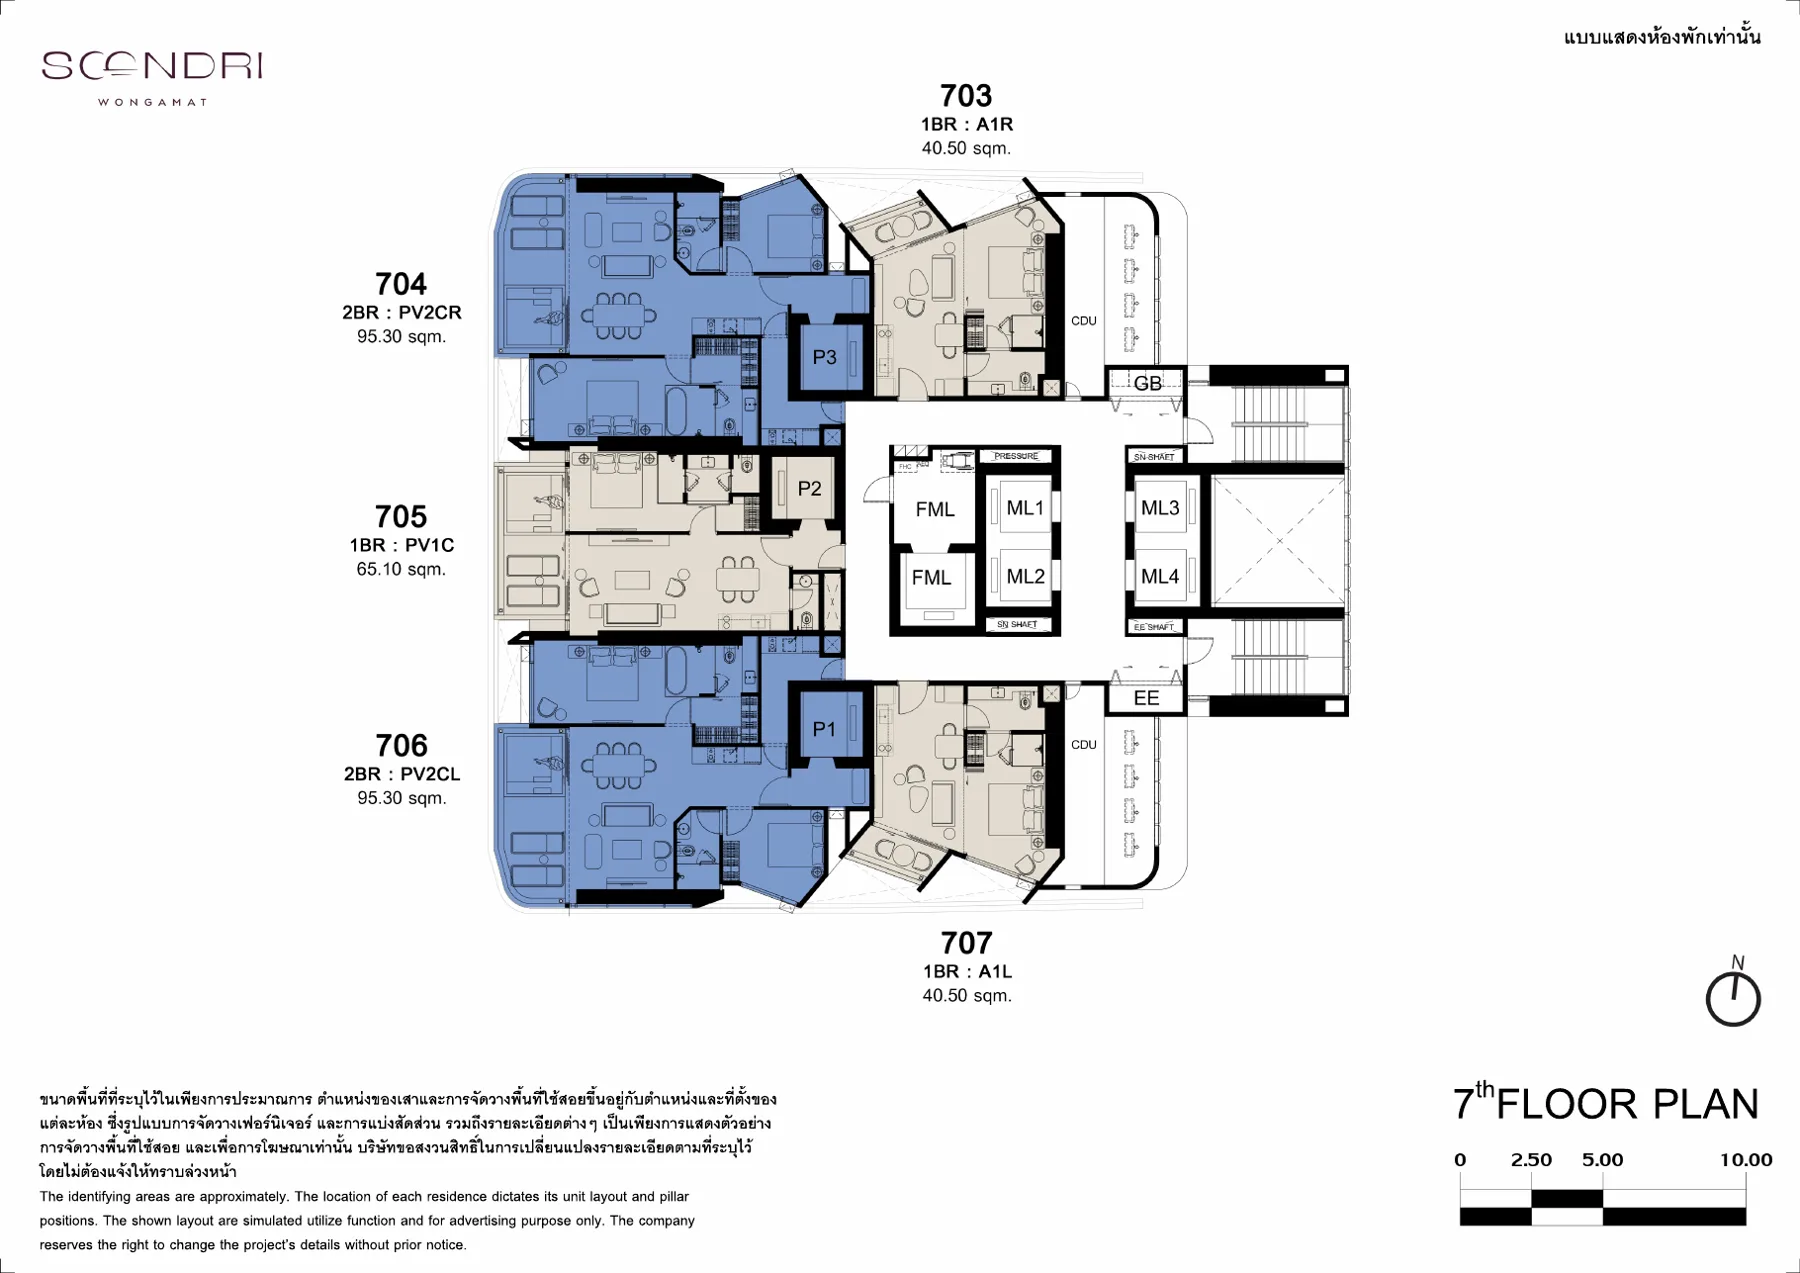 Floor 7
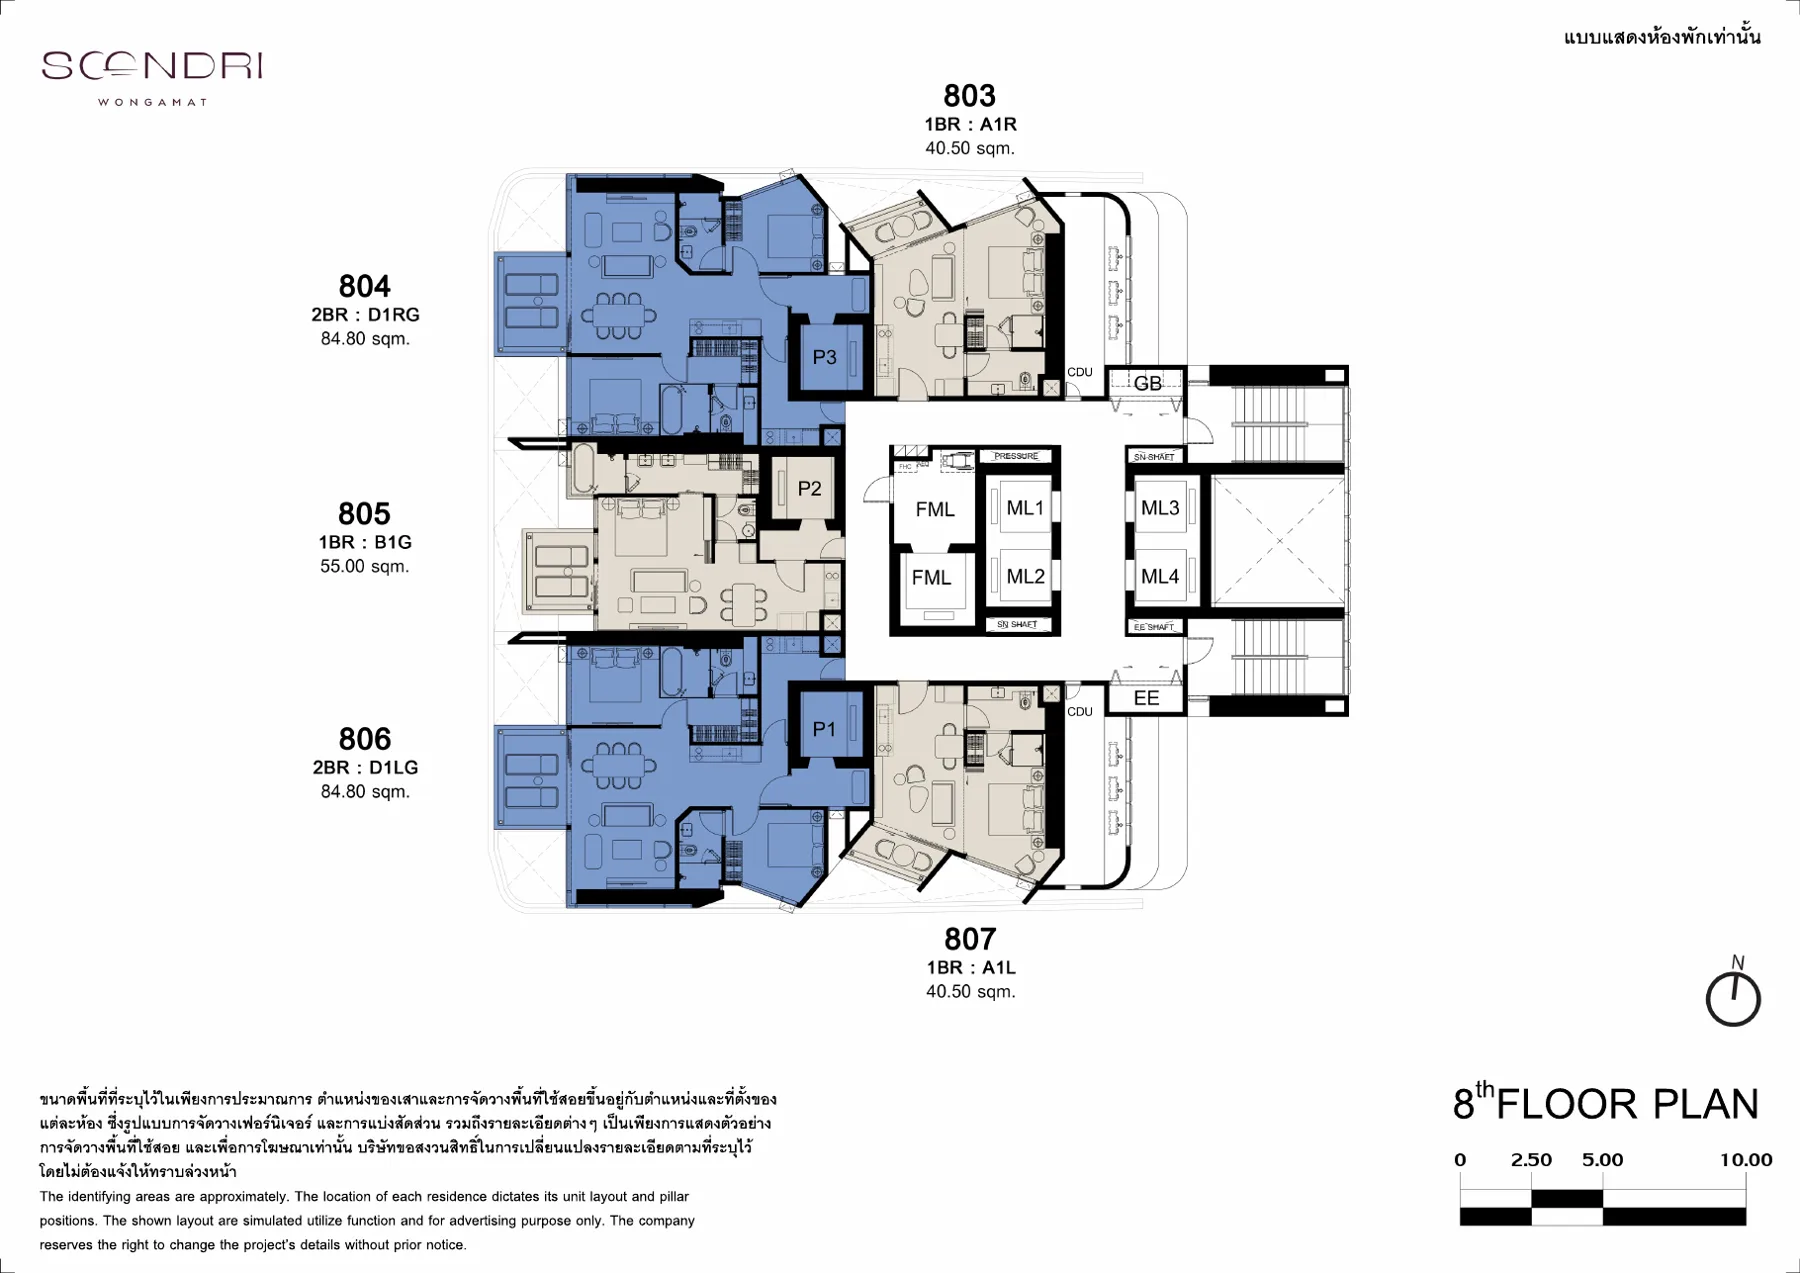 Floor 8
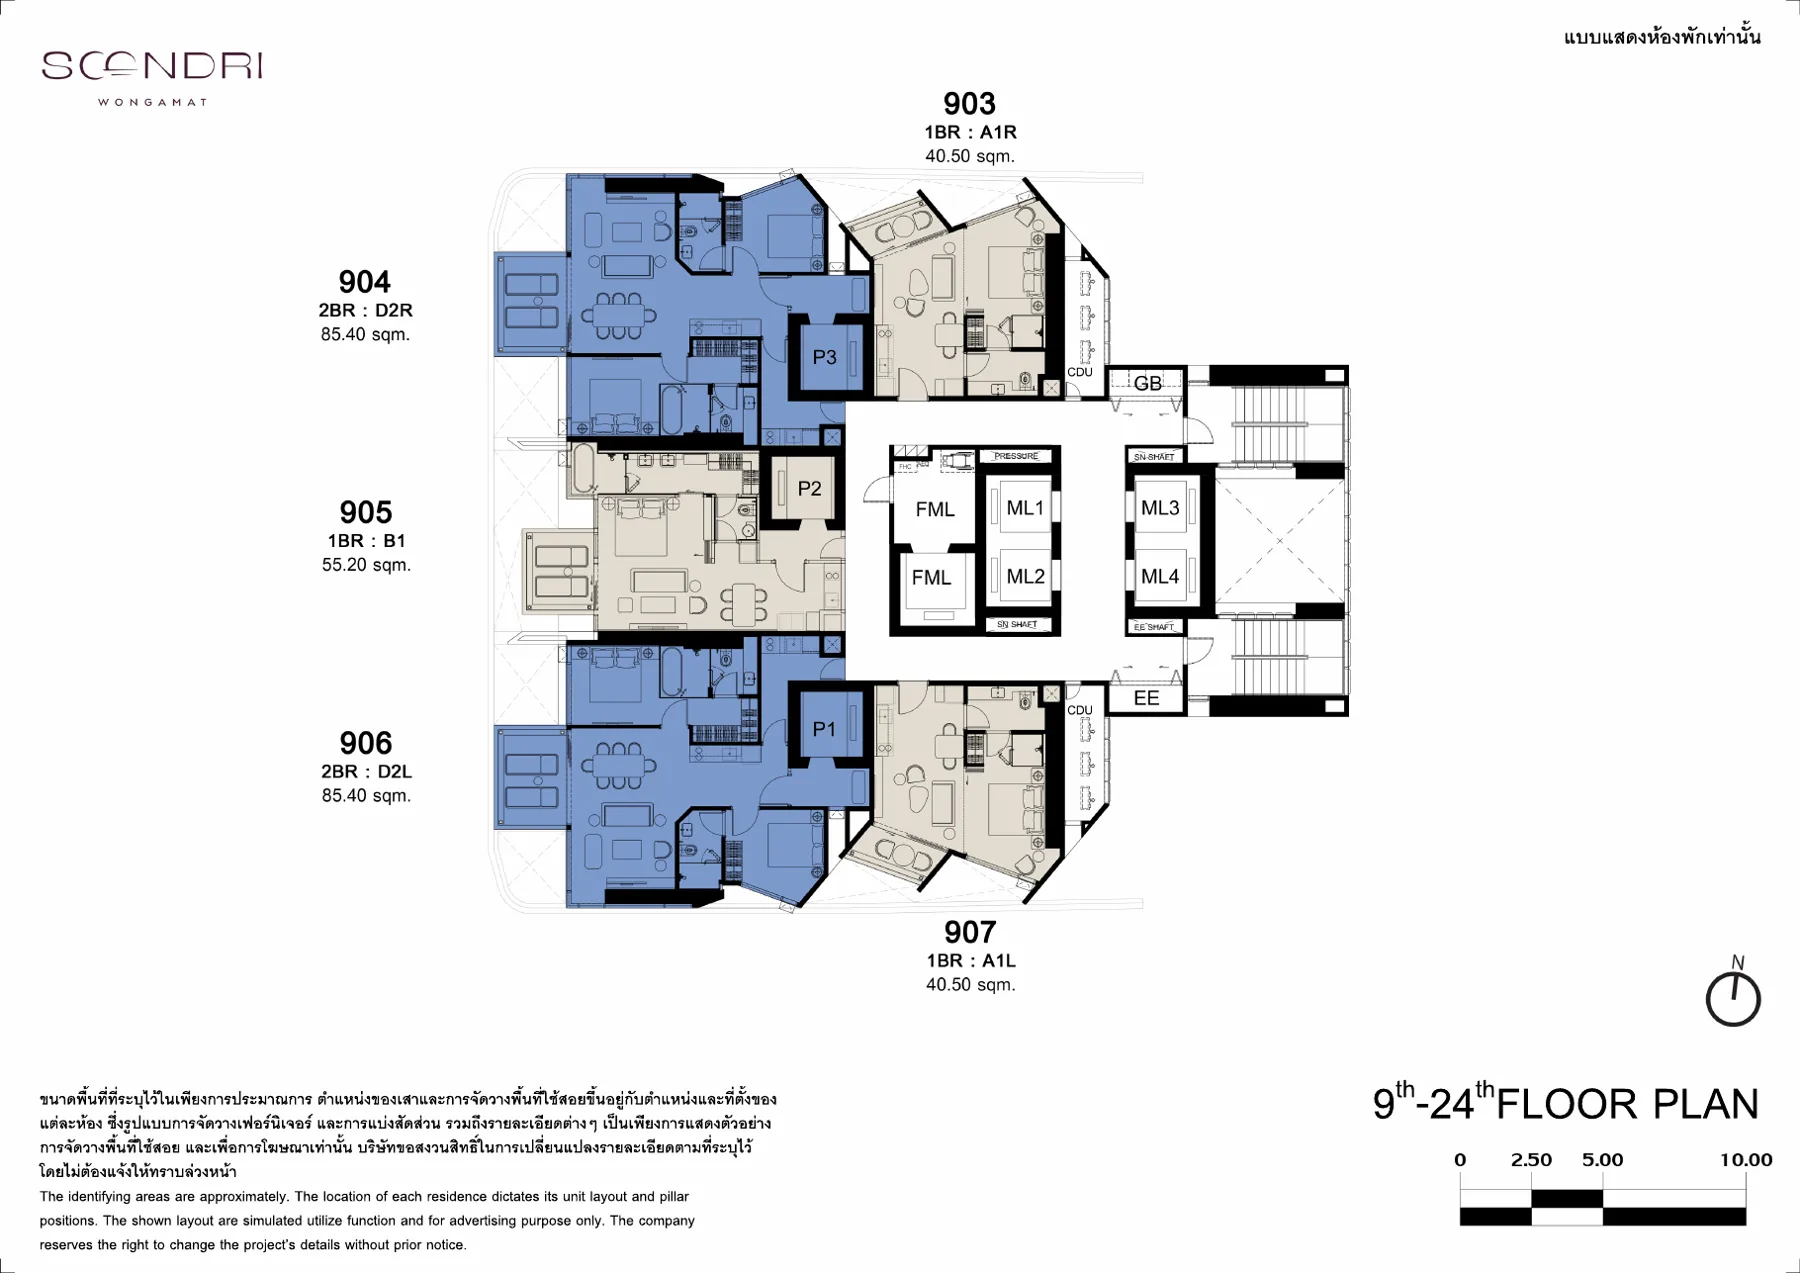 Floor 9–24
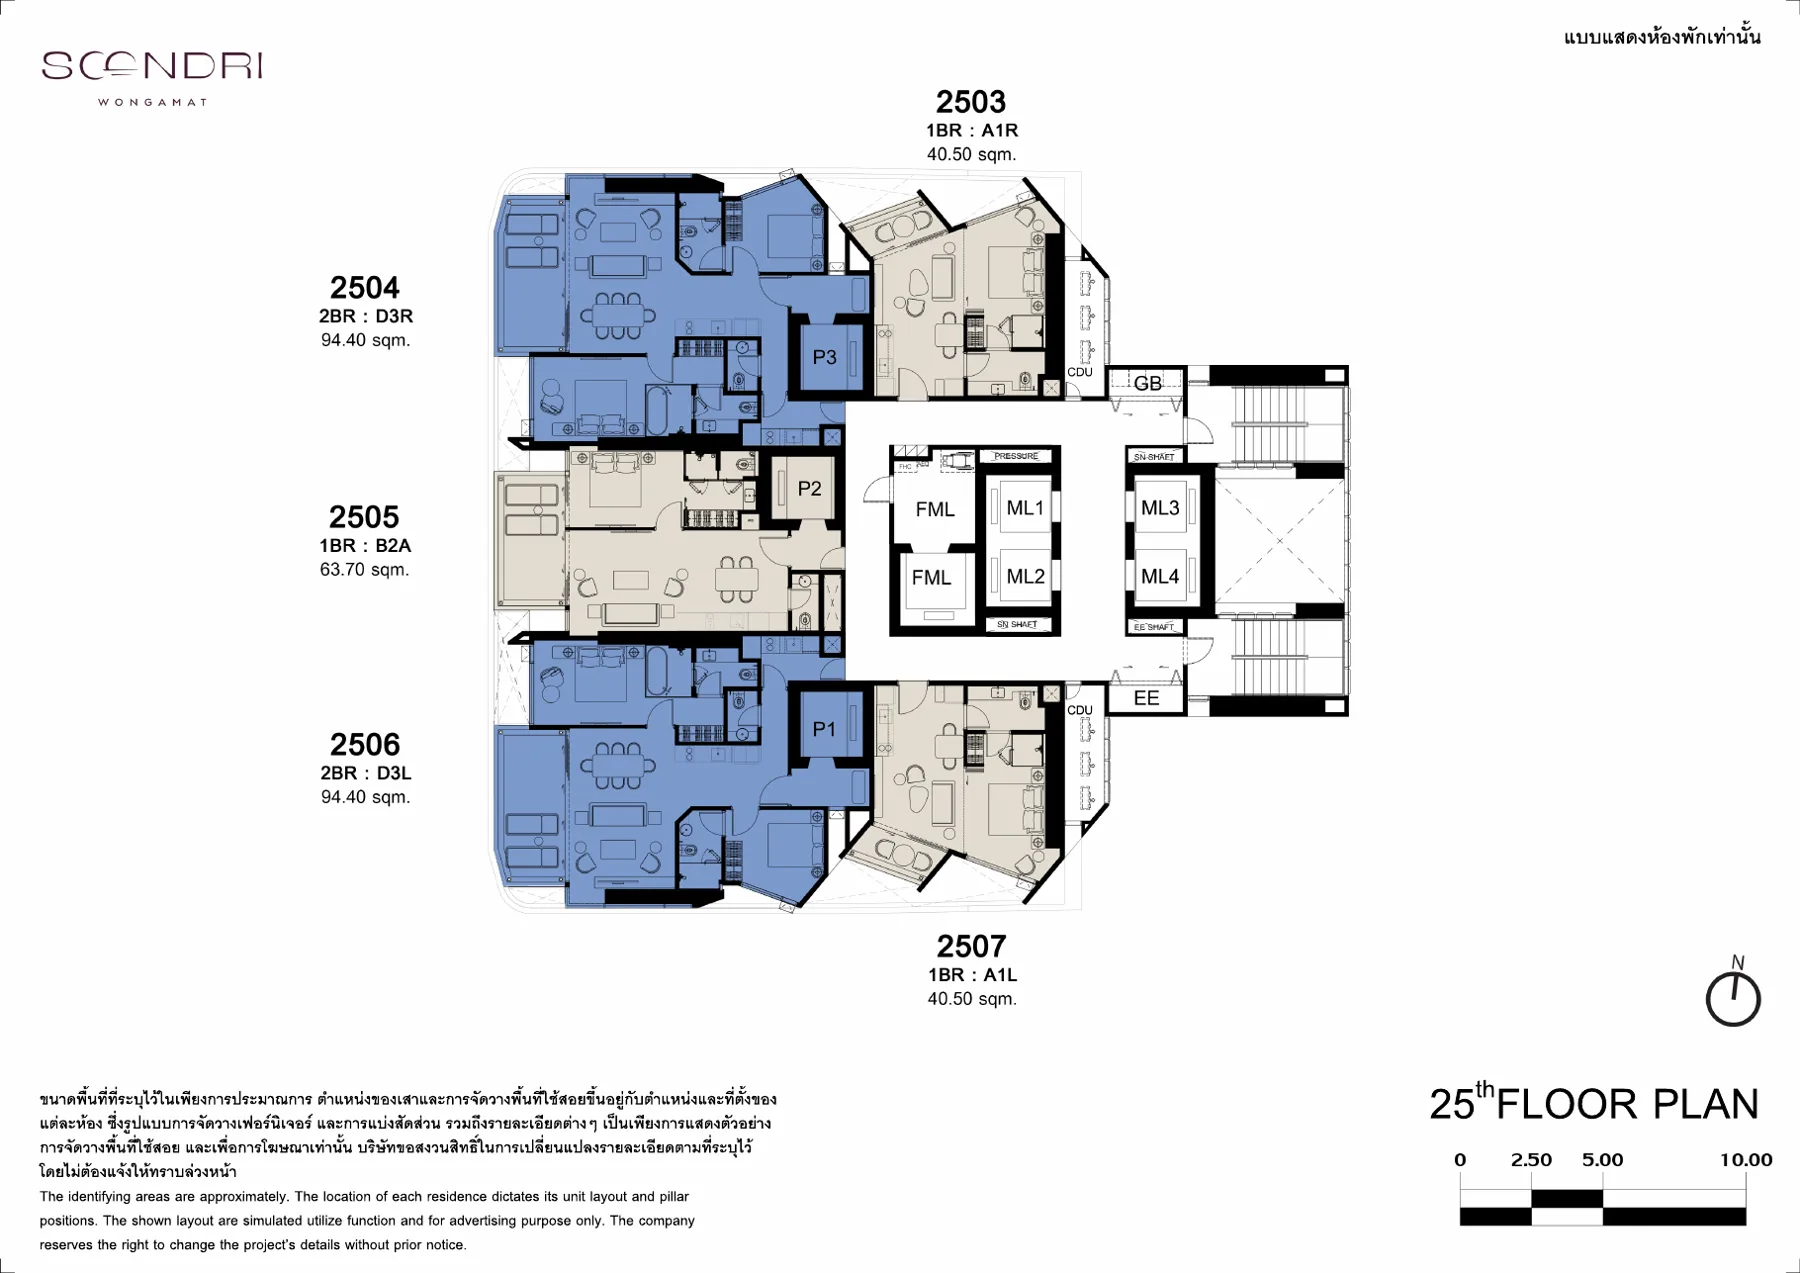 Floor 25
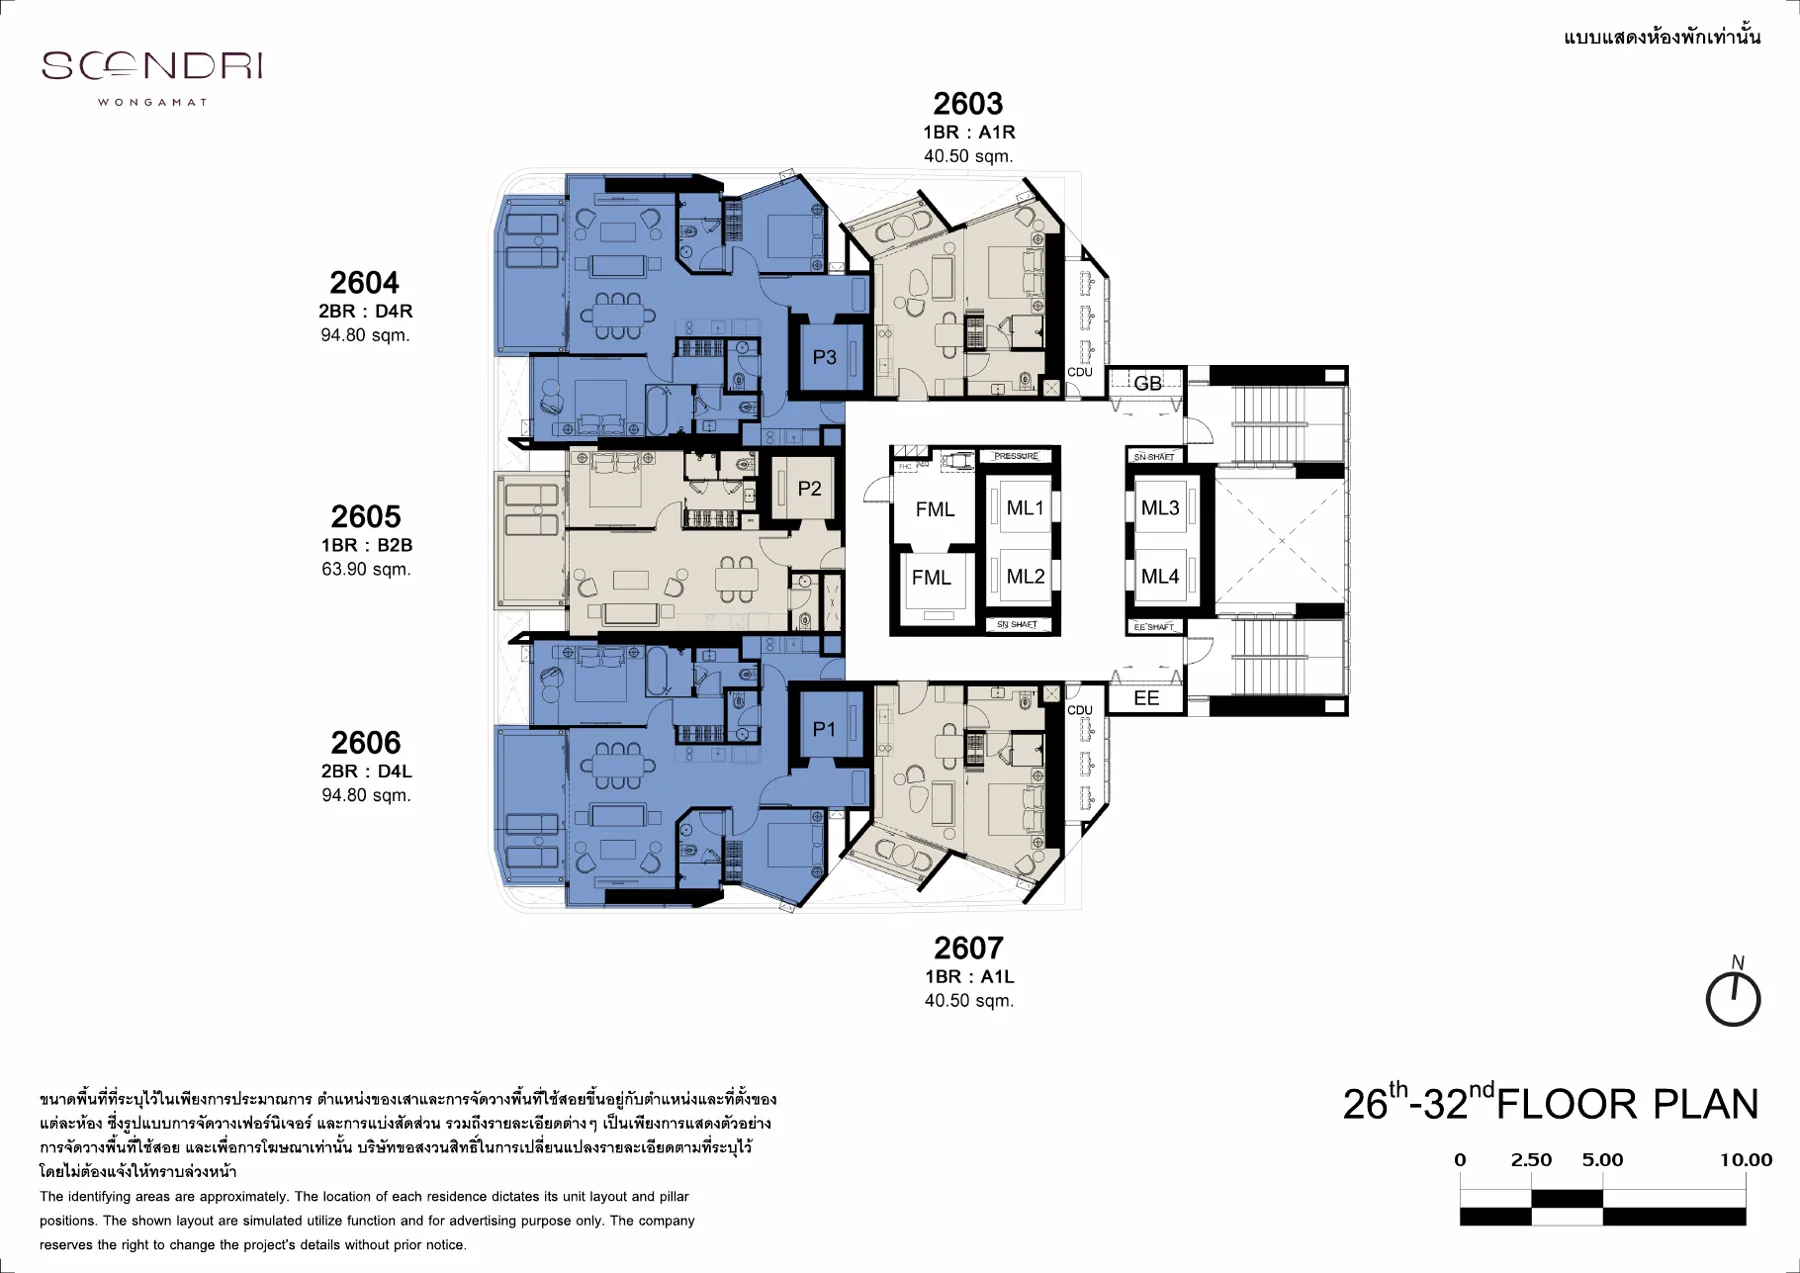 Floor 26–32
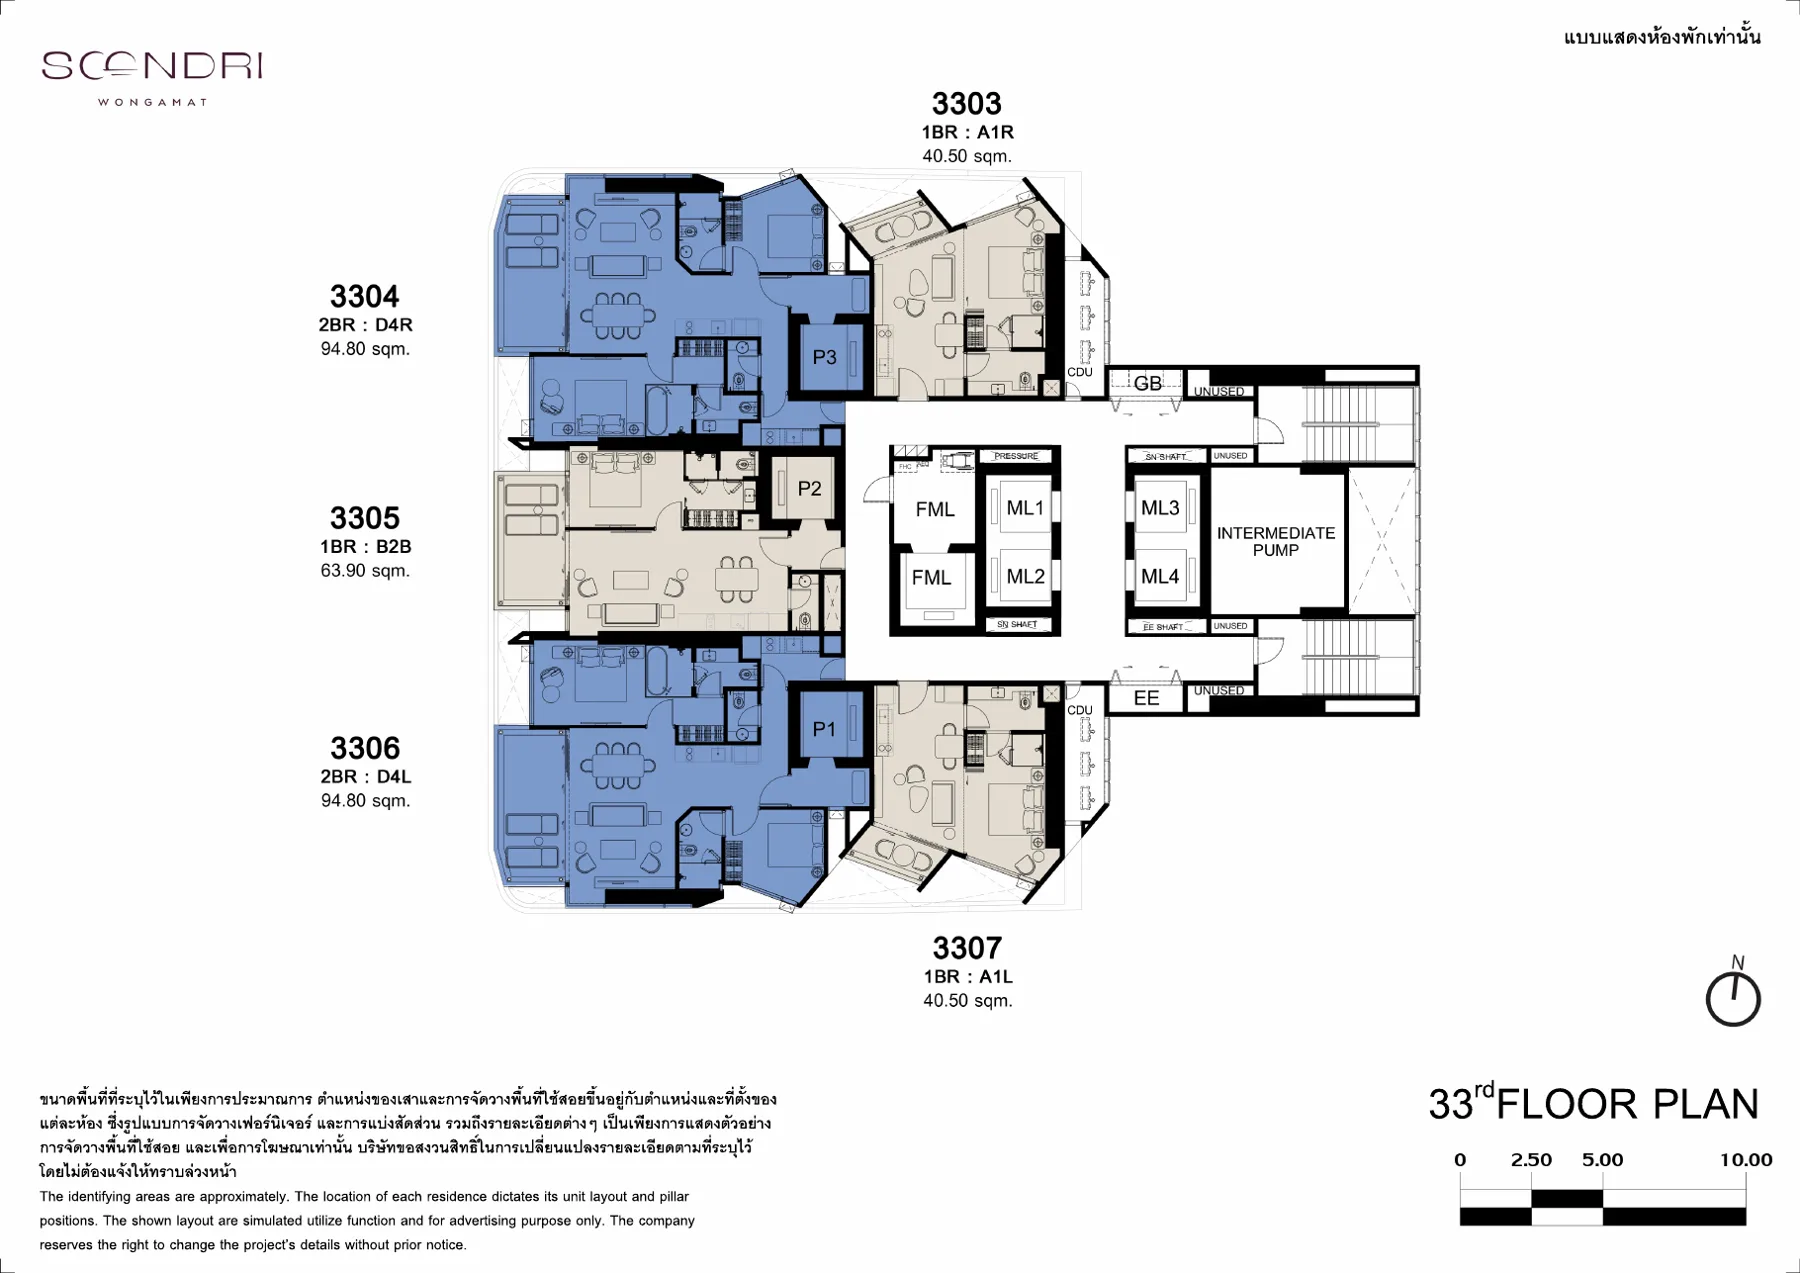 Floor 33
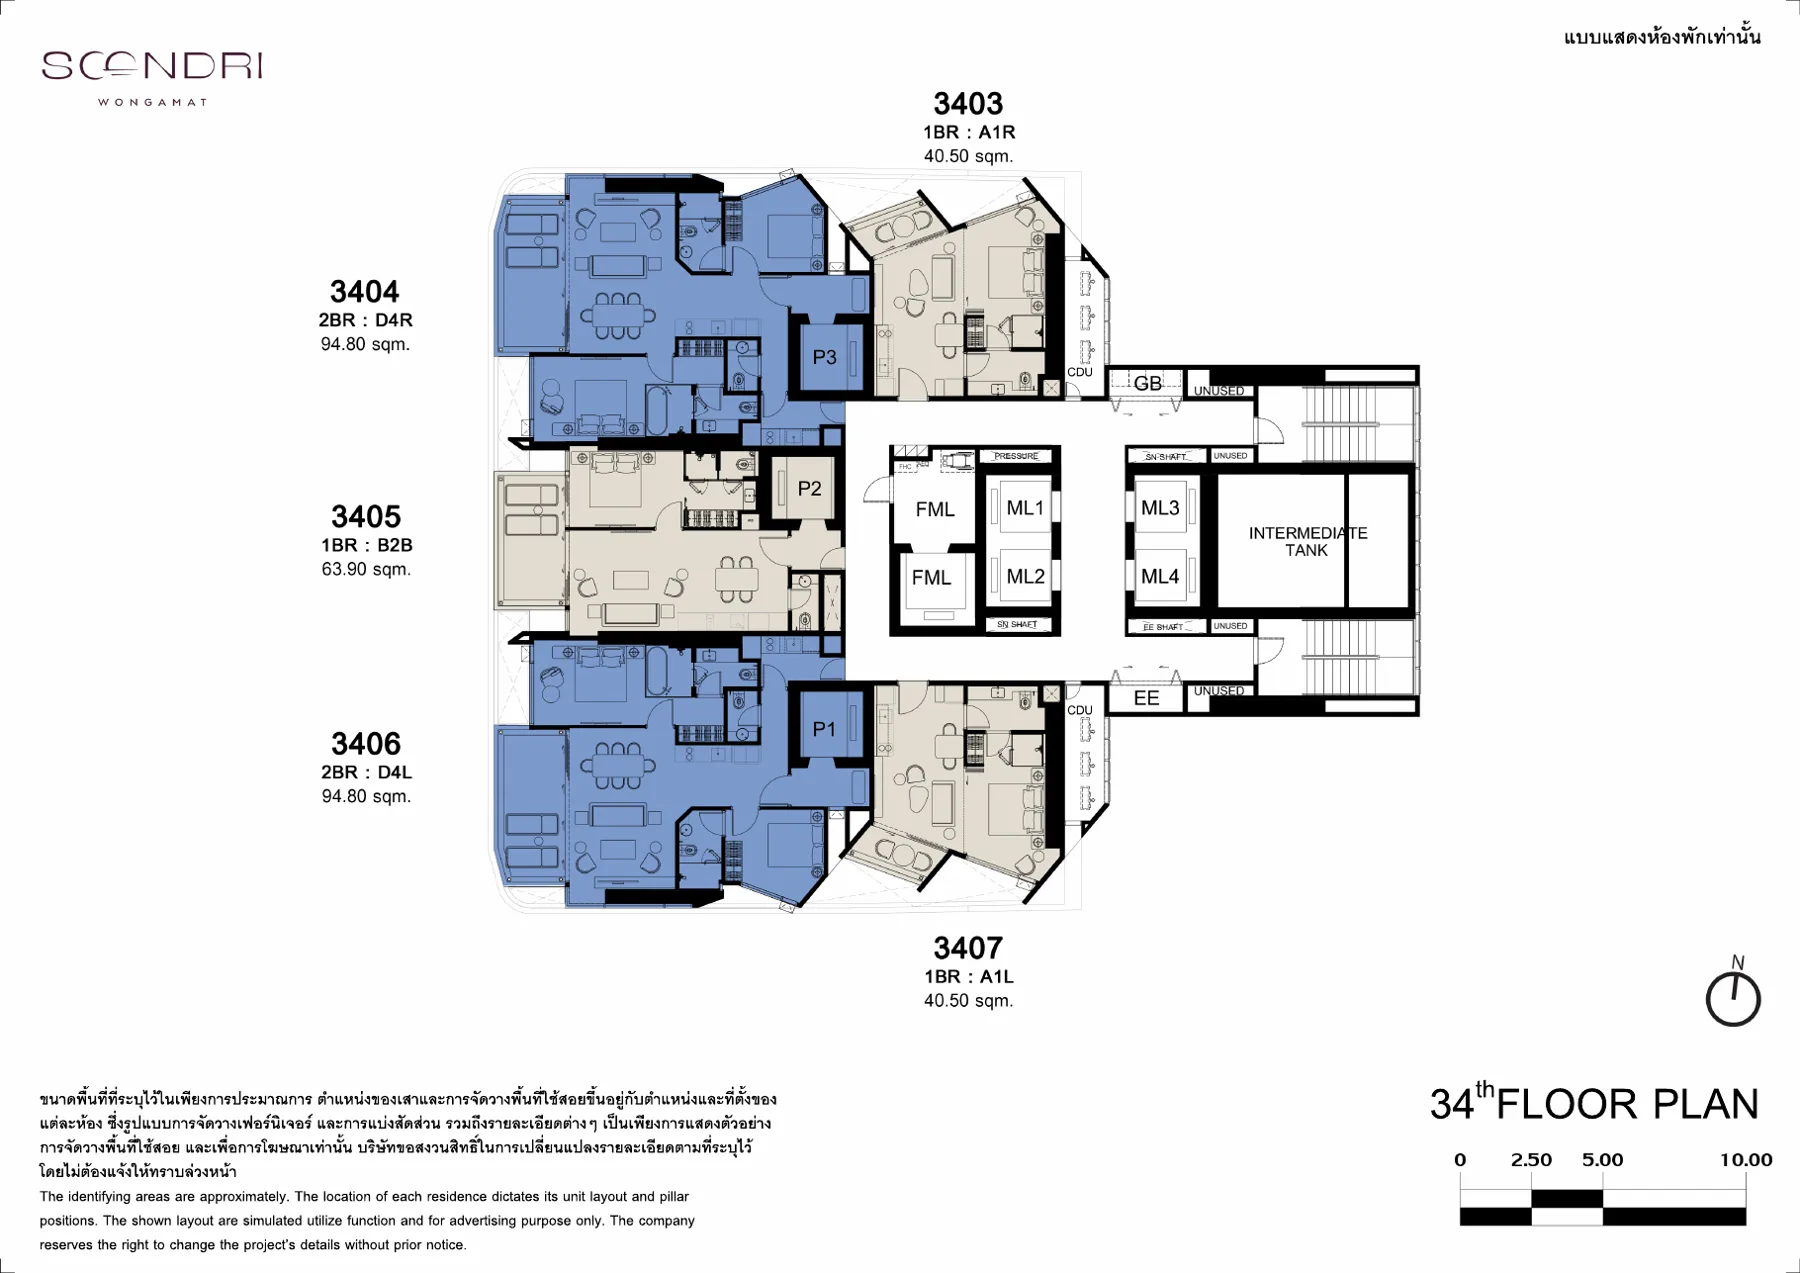 Floor 34
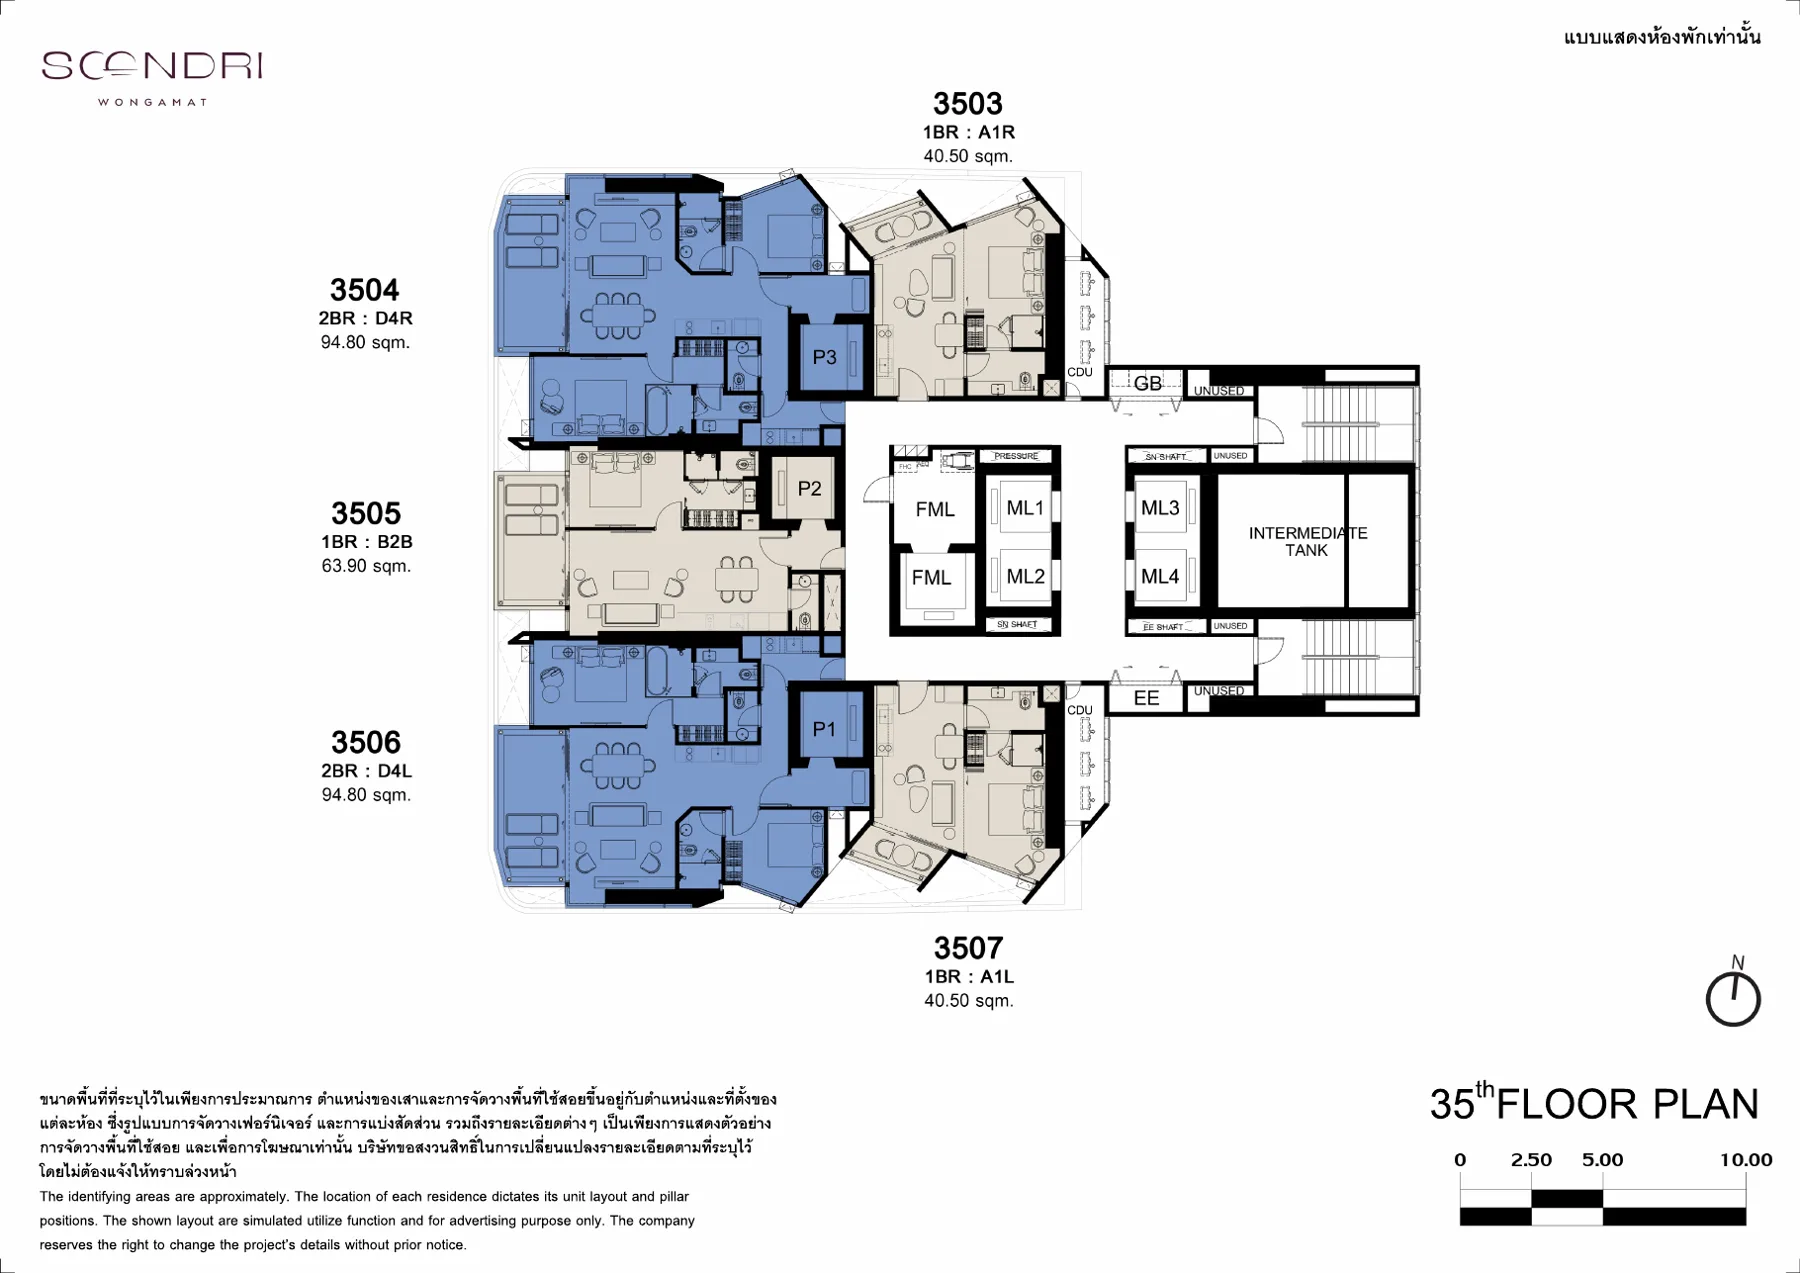 Floor 35
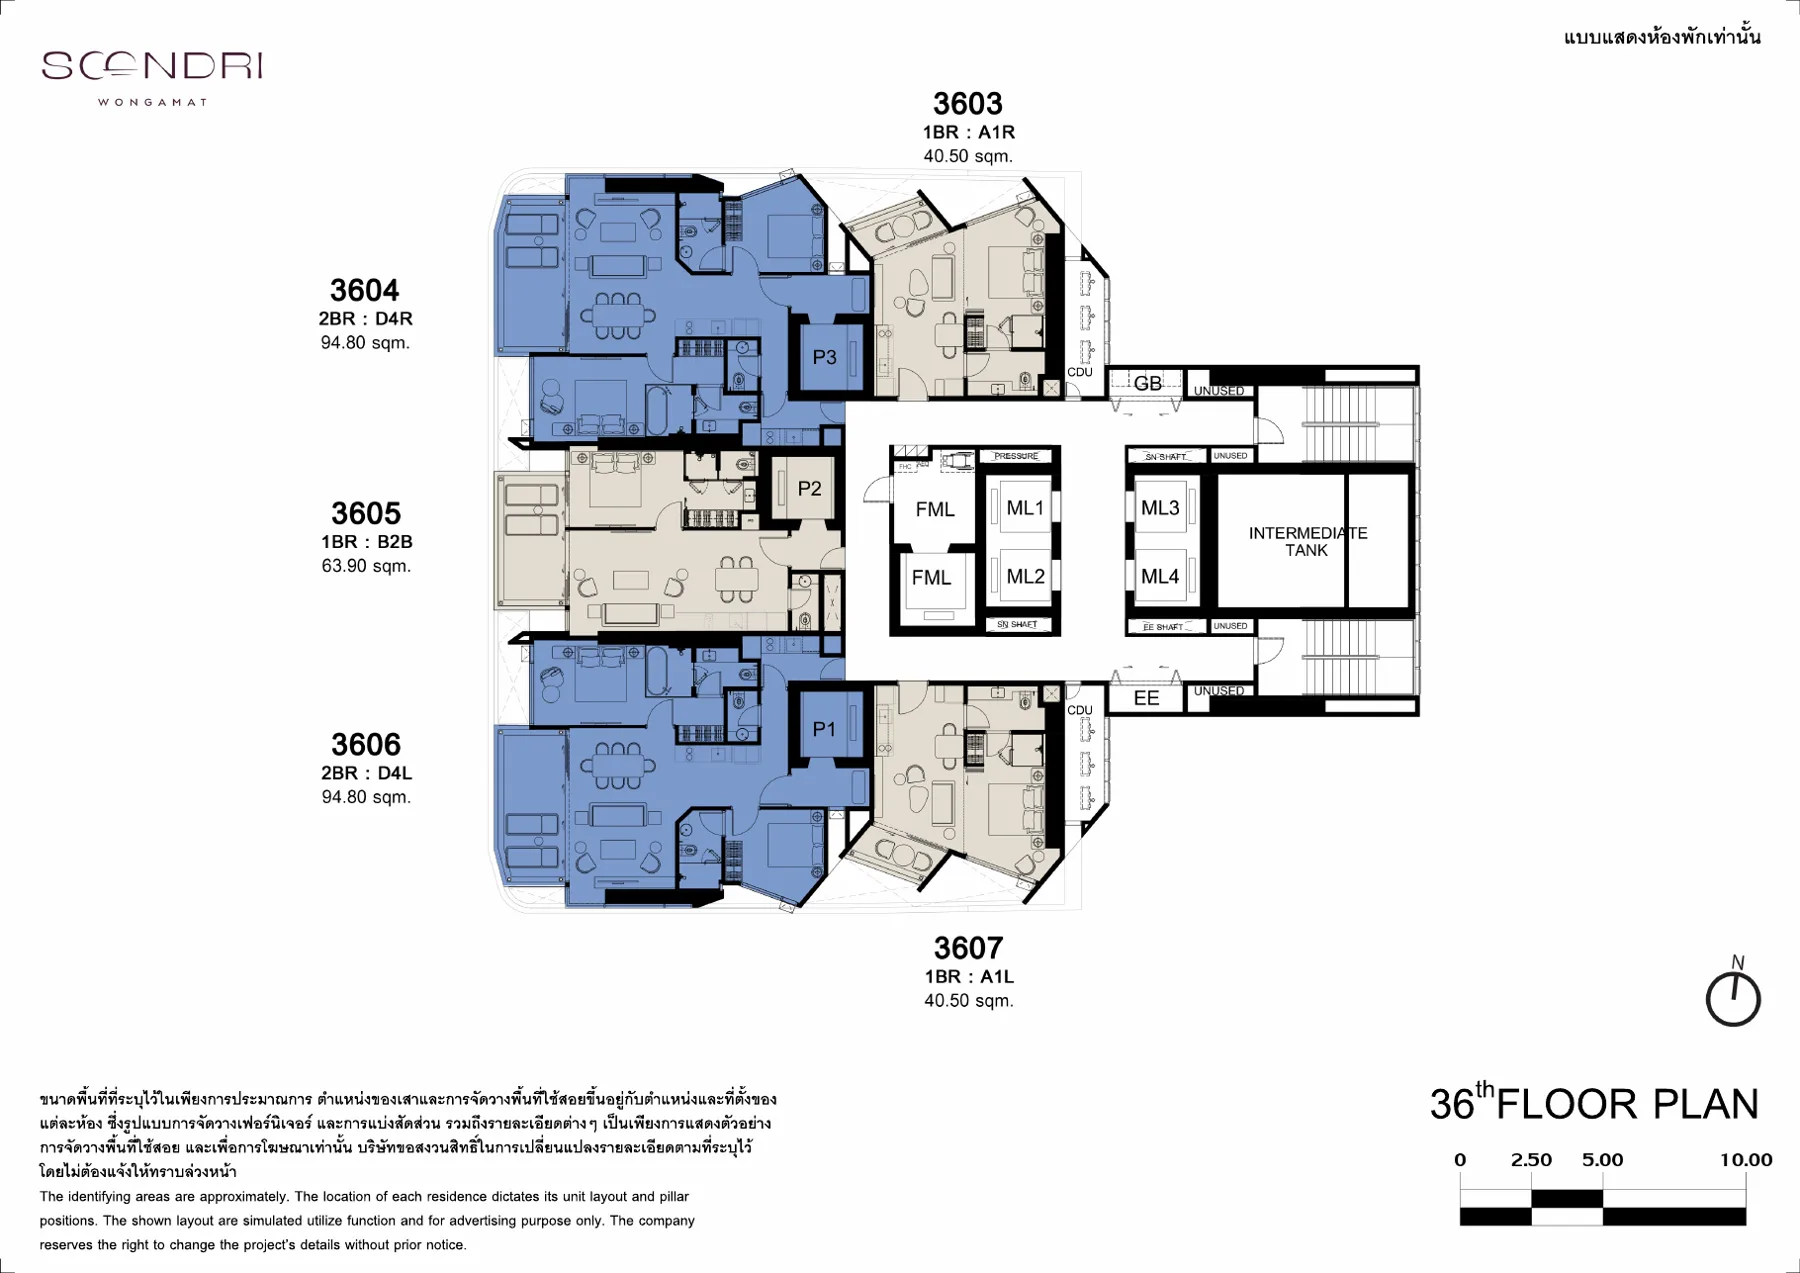 Floor 36
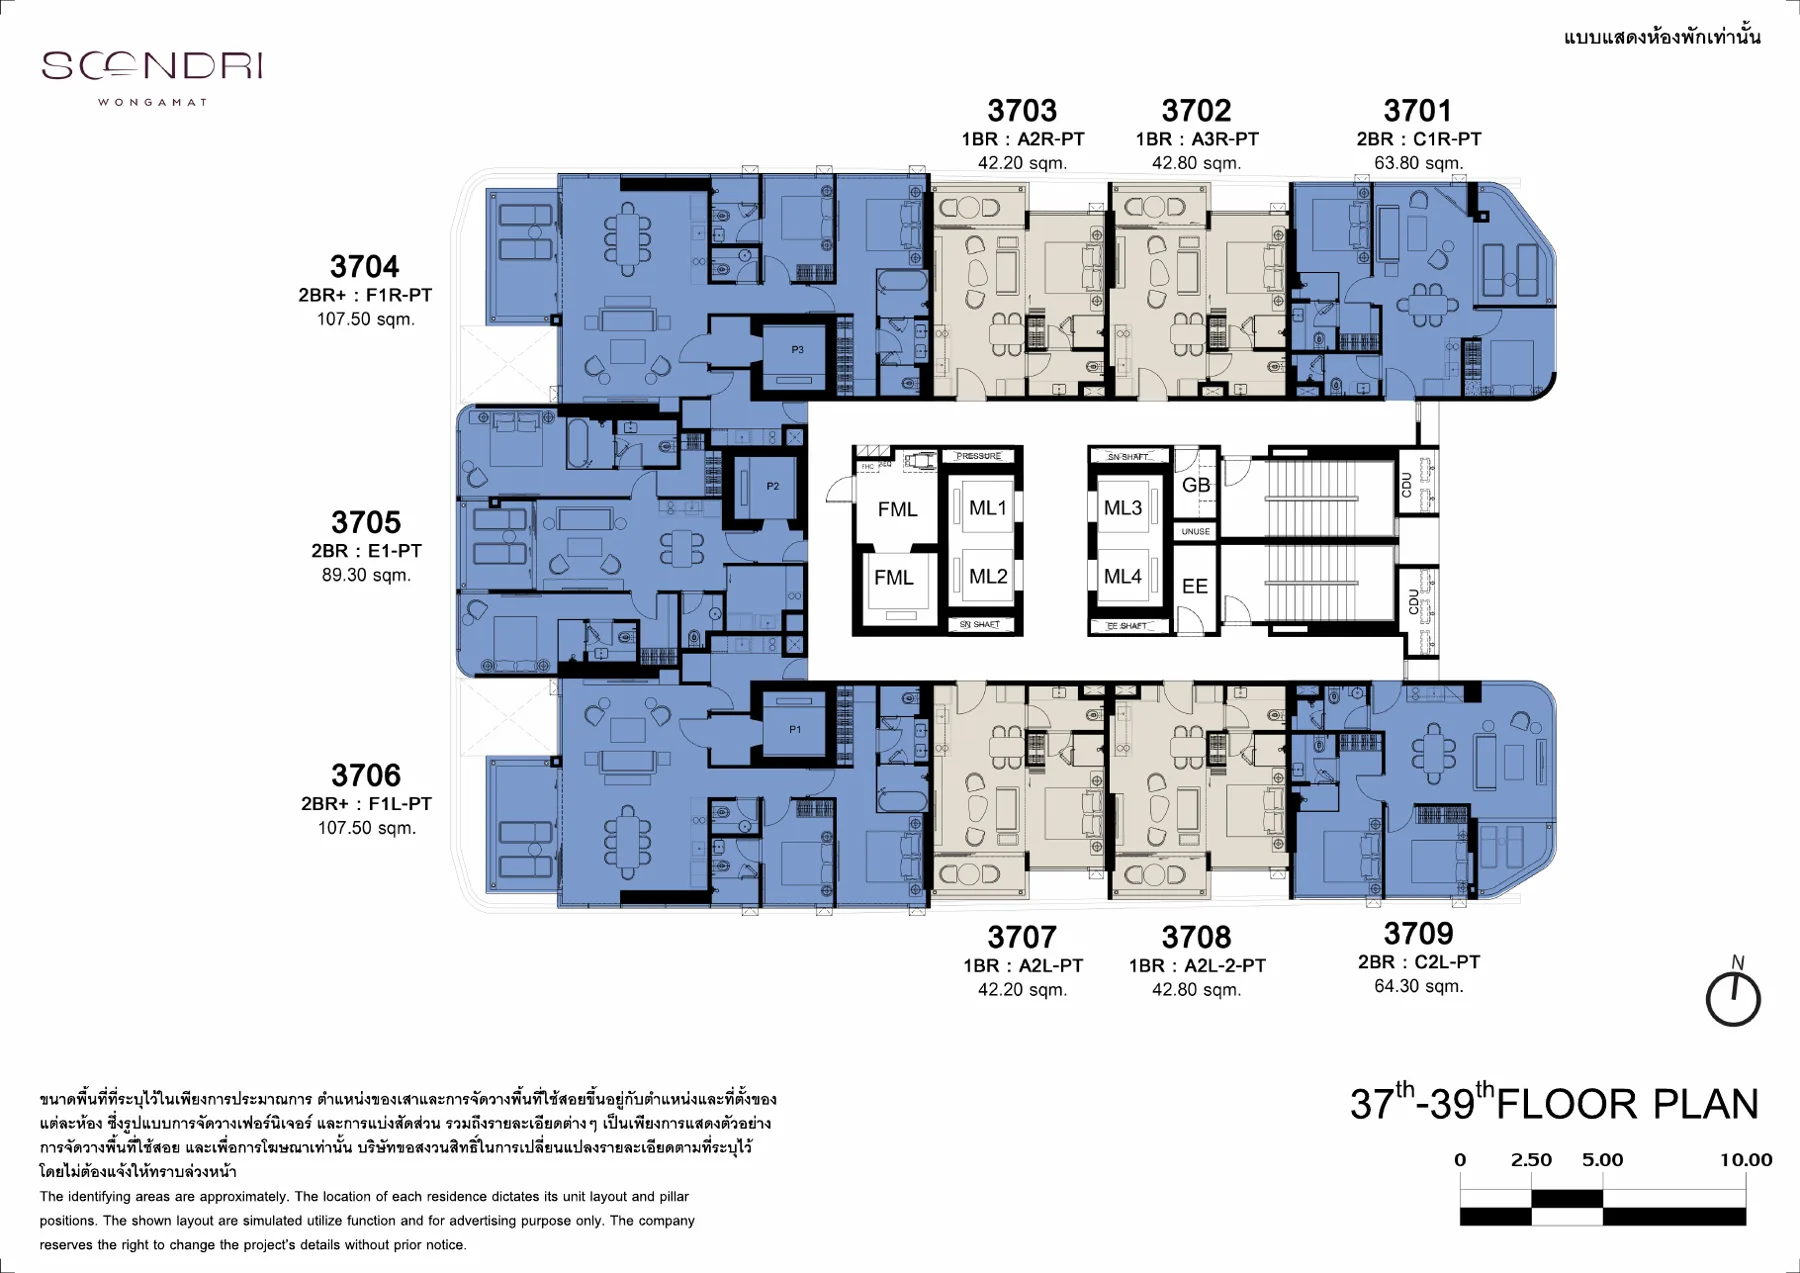 Floor 37–39 · pet-friendly floors
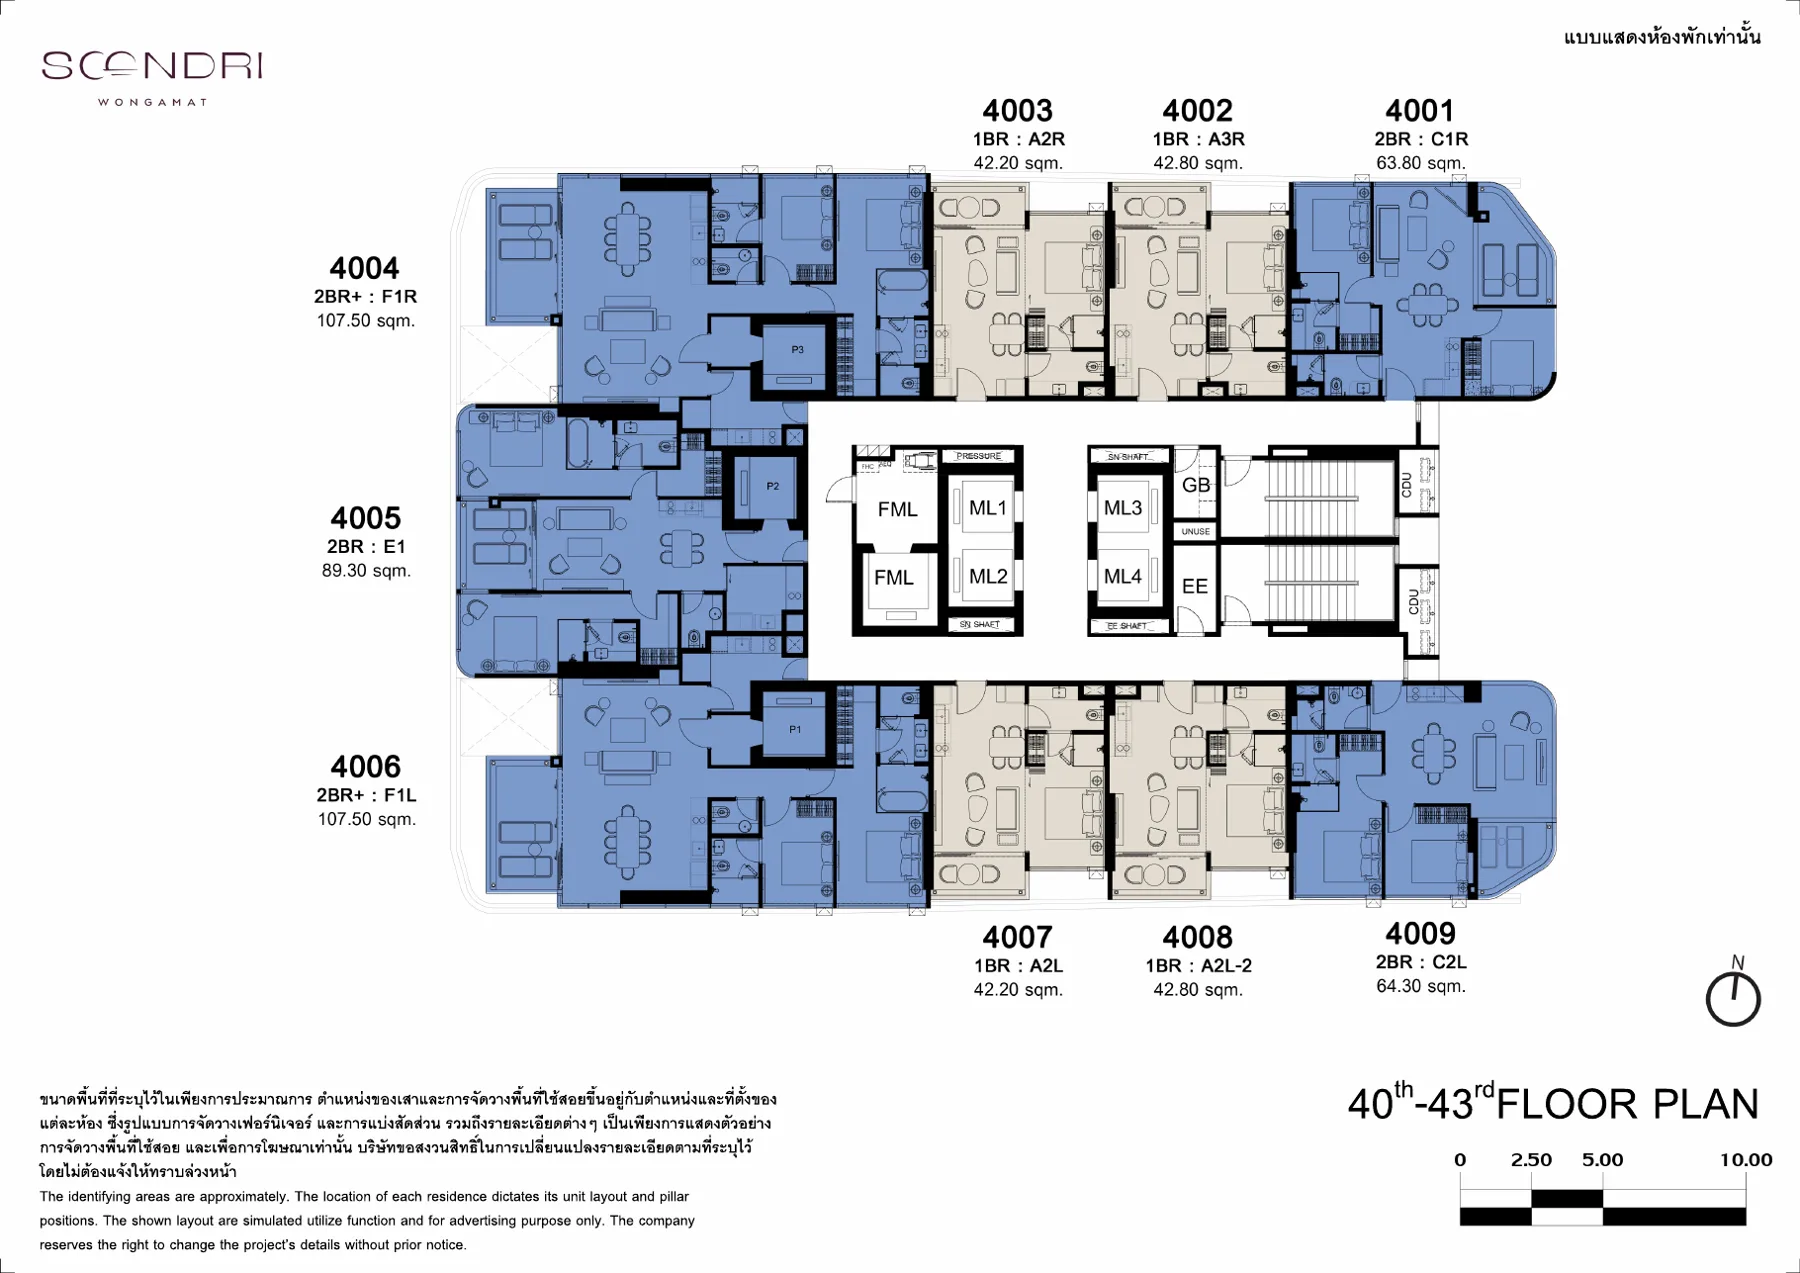 Floor 40–43
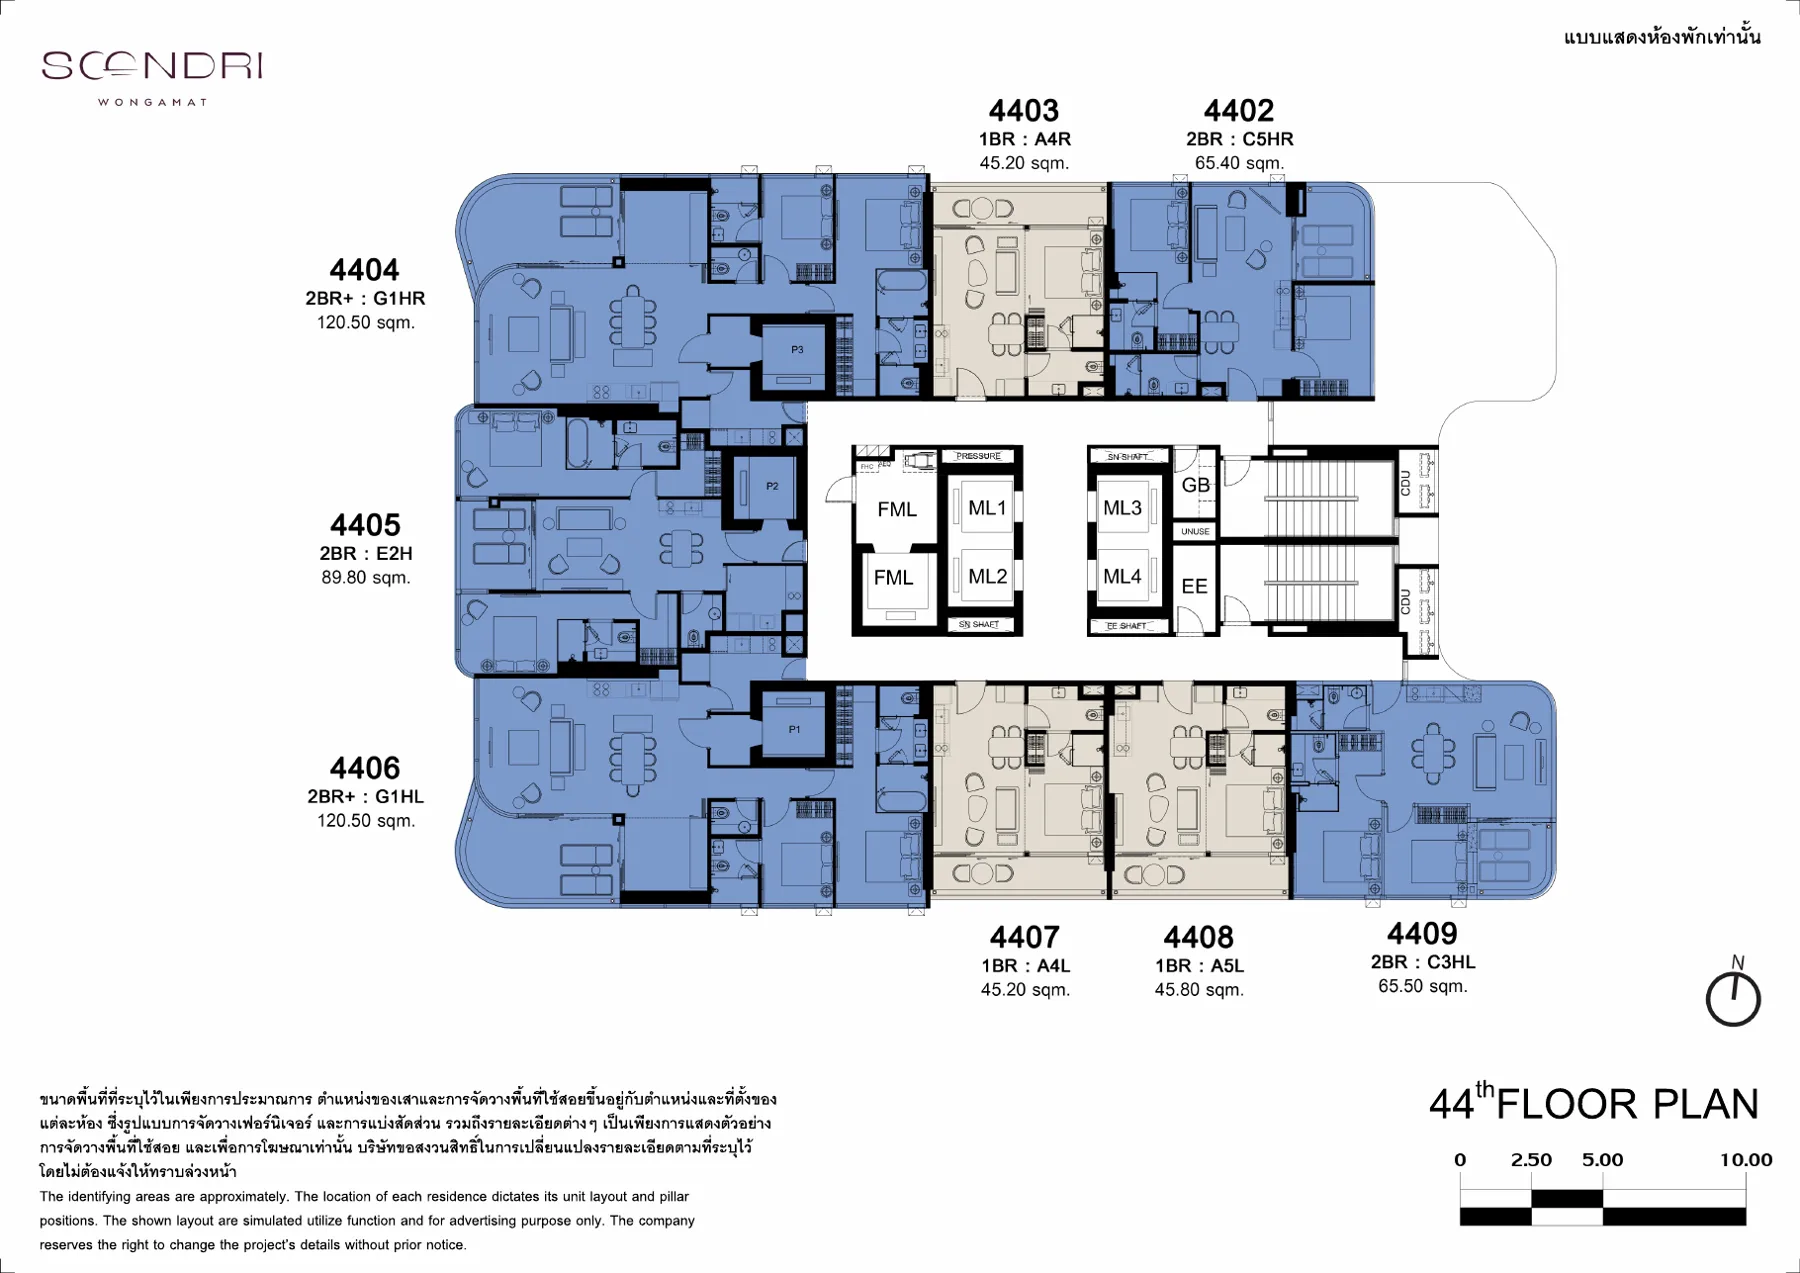 Floor 44
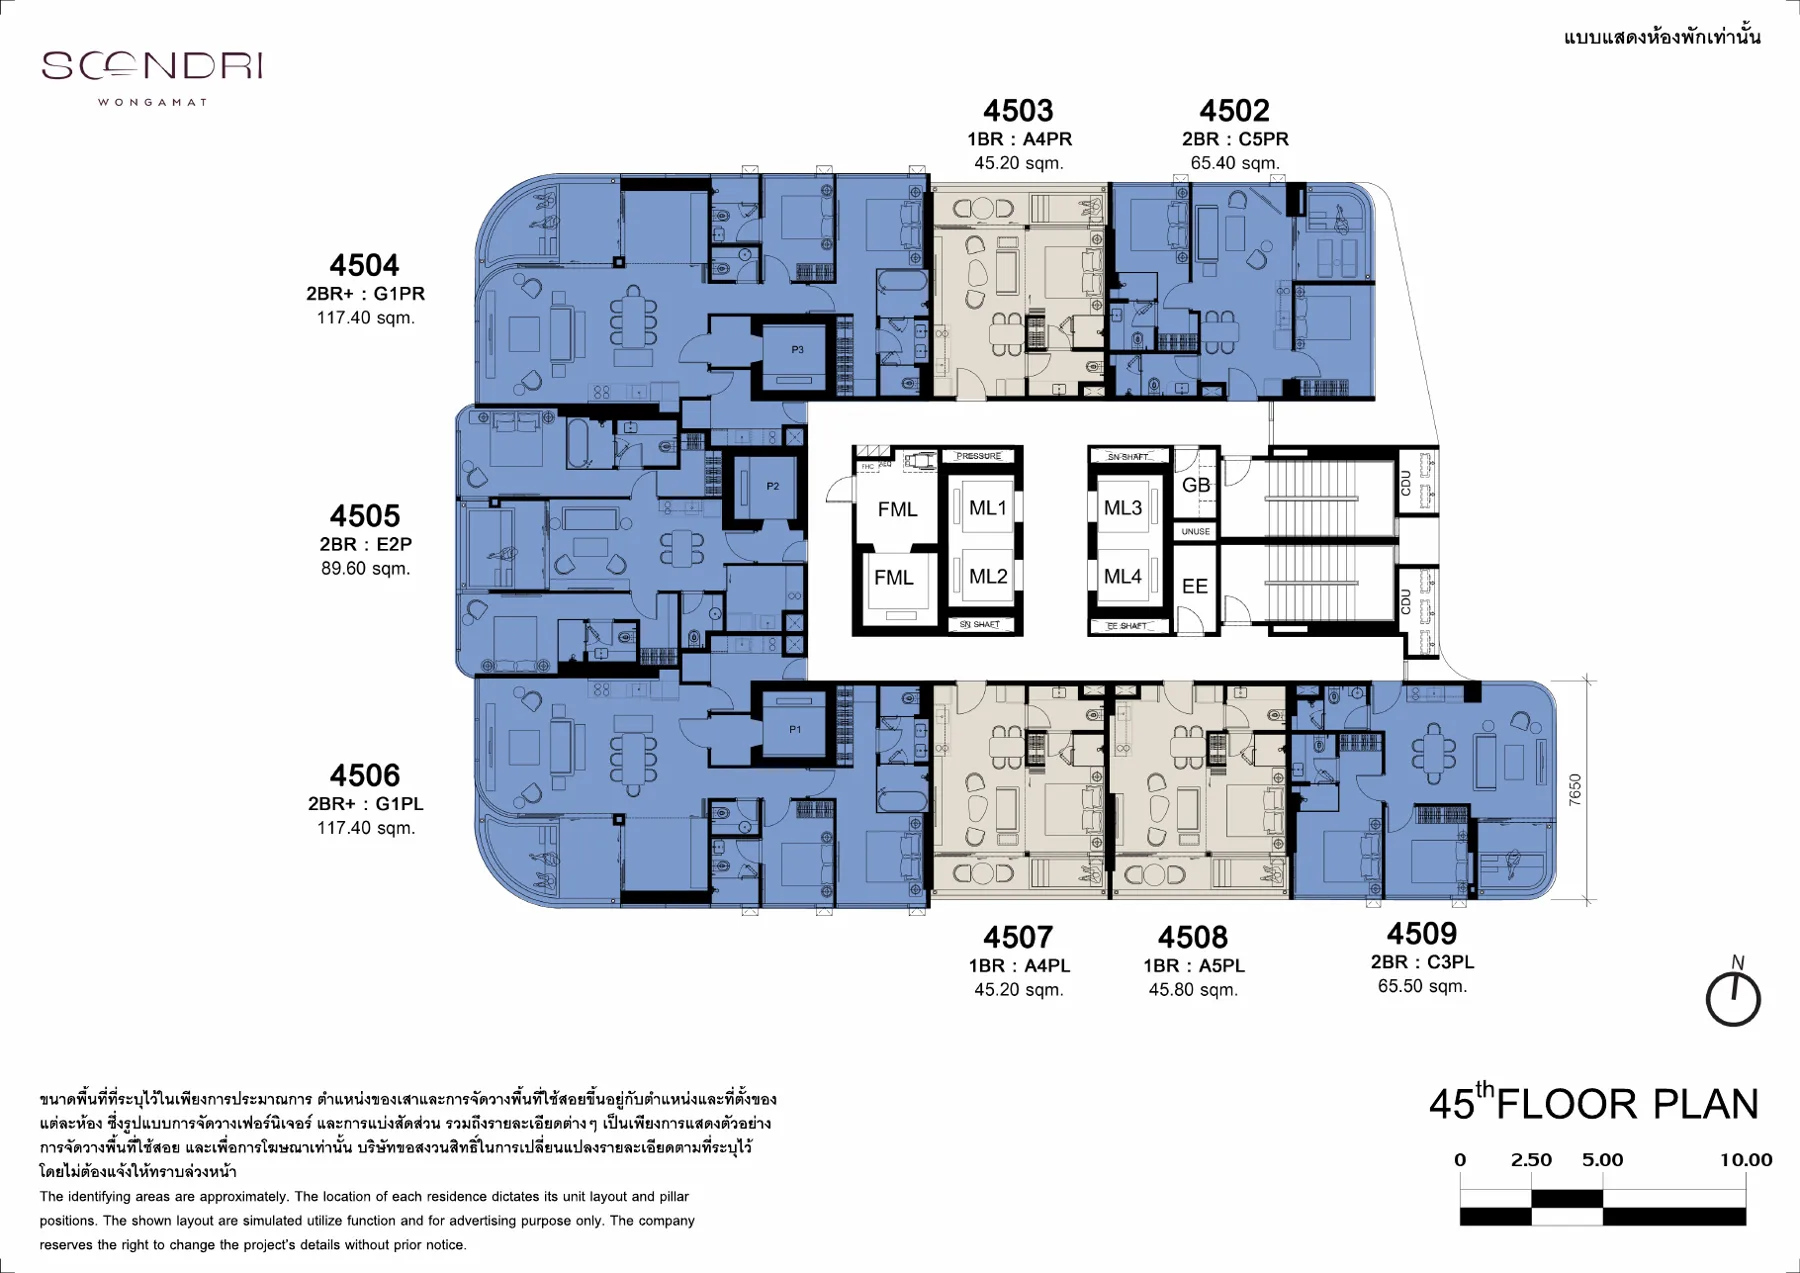 Floor 45
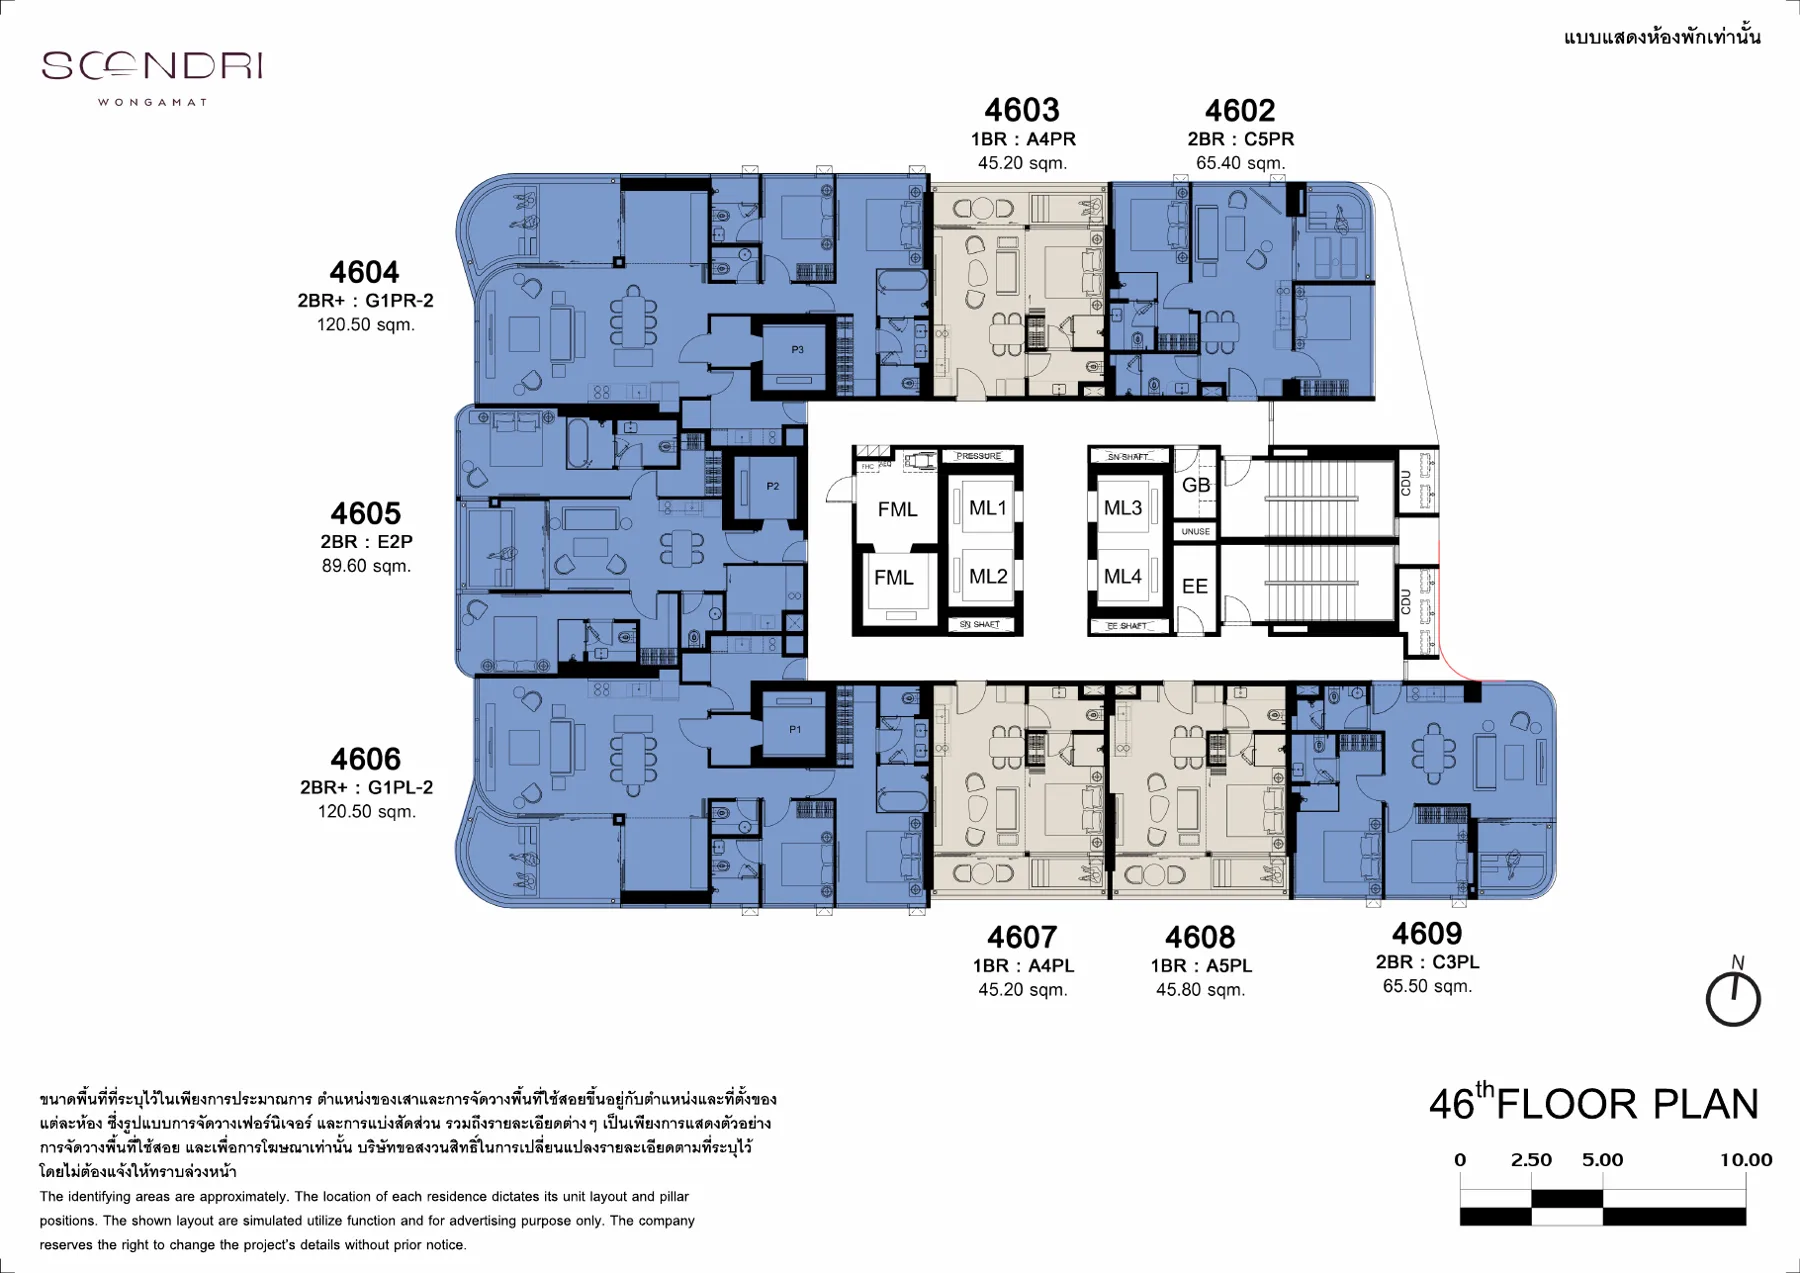 Floor 46
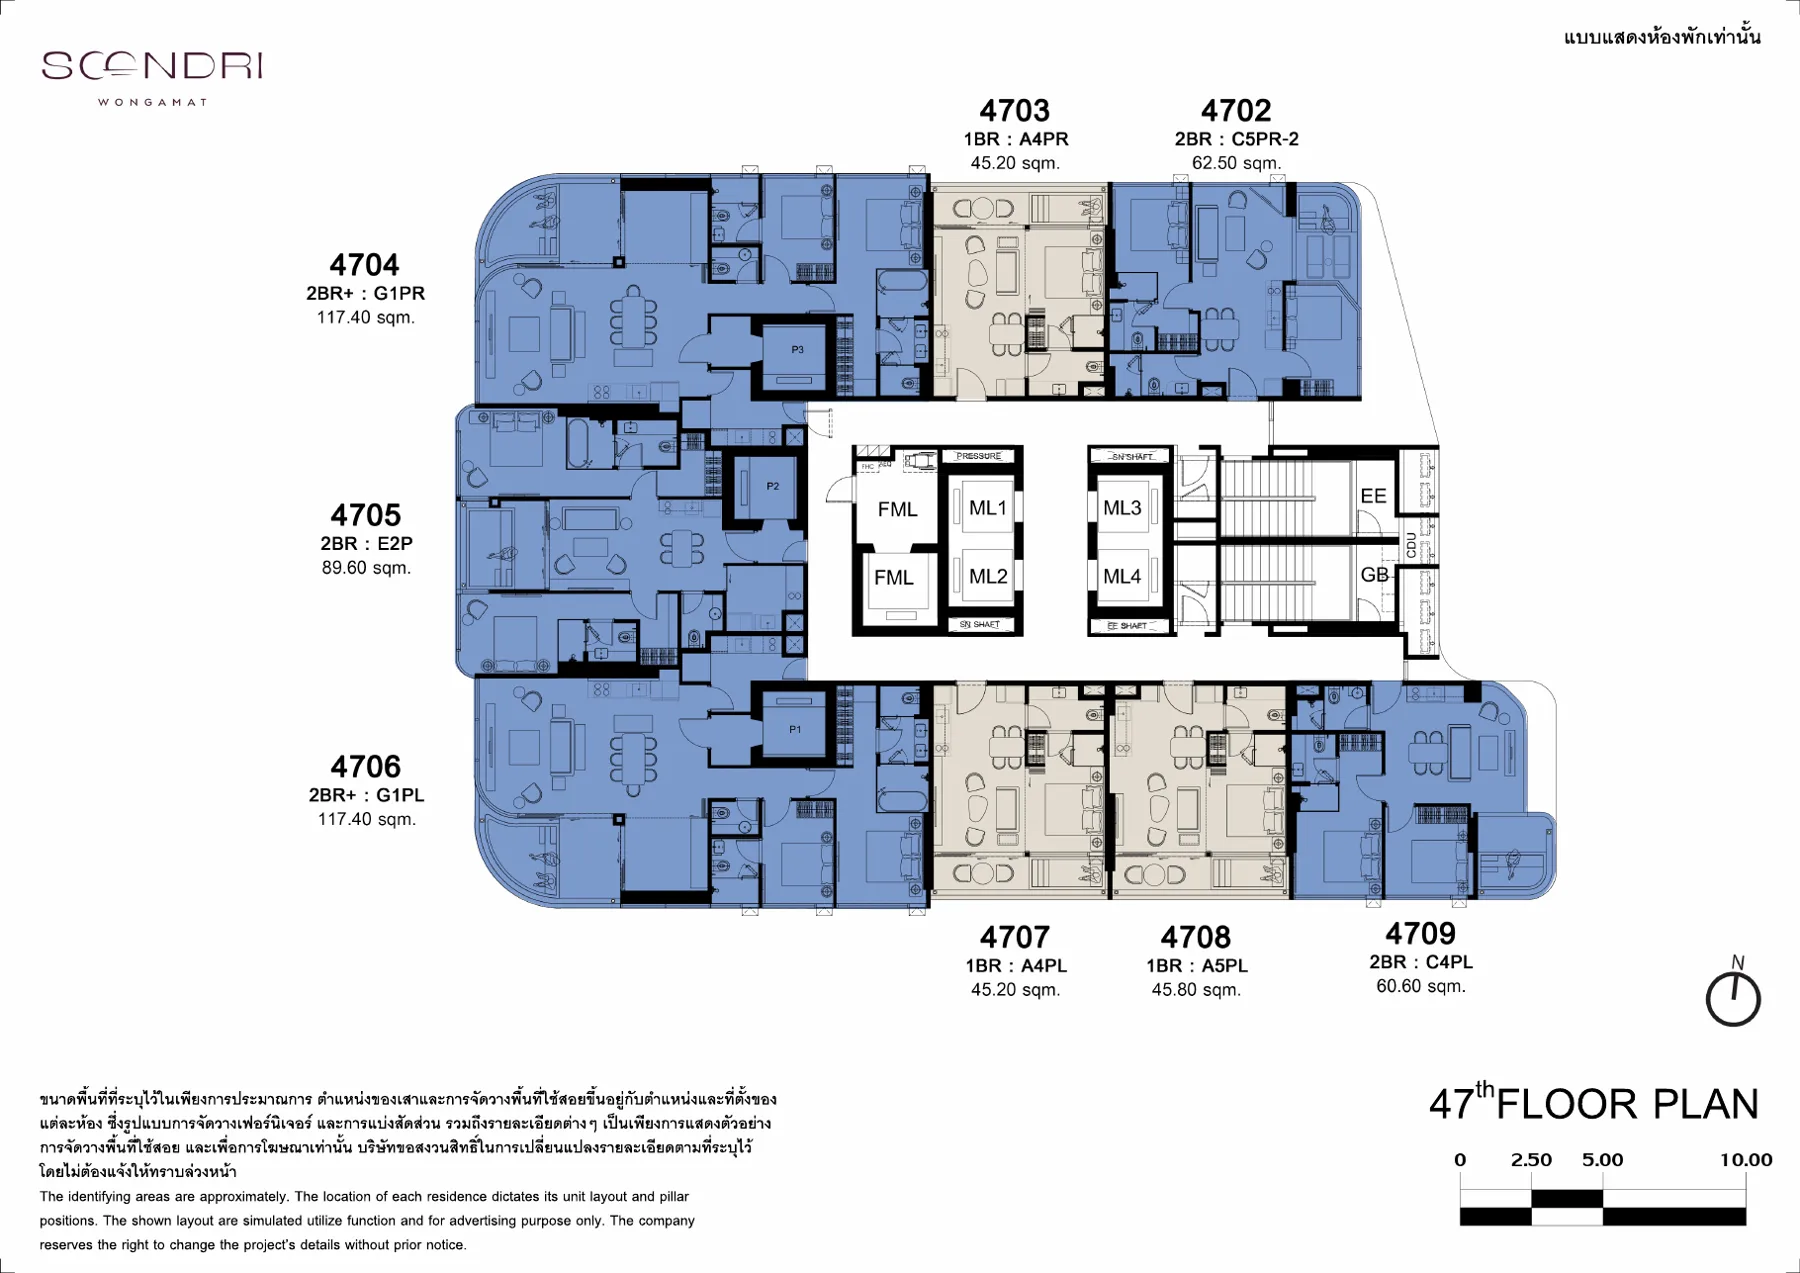 Floor 47
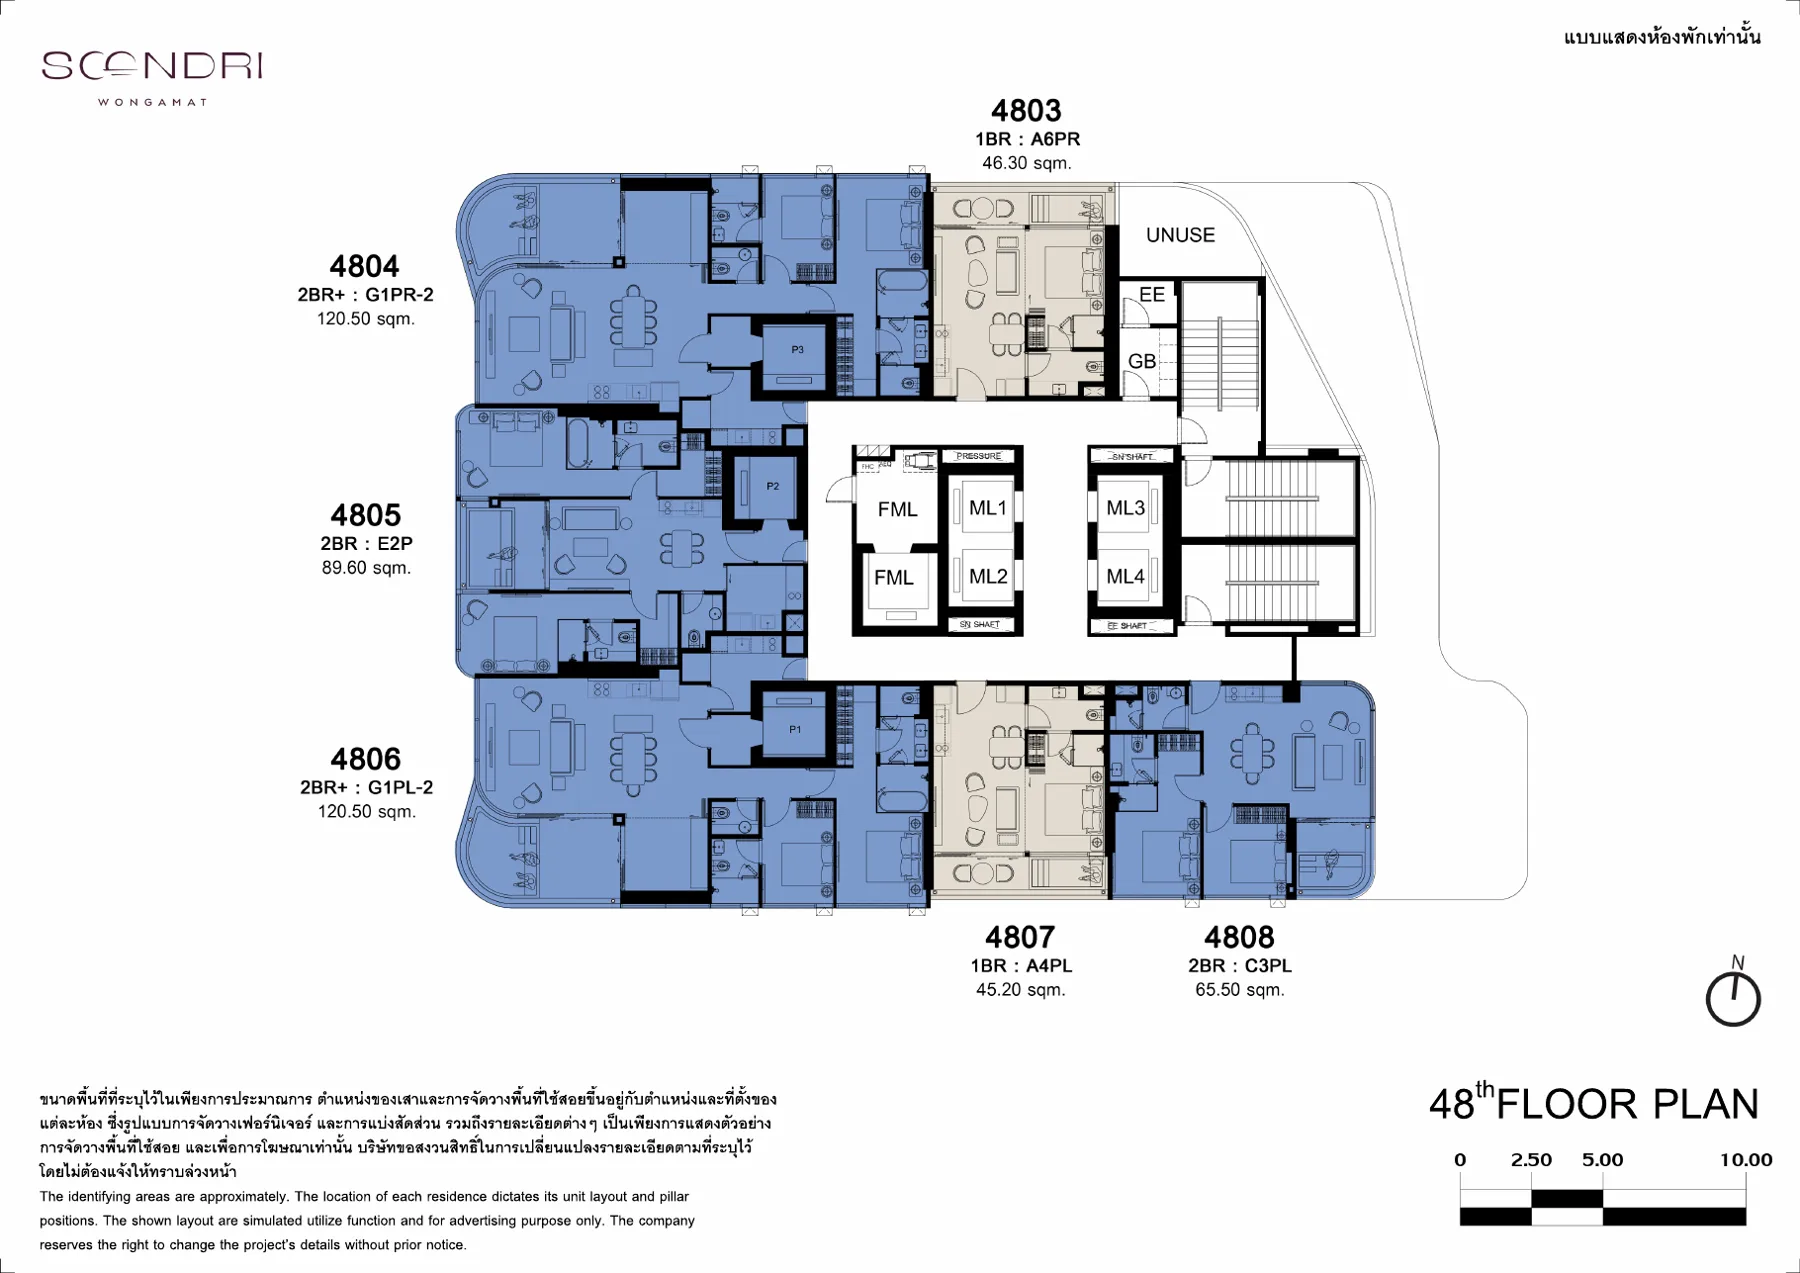 Floor 48
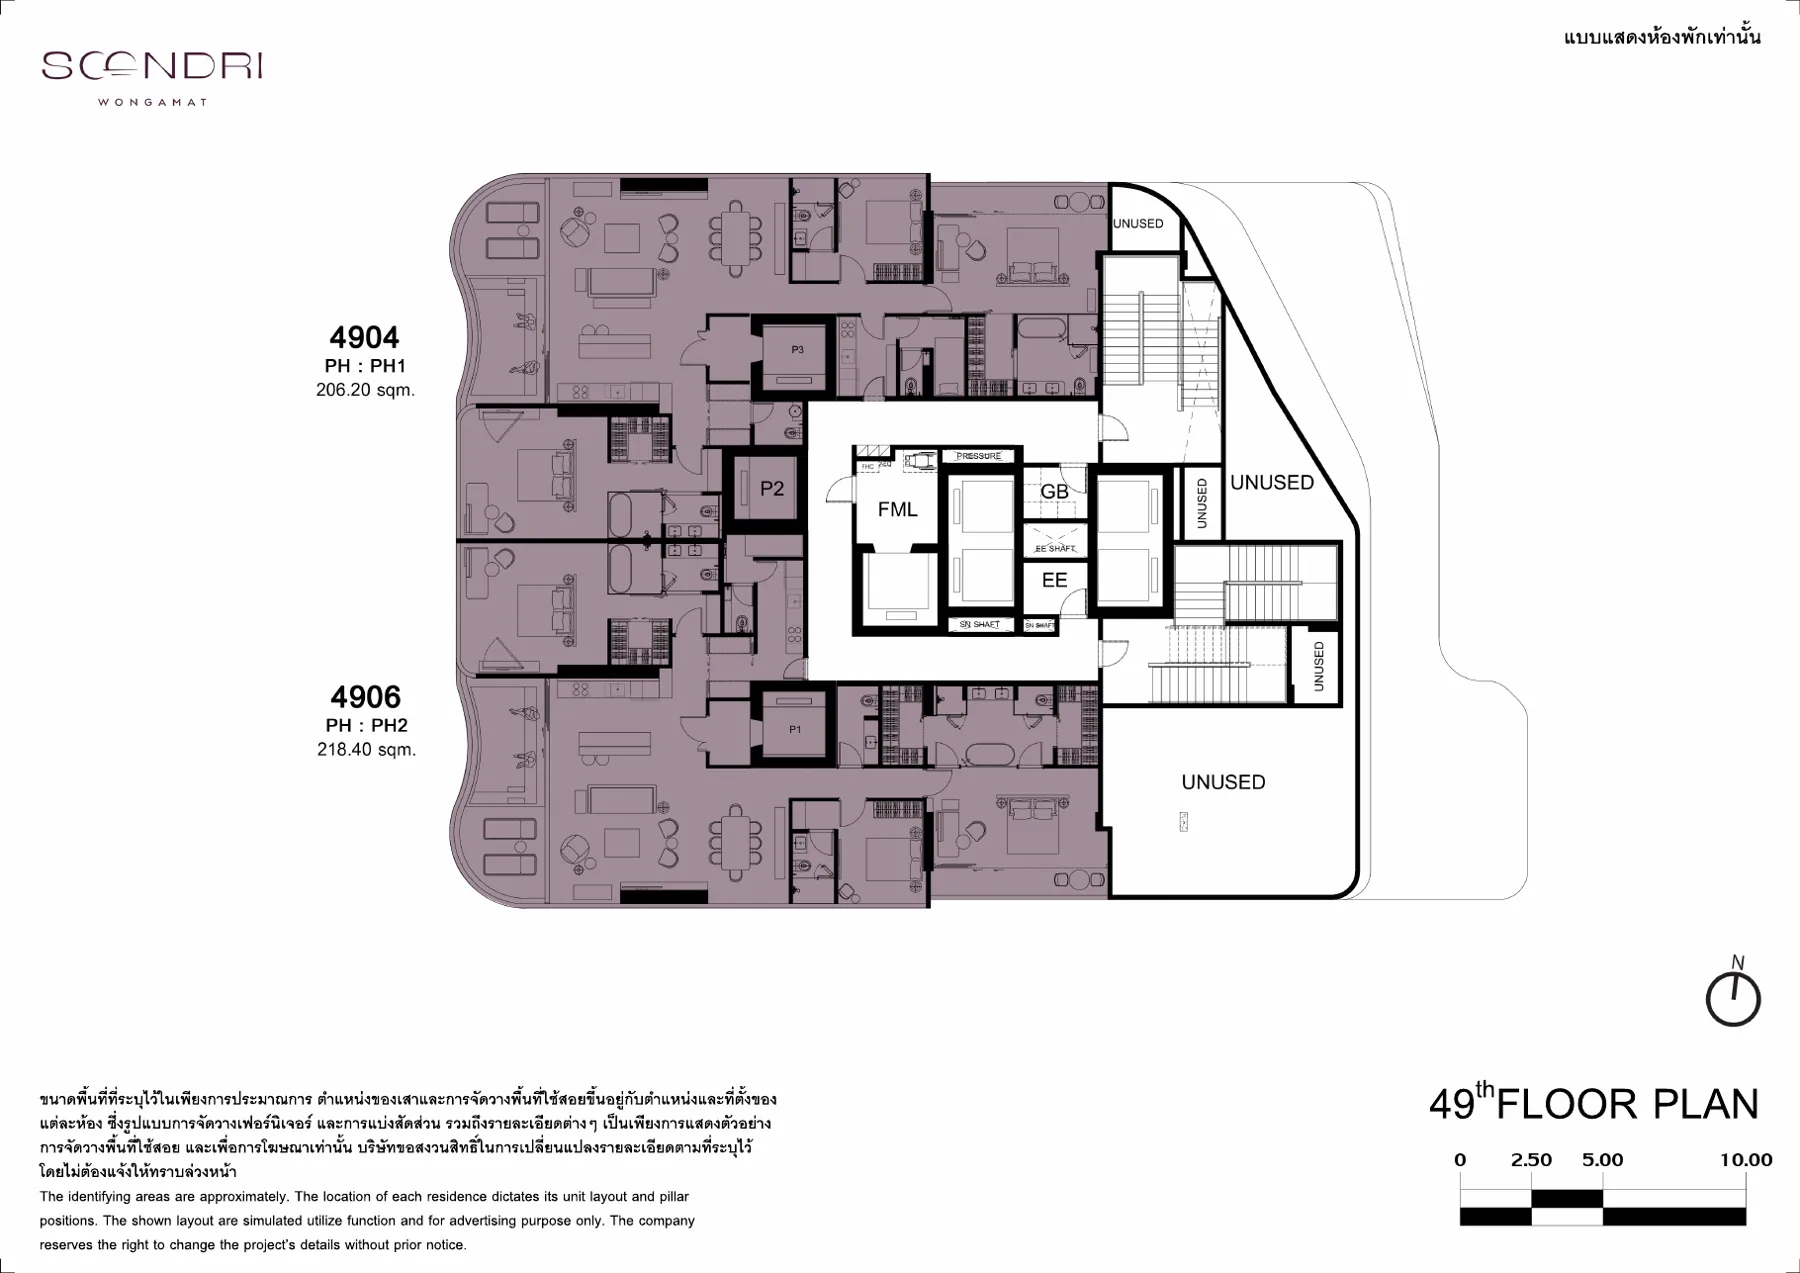 Floor 49
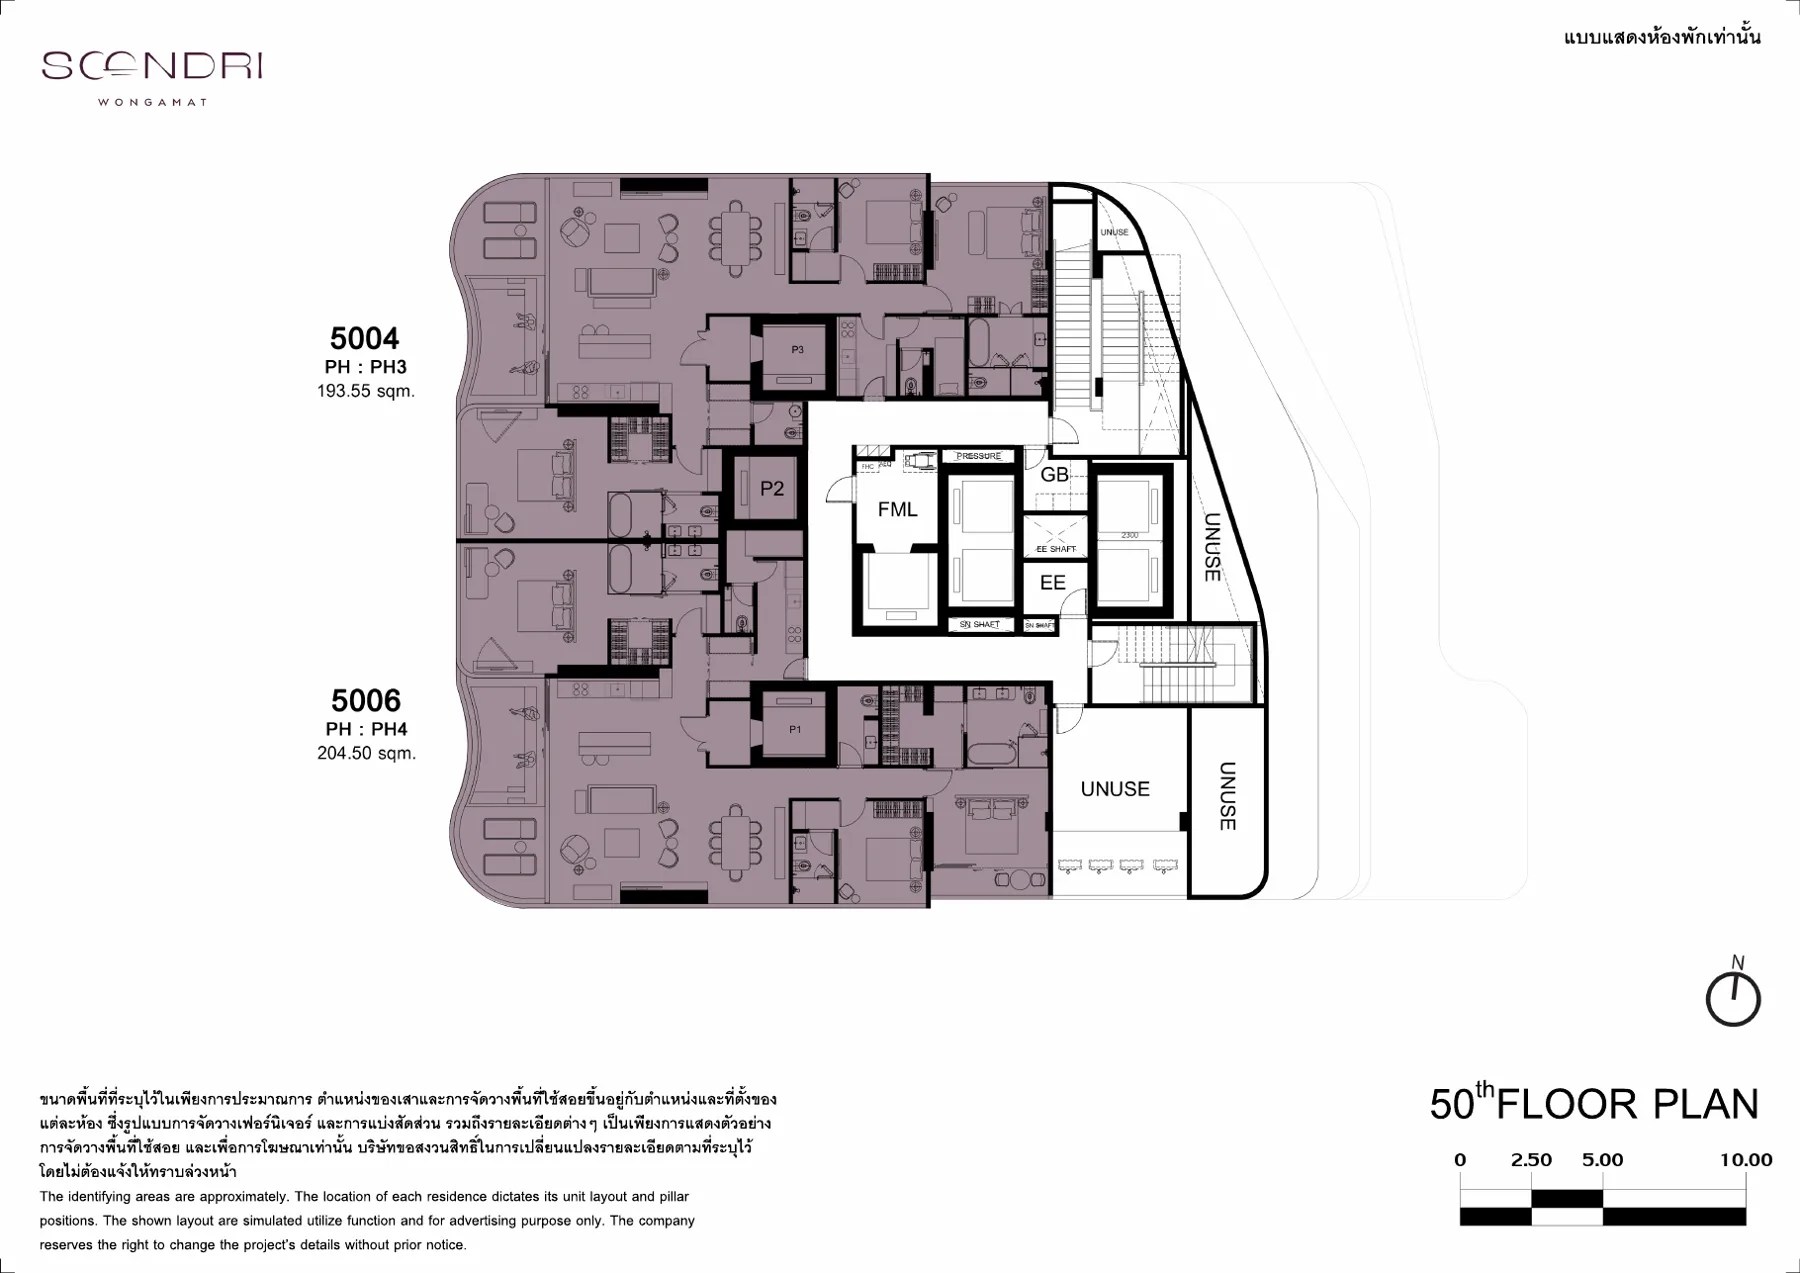 Floor 50
Beachfront villa plans (11)
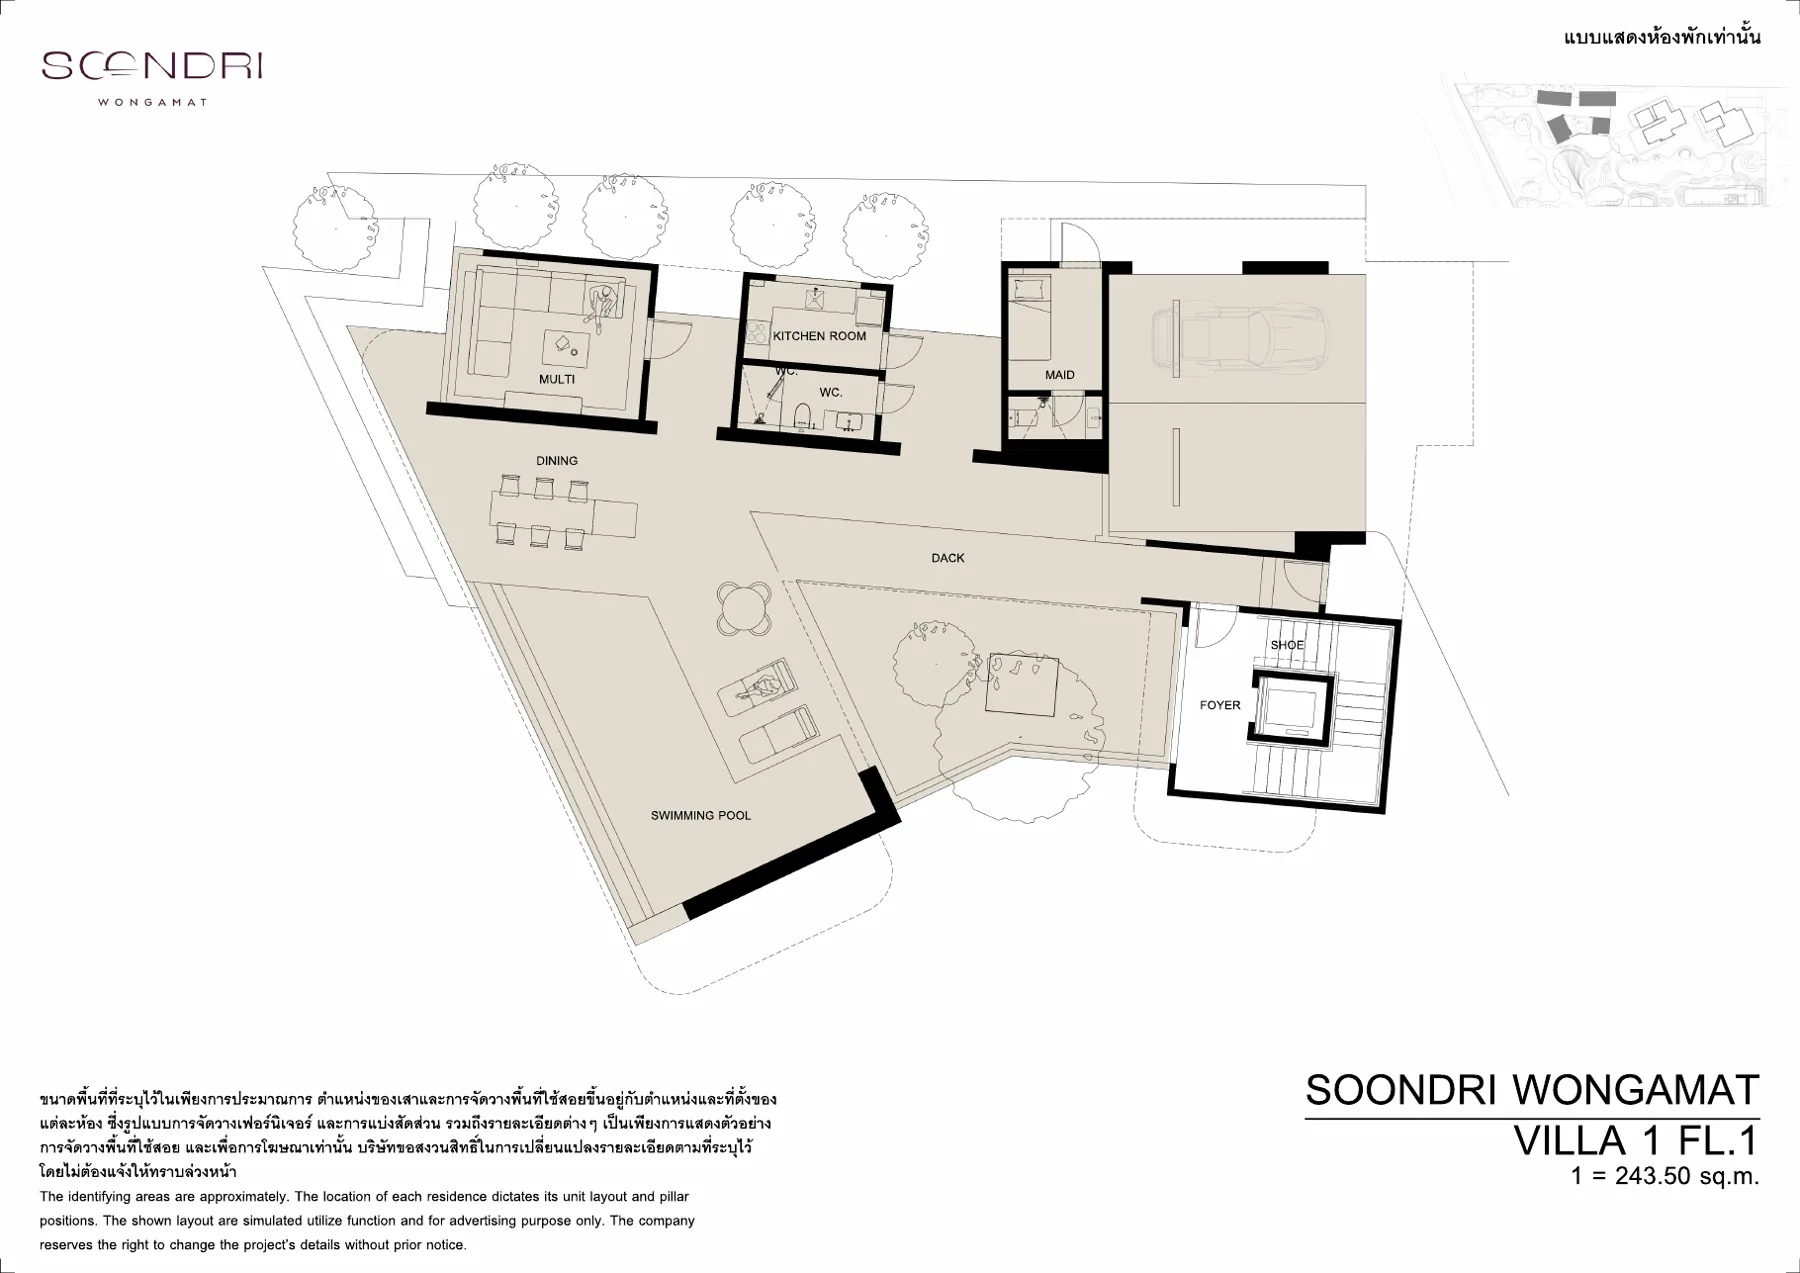
 Beachfront Villa 1 · 2 storeys · 470 sqm · sheet 1
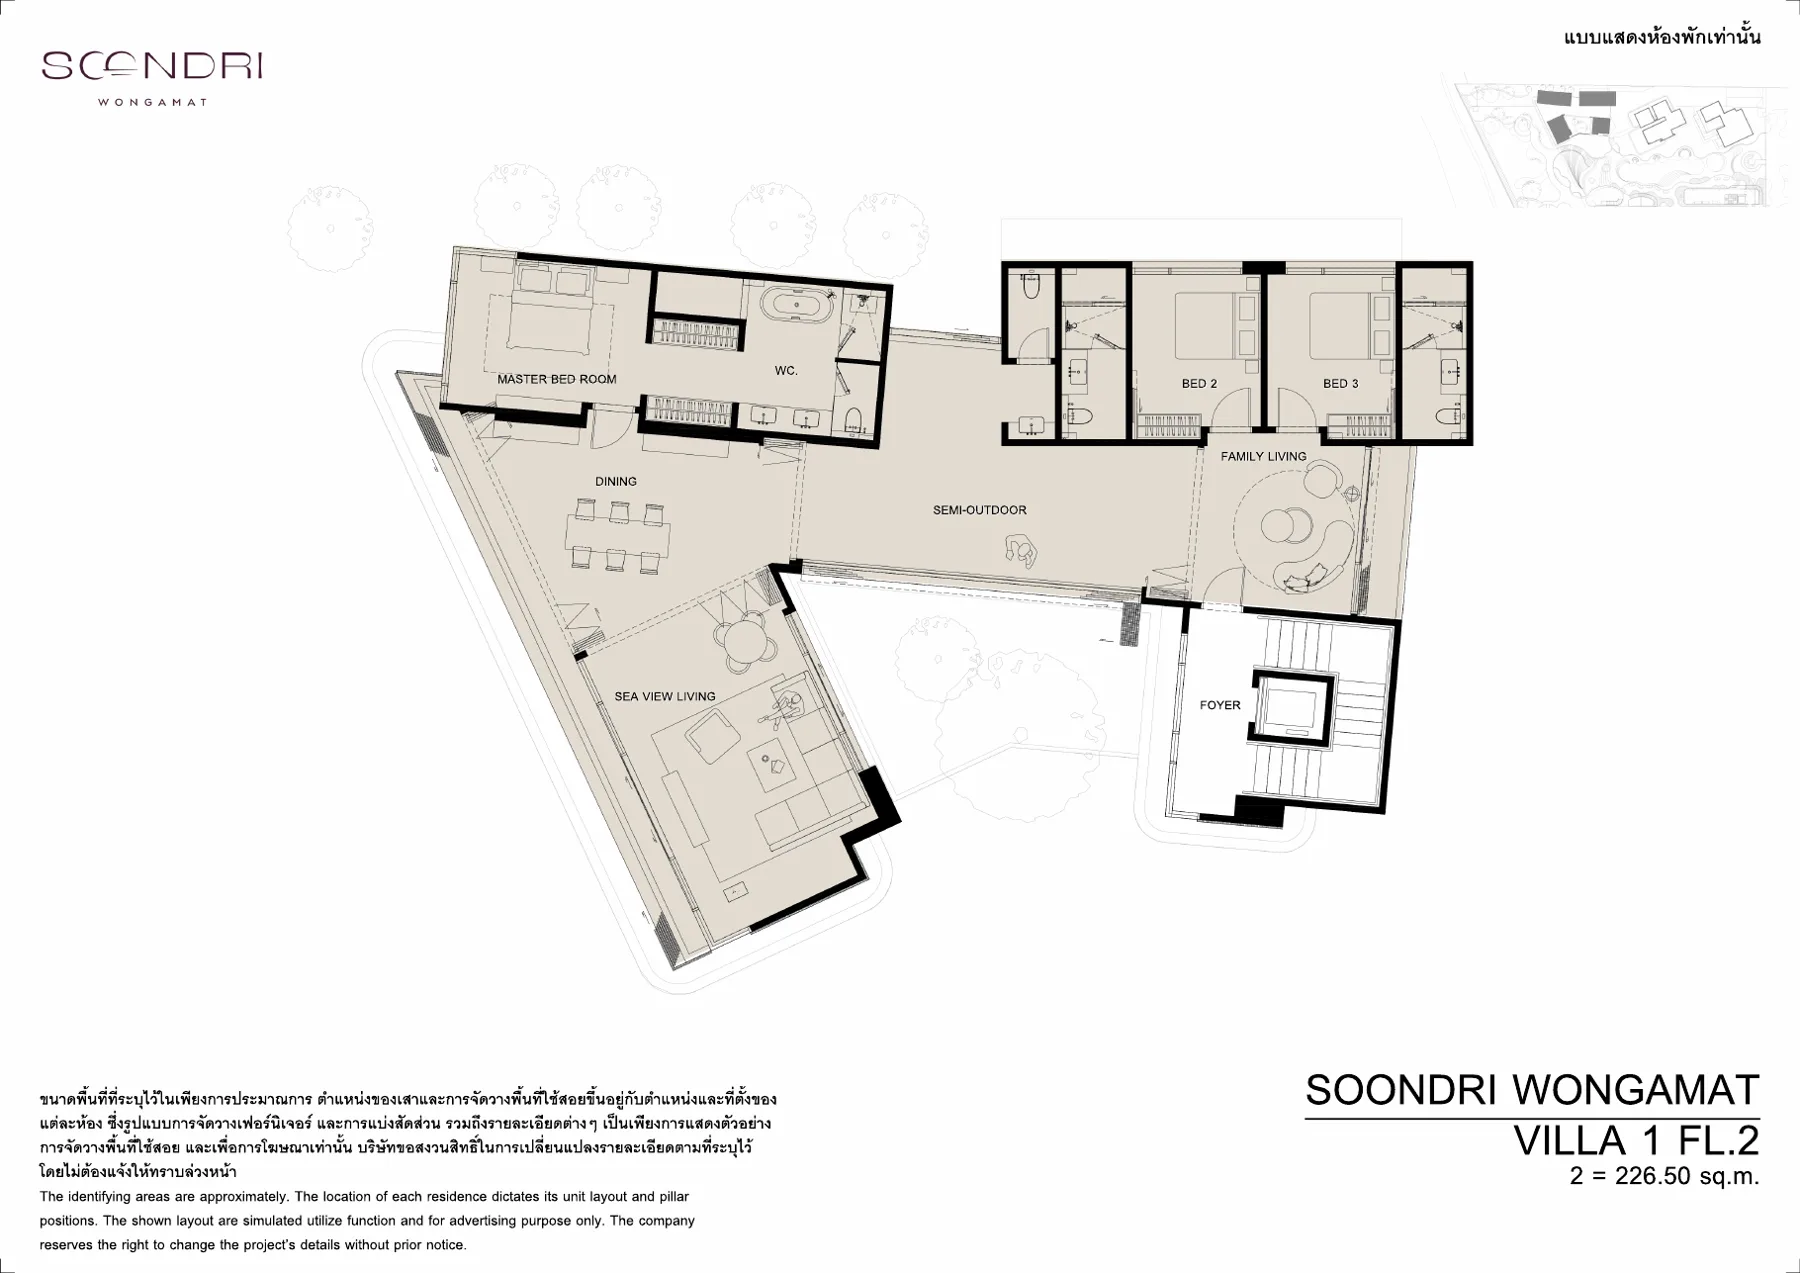
 Beachfront Villa 1 · 2 storeys · 470 sqm · sheet 2
 Beachfront Villa 1 · 2 storeys · 470 sqm · sheet 3
 Beachfront Villa 2 · 3 storeys · 334 sqm · sheet 1
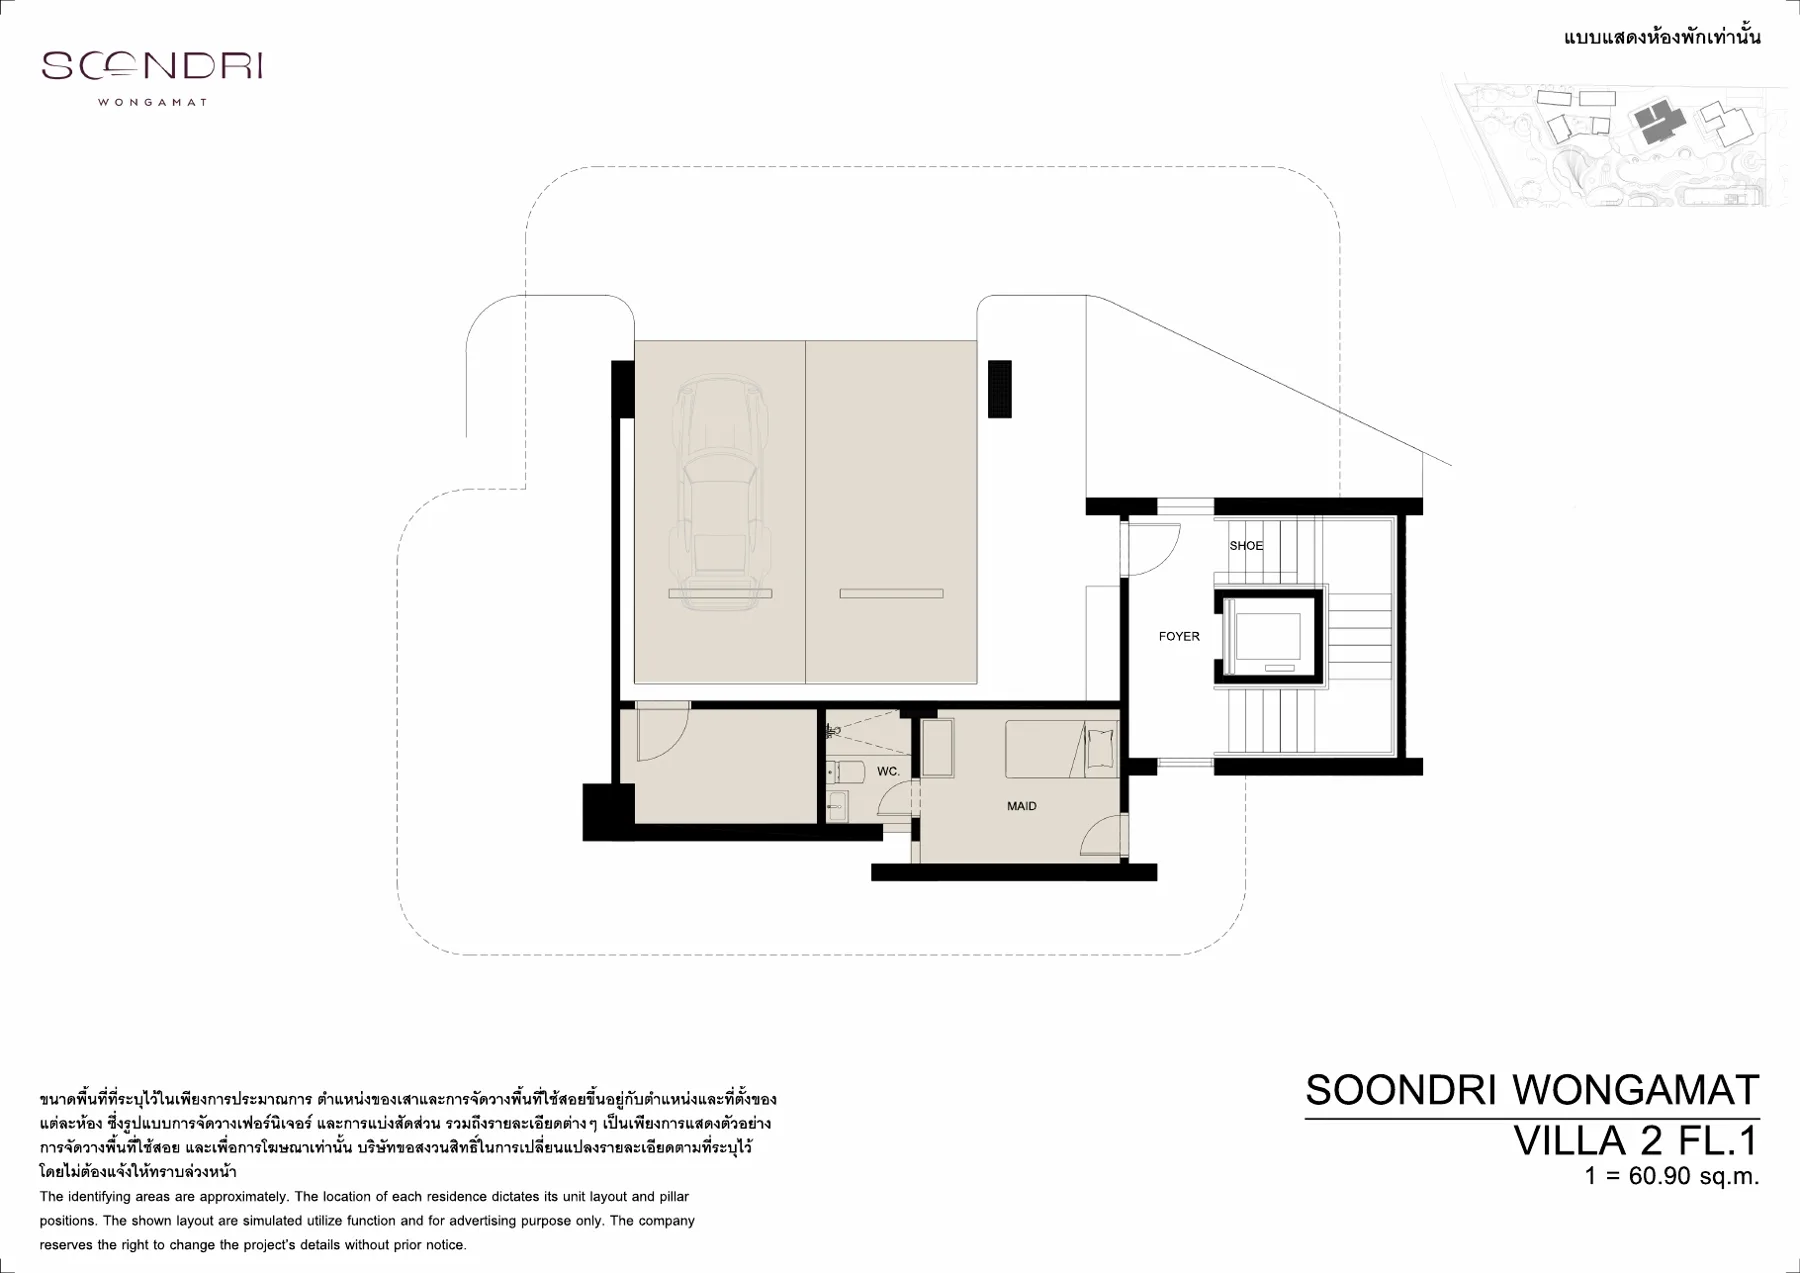 Beachfront Villa 2 · 3 storeys · 334 sqm · sheet 2
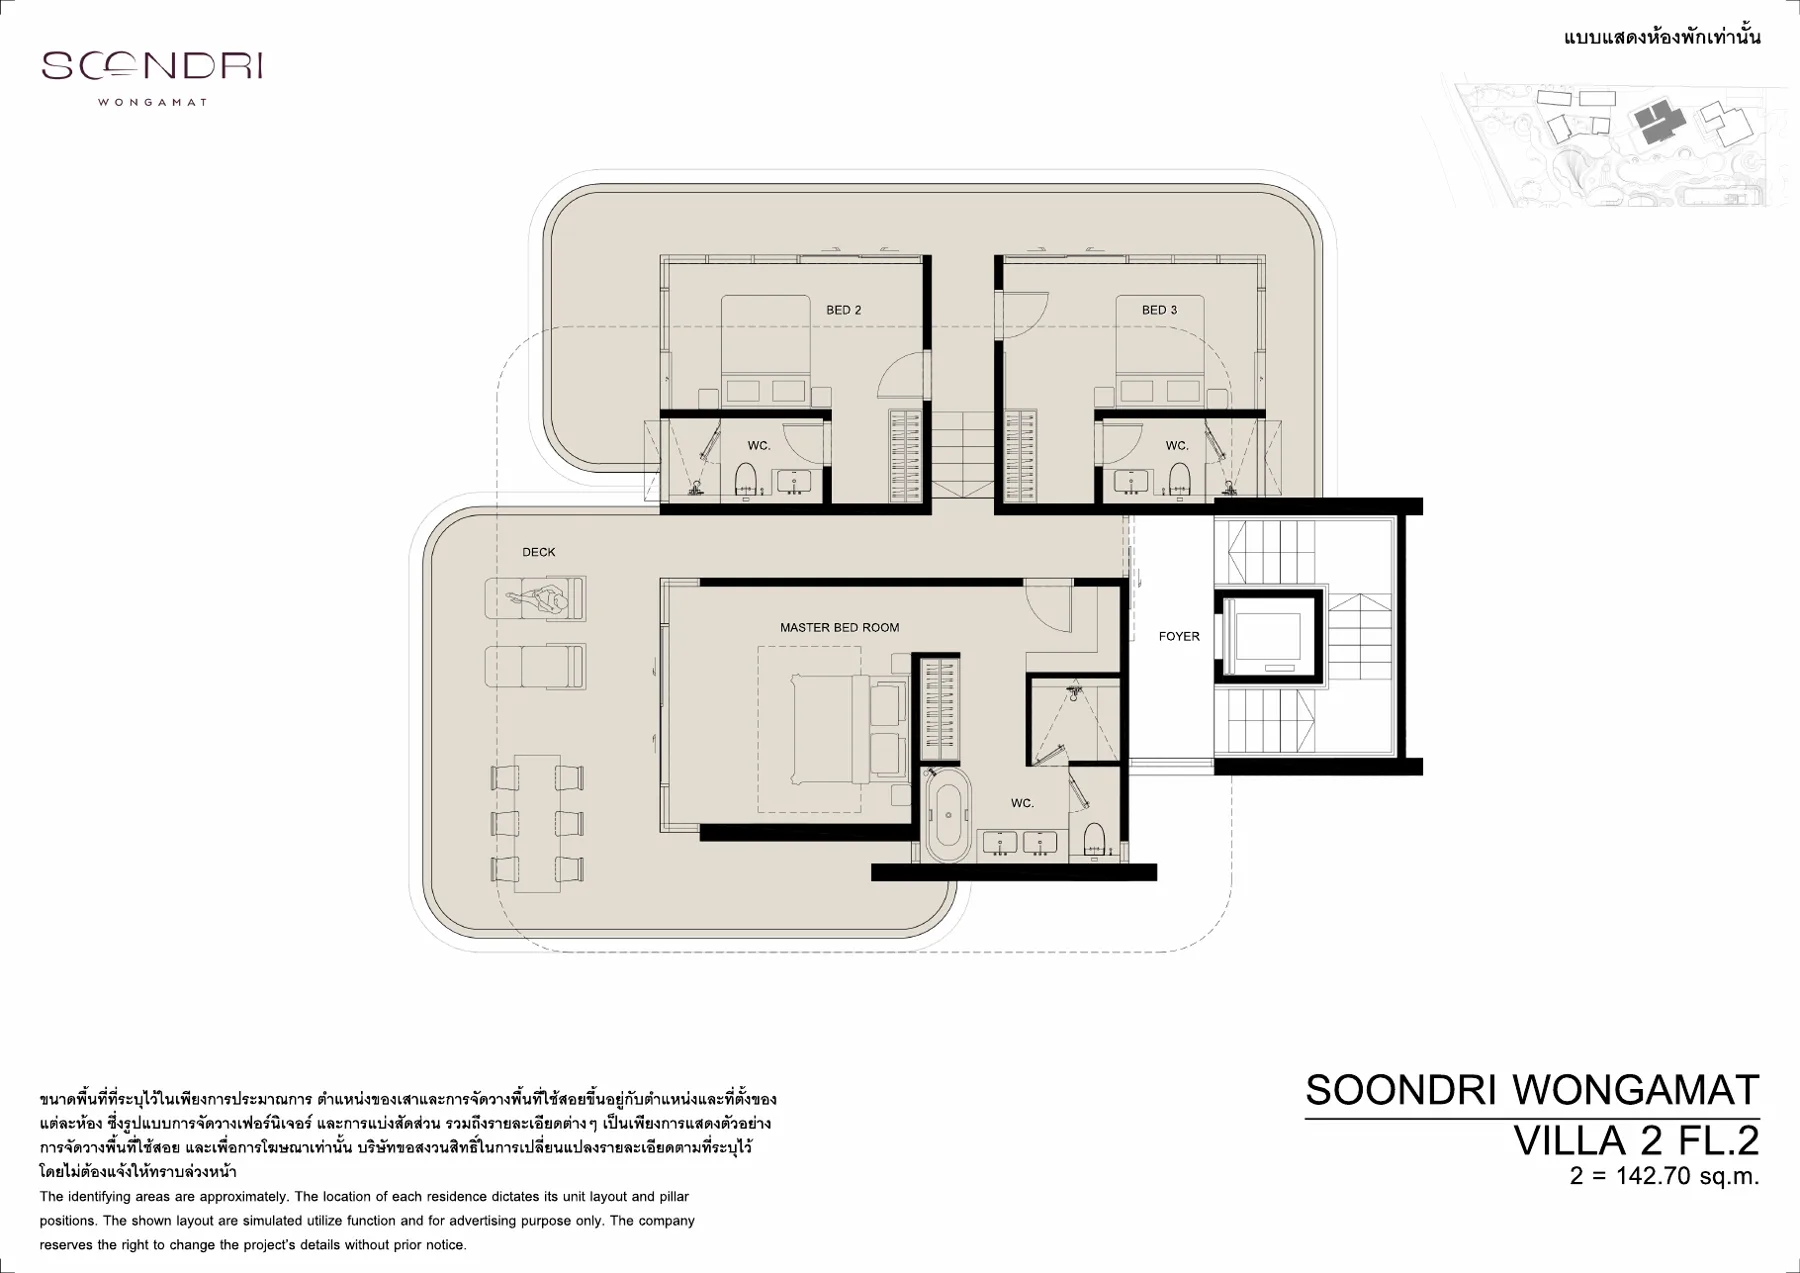 Beachfront Villa 2 · 3 storeys · 334 sqm · sheet 3
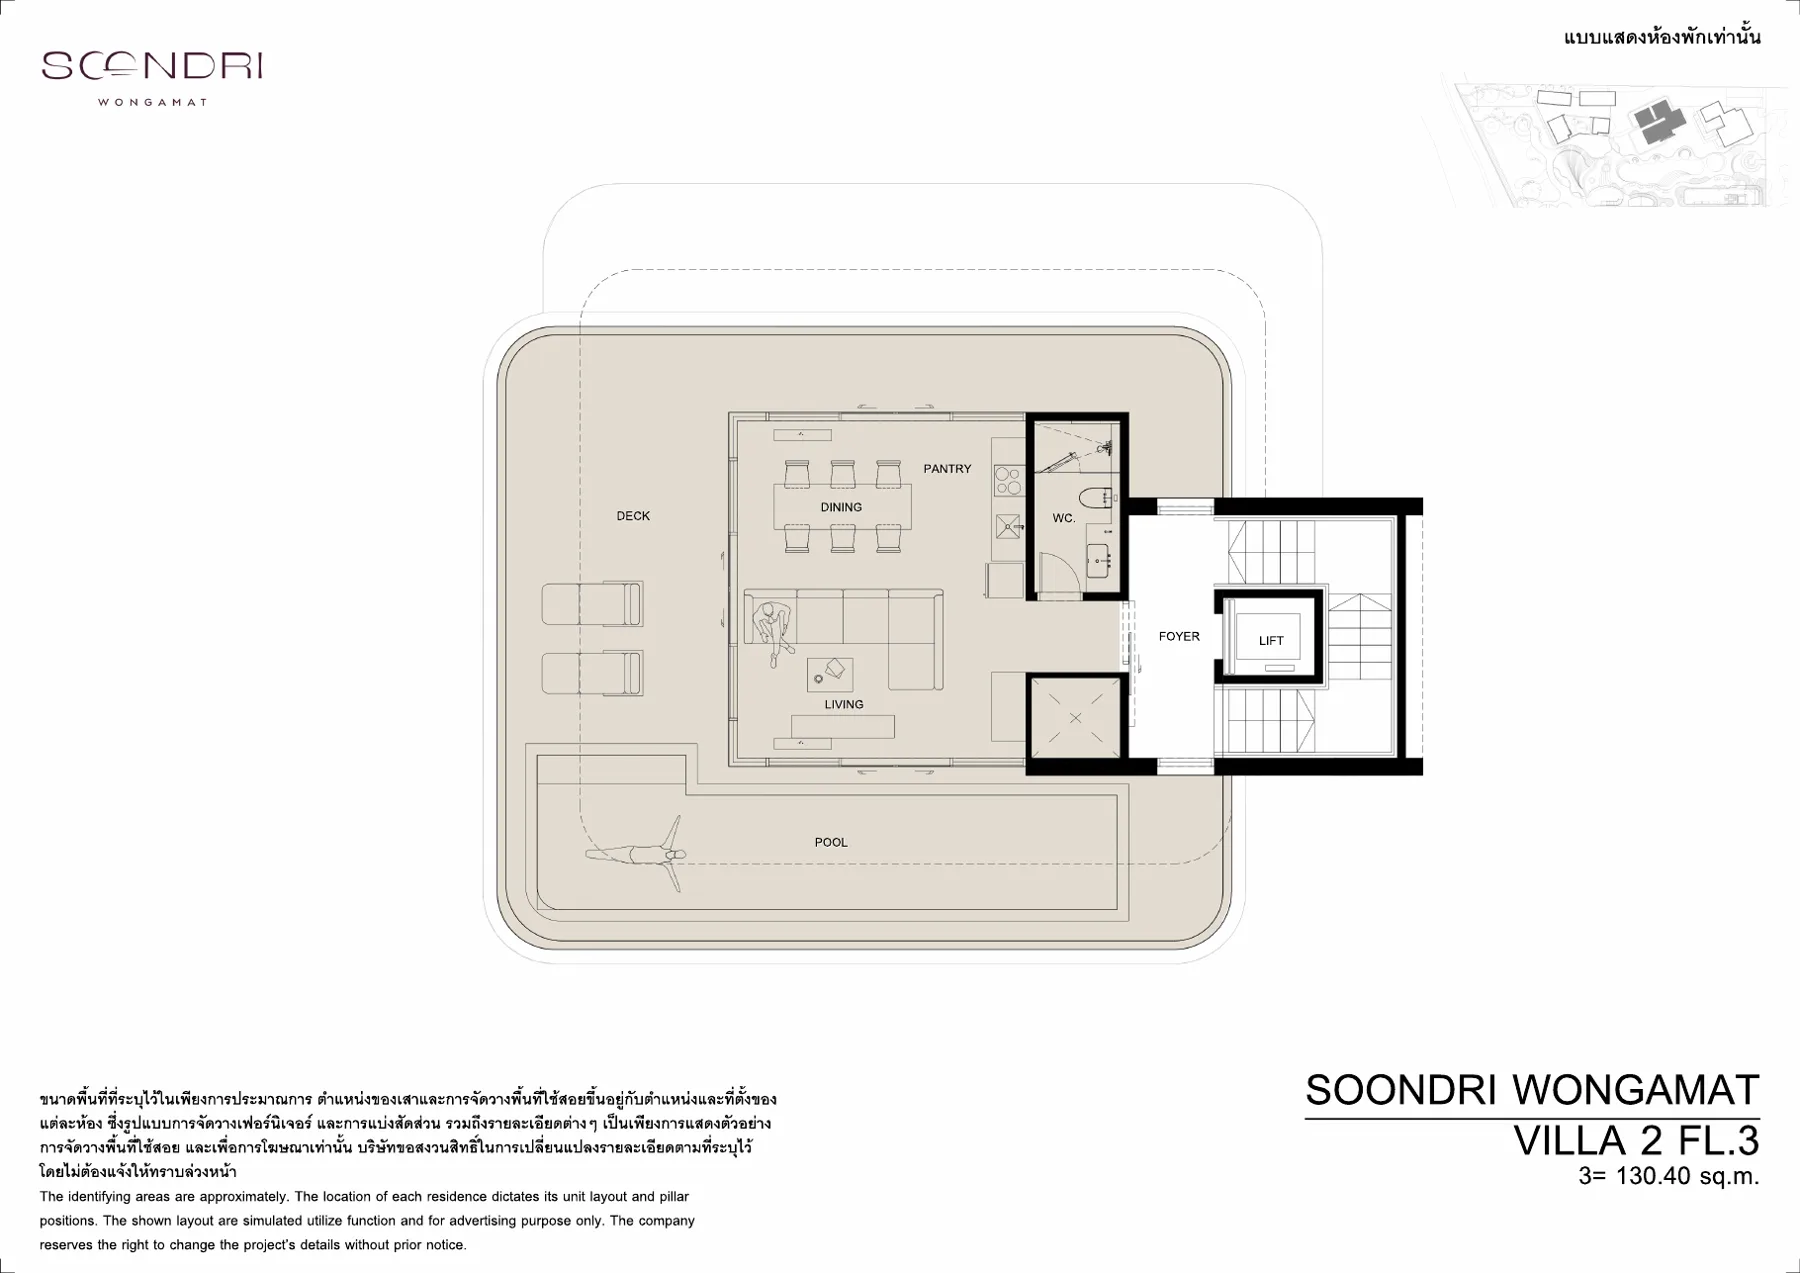 Beachfront Villa 2 · 3 storeys · 334 sqm · sheet 4
 Beachfront Villa 3 · 3 storeys · 245 sqm · sheet 1
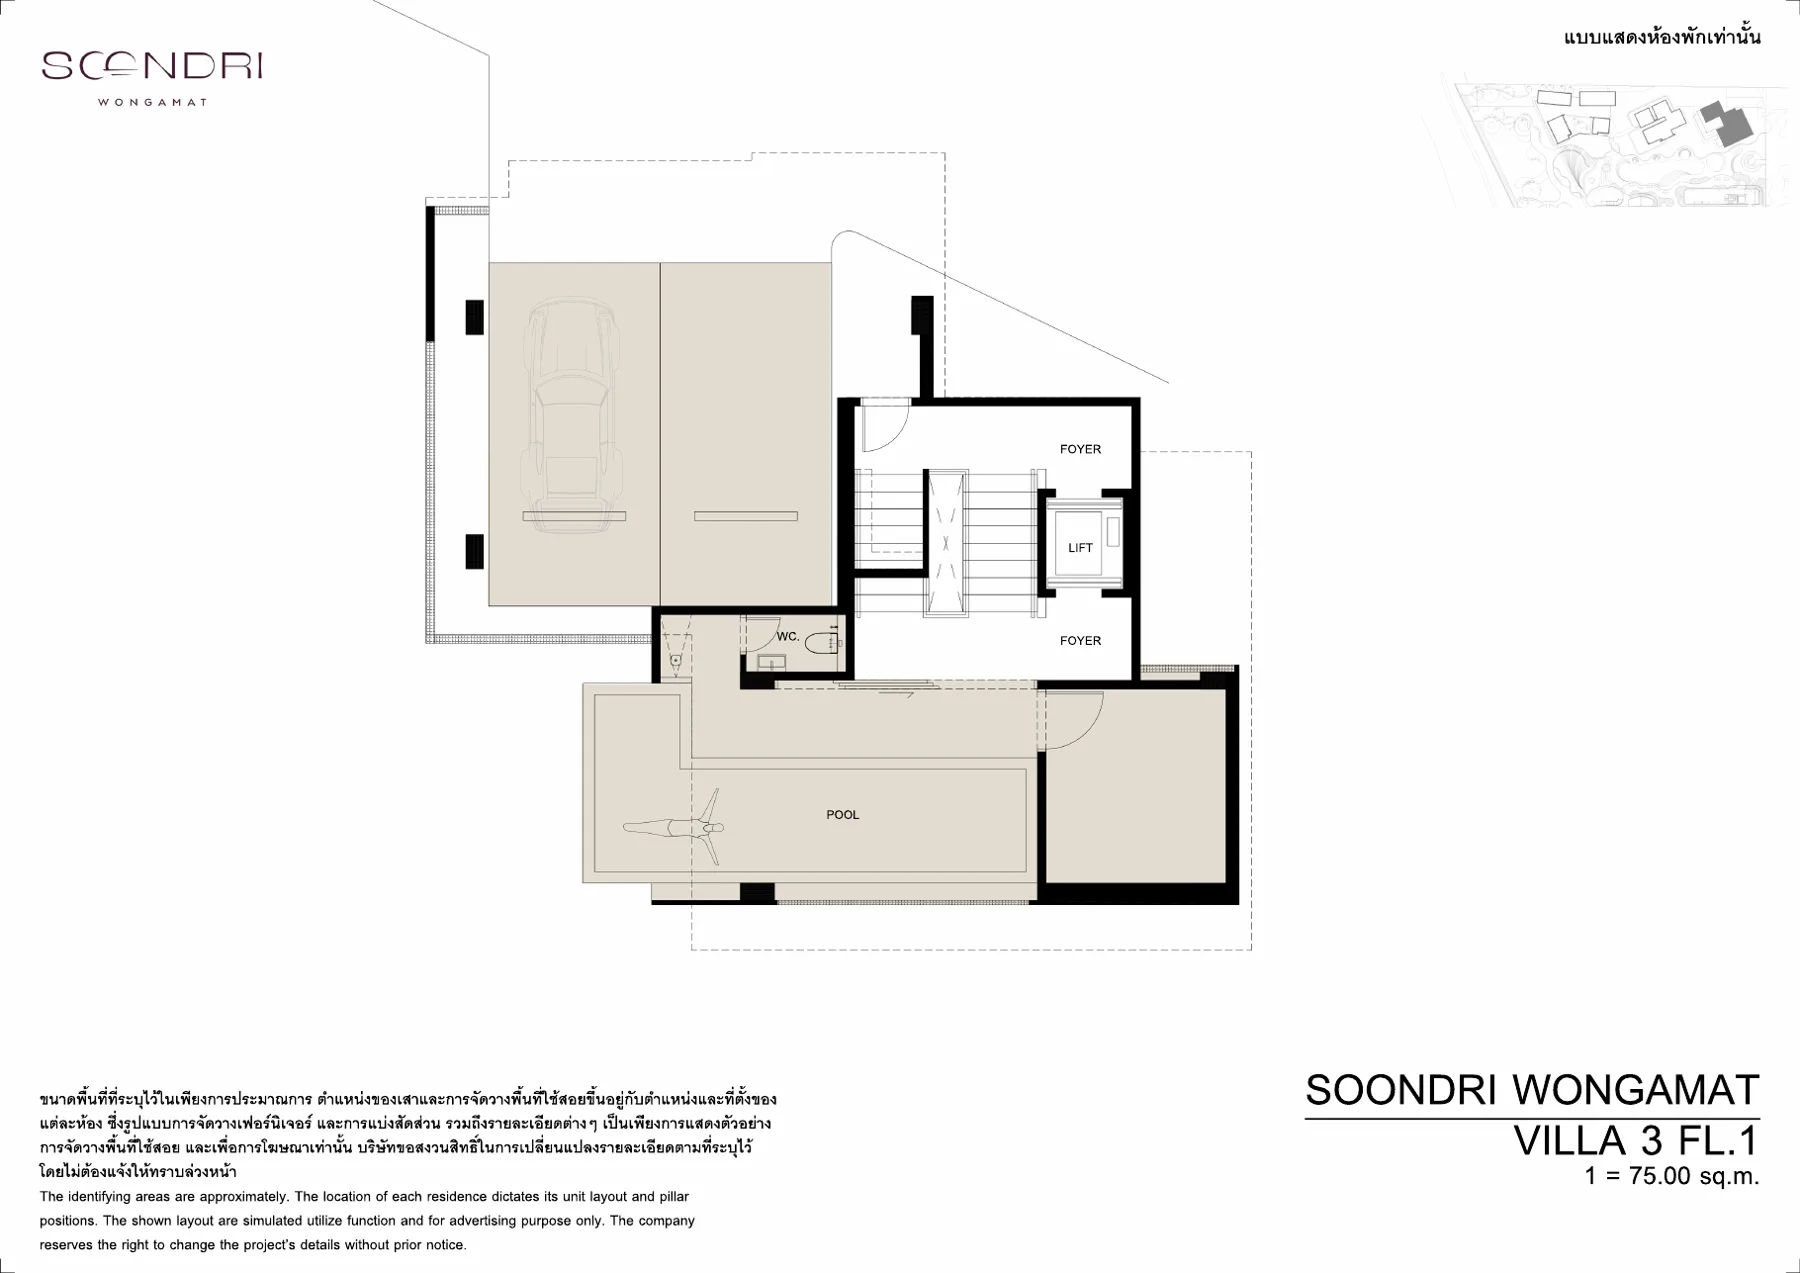 Beachfront Villa 3 · 3 storeys · 245 sqm · sheet 2
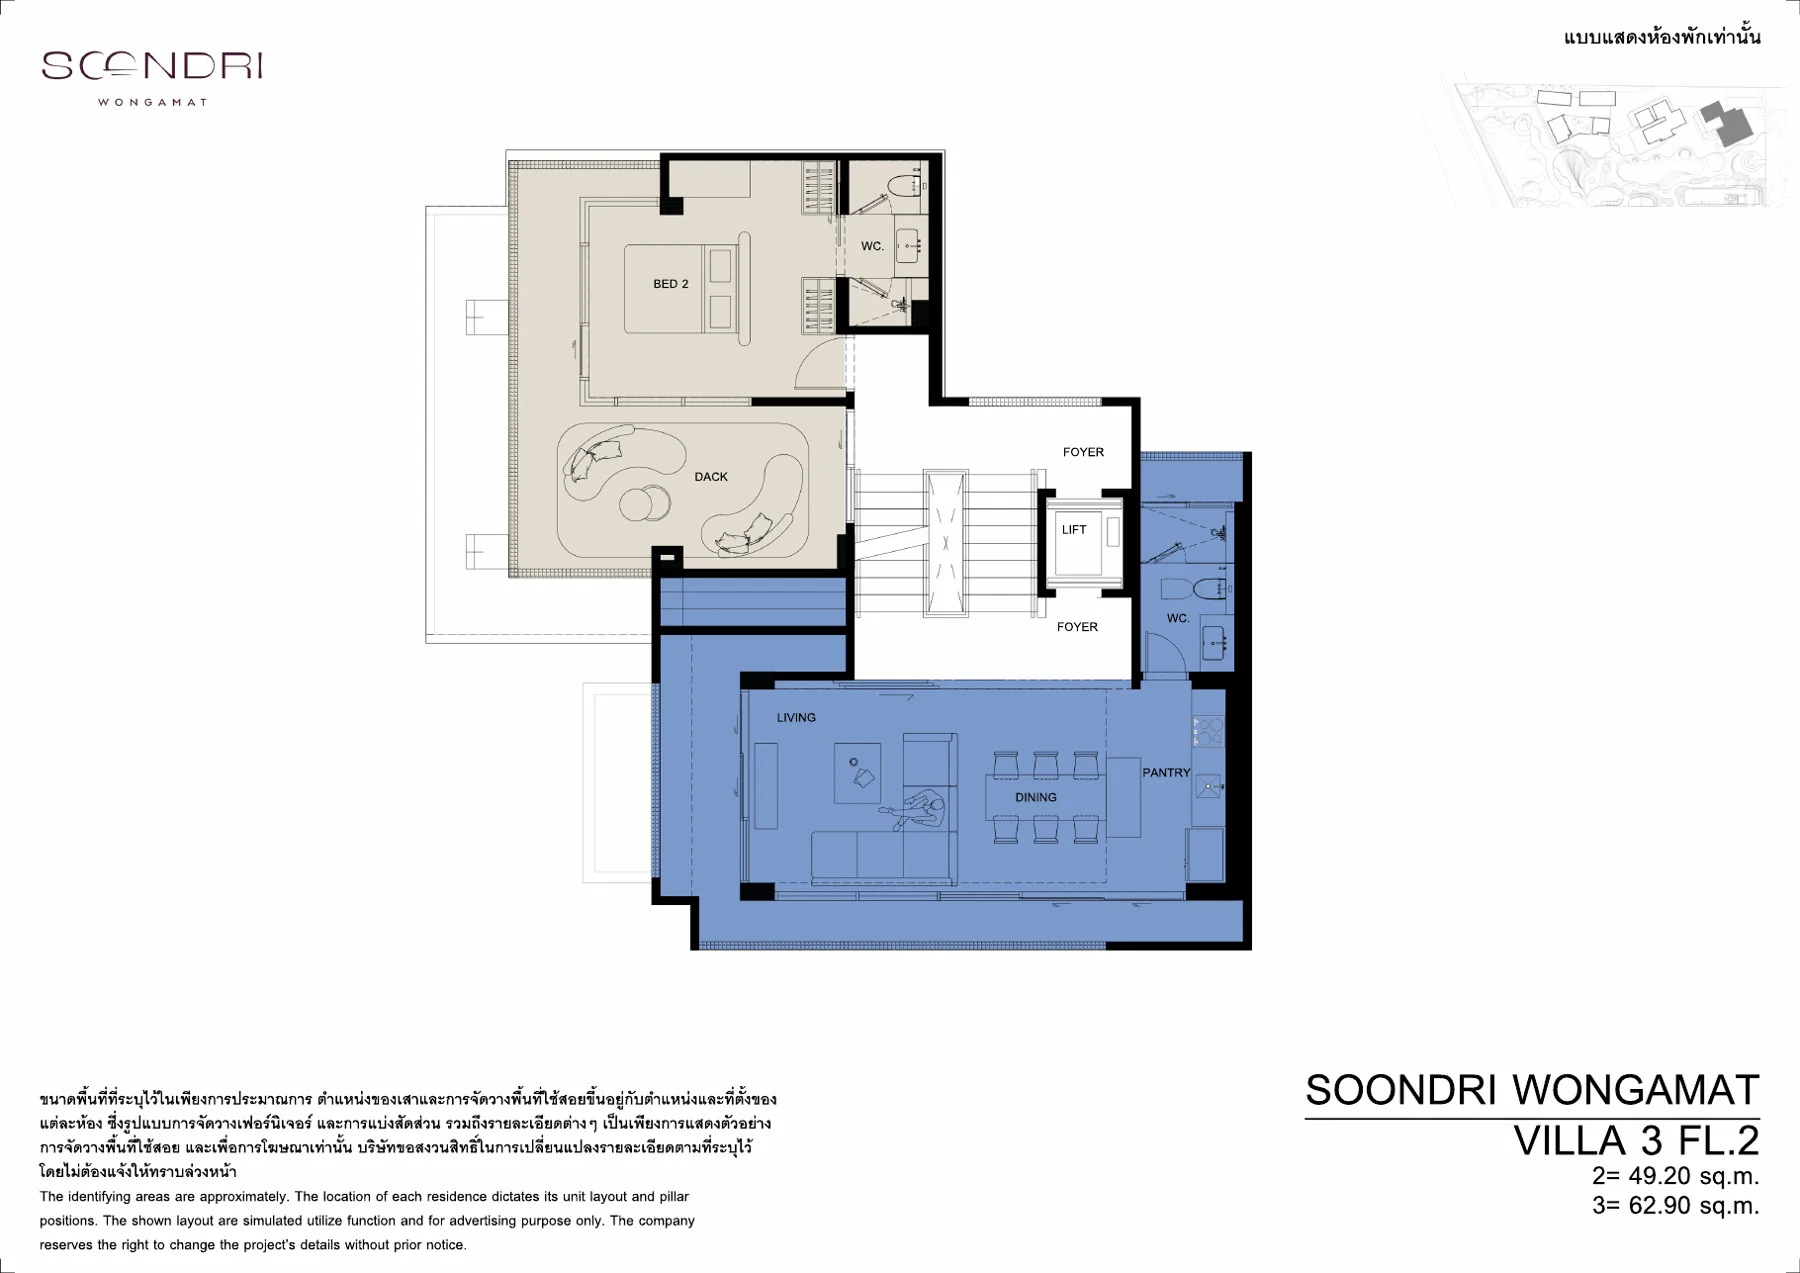 Beachfront Villa 3 · 3 storeys · 245 sqm · sheet 3
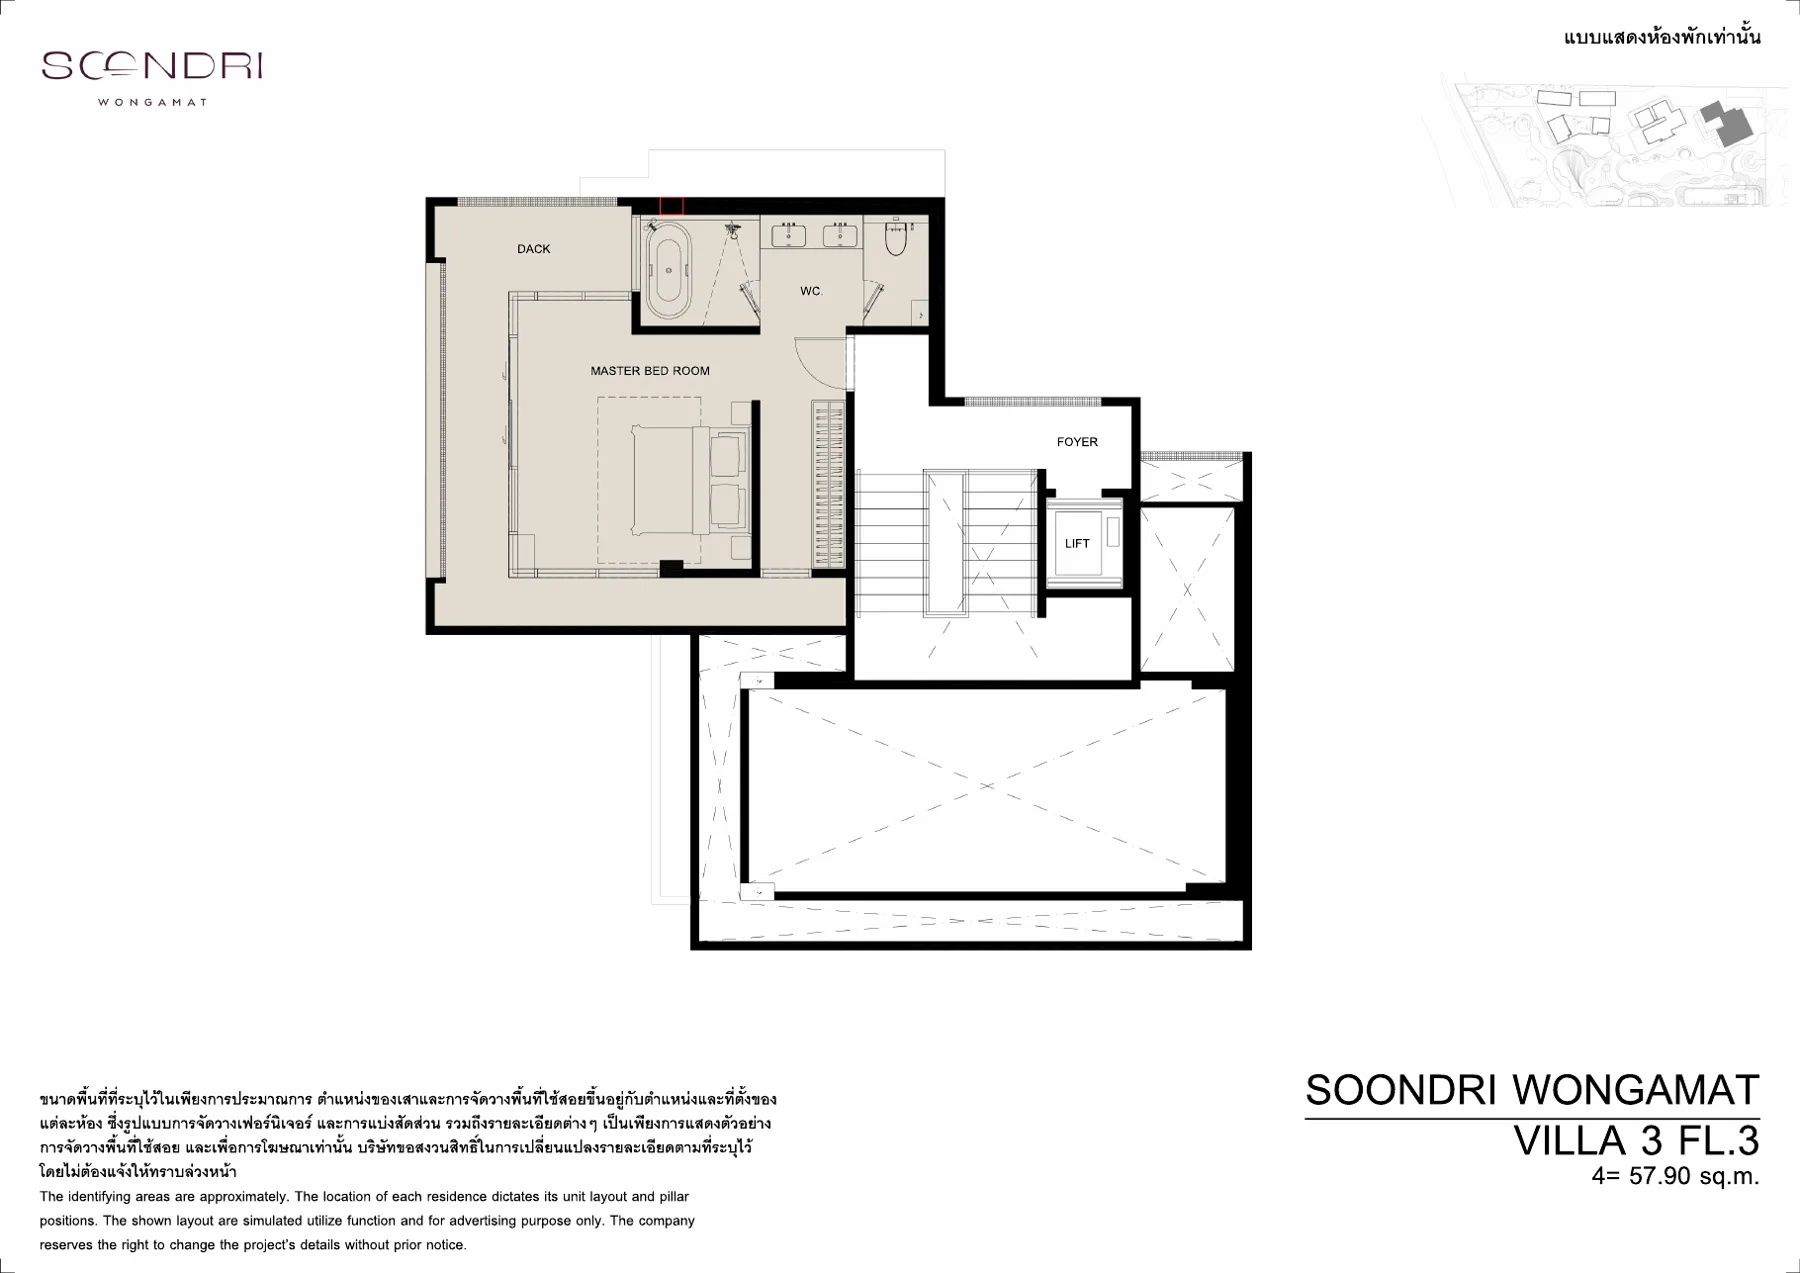 Beachfront Villa 3 · 3 storeys · 245 sqm · sheet 4
From the developer's plan set © Craftworks × Colours Development. Layouts are indicative and subject to final design and statutory approvals. Tap to enlarge.
Questions buyers ask
How many unit types does Soondri Wongamat have?
65 unit layouts across 11 families: one-bedroom A, B1 and B2 (40.5–63.9 sqm), two-bedroom C, D, E (60.6–94.8 sqm), two-bedroom-plus F and G (107.5–120.5 sqm), pool villas PV1 and PV2 on floors 3–7 (65–103 sqm), penthouses PH1–PH4 on floors 49–50 (193.6–218.4 sqm) and three beachfront villa houses (245, 334 and 470 sqm). L and R mark the mirrored left/right hand of the same plan.
Which floors at Soondri Wongamat are pet-friendly?
Floors 37–39 are the pet-friendly zone; the unit codes ending in -PT (A2L-PT, C1R-PT, E1-PT, F1L-PT and so on) are the pet-friendly versions of those layouts.
What are the Soondri Wongamat pool villas?
PV1, PV1C and PV2 units on floors 3–7 have a private pool on the terrace: 65.1–69.4 sqm one-bedroom and 95.3–103.4 sqm two-bedroom layouts. They are condominium units with foreign-freehold eligibility, not the beachfront villa houses.
How big are the Soondri Wongamat penthouses?
Four penthouses on floors 49–50, PH1 to PH4, from 193.6 to 218.4 sqm, each with a private lift lobby. Plans for all four are on this page.
What is in the Beachfront Villa collection?
Three houses on the beach side of the plot: Villa 1 (2 storeys, 470 sqm), Villa 2 (3 storeys, 334 sqm) and Villa 3 (3 storeys, 245 sqm), nine units in total with private pools and direct beach access. Full plan sheets are below.
Can I get the floor plans as PDF?
Yes. Send us the unit code (for example A1L or PH2) and we send the developer’s PDF sheet, the current price for that stack and which floors are still available — free, same day.
Want the unit list with floors and views?
Tell us how you'll use it — live, rent out, hold — and we'll send the three units we'd actually buy.