Once Wongamat floor plans & unit plans
Ten unit layouts, four typical floor plates and seven amenity-floor plans from Honour Thailand's brochure — the same drawings the sales gallery uses, at the same price list.
The complete Once Wongamat plan set from the developer's brochure: ten unit layouts from the 34 sqm one-bedroom to the 172 sqm three-bedroom Ocean Pattaya, the four typical floor plates (8–21, 22–35, 38–46, 47–49) and the seven amenity floors. Tap a plan to enlarge; ask us for the PDF.
Unit plans — 10 layouts · Floor plans — amenity floors and typical floors
Unit types — from the developer's plan set
Ten apartment layouts plus six penthouse types. Areas from the brochure; the master price list carries the exact titled area per unit (e.g. 1-bed veranda 53.87 / 54.48 sqm, 1-bed corner 56.09 sqm). Show units built: 1-bed corner, 2-bed corner, 3-bed corner and 3-bed Ocean Pattaya — walk through them in the 360° tour above.
| Type | Plan codes | Area |
|---|---|---|
| 1-bed | 34 sqm · sold out | 34 sqm |
| 1-bed veranda | 1BR-2 · fl. 22–46 | 53.87–54.48 sqm |
| 1-bed corner | 1BR-3 · fl. 8–35 | 56.09 sqm |
| 2-bed corner | 2BR-3 · fl. 38–46 | 73.94 sqm |
| 2-bed | 80 sqm · fl. 47–49 · sold out | 80 sqm |
| 2-bed Ocean Wongamat | 2BR-2 · fl. 8–46 | 88.11 sqm |
| 2-bed Ocean Pattaya | 2BR-1 · fl. 8–46 | 89.74 sqm |
| 3-bed corner | 3BR-3 · fl. 47–49 | 123.45 sqm |
| 3-bed Ocean Wongamat | 3BR-2 · fl. 47–49 | 164.03 sqm |
| 3-bed Ocean Pattaya | 3BR-1 · fl. 47–49 | 171.67 sqm |
| Penthouse | PH-1A/B (52) · PH-2A/B/C (54) | 350–461 sqm |
| President penthouse | Wongamat Bay · Pattaya Bay · Sea view | 354–461 sqm |
Unit plans — 10 layouts (10)
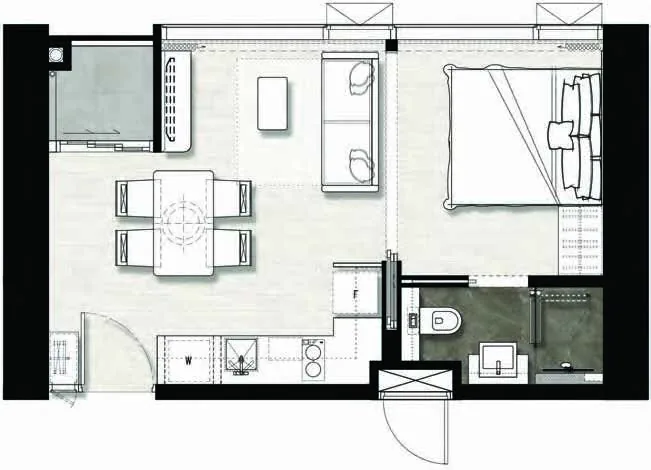 1BR · 1-bed · 34 sqm
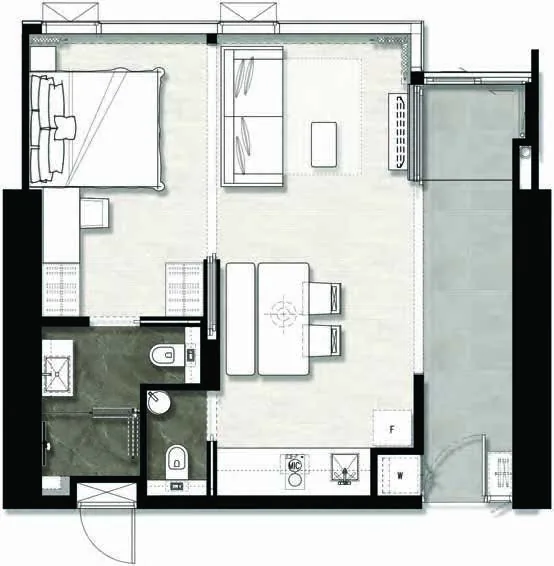 1BR-2 · 1-bed veranda · 54 sqm
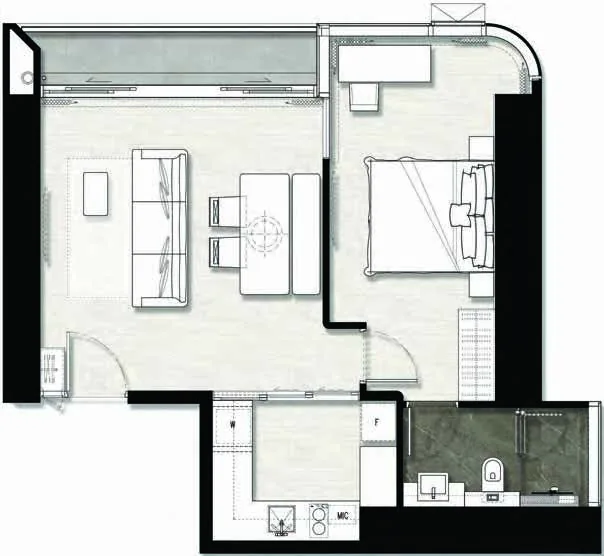 1BR-3 · 1-bed corner · 56 sqm
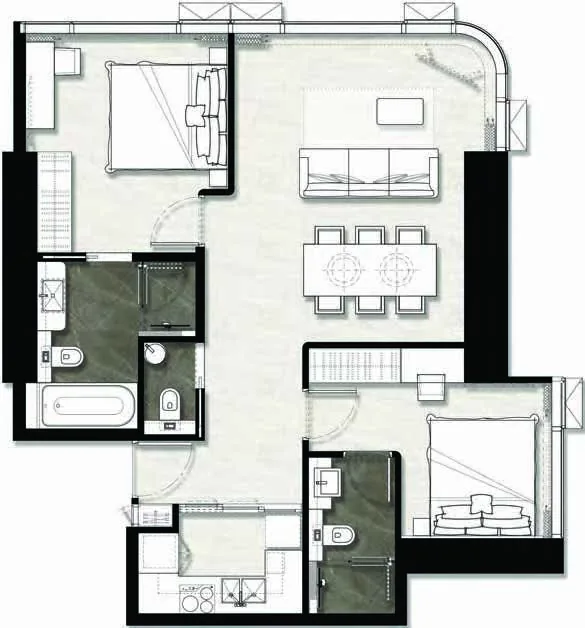 2BR-3 · 2-bed corner · 74 sqm
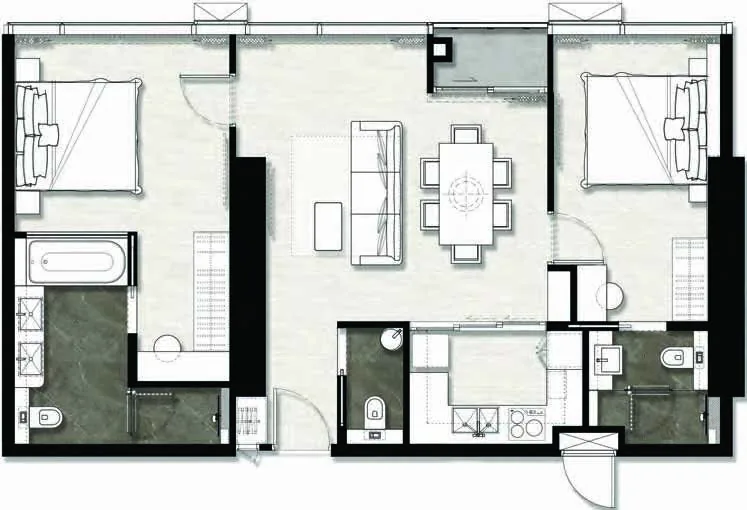 2BR · 2-bed · 80 sqm
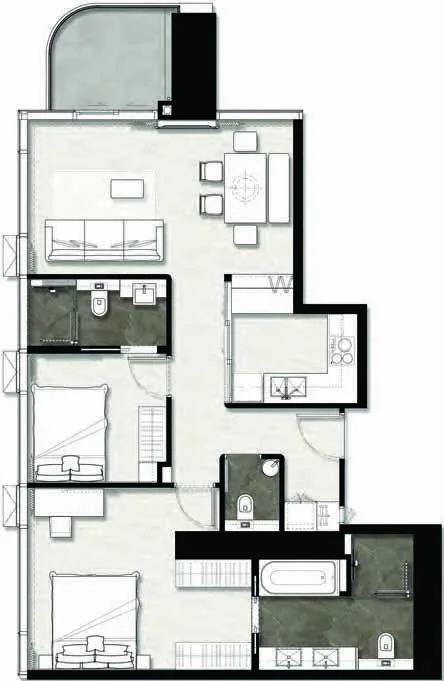 2BR-2 · 2-bed Ocean Wongamat · 88 sqm
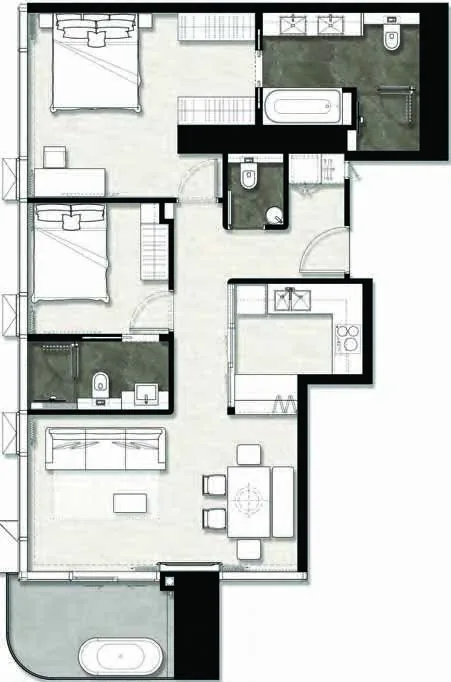 2BR-1 · 2-bed Ocean Pattaya · 90 sqm
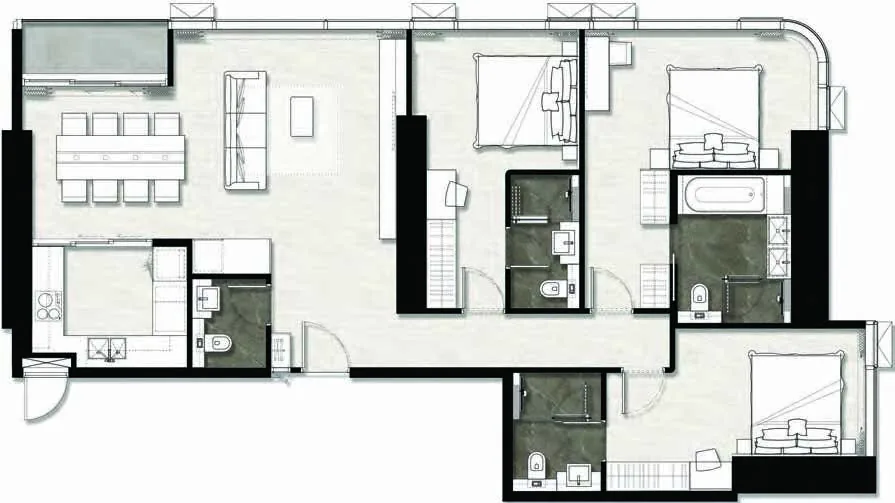 3BR-3 · 3-bed corner · 123 sqm
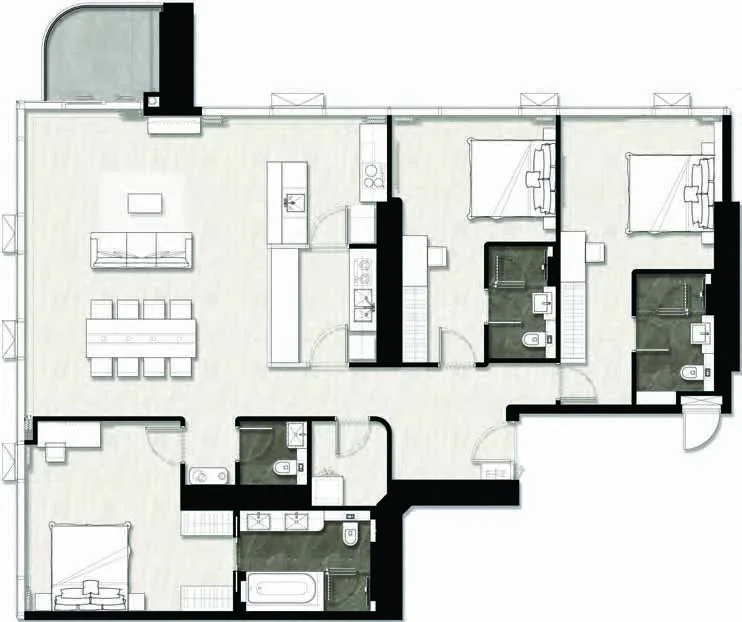 3BR-2 · 3-bed Ocean Wongamat · 164 sqm
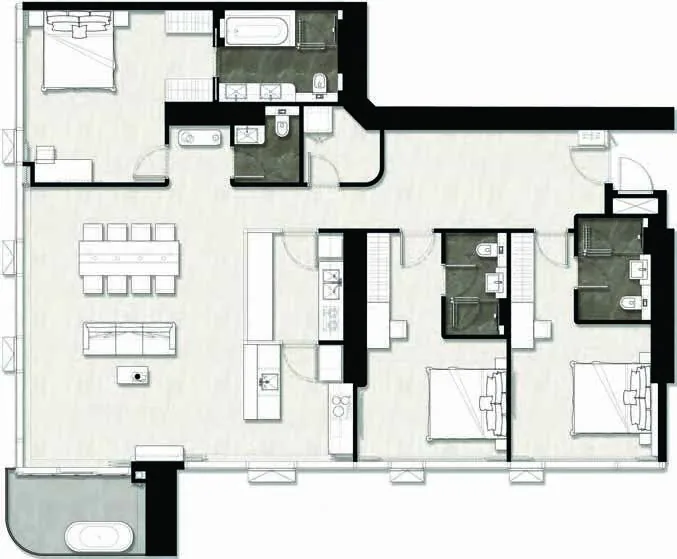 3BR-1 · 3-bed Ocean Pattaya · 172 sqm
Floor plans — amenity floors and typical floors (11)
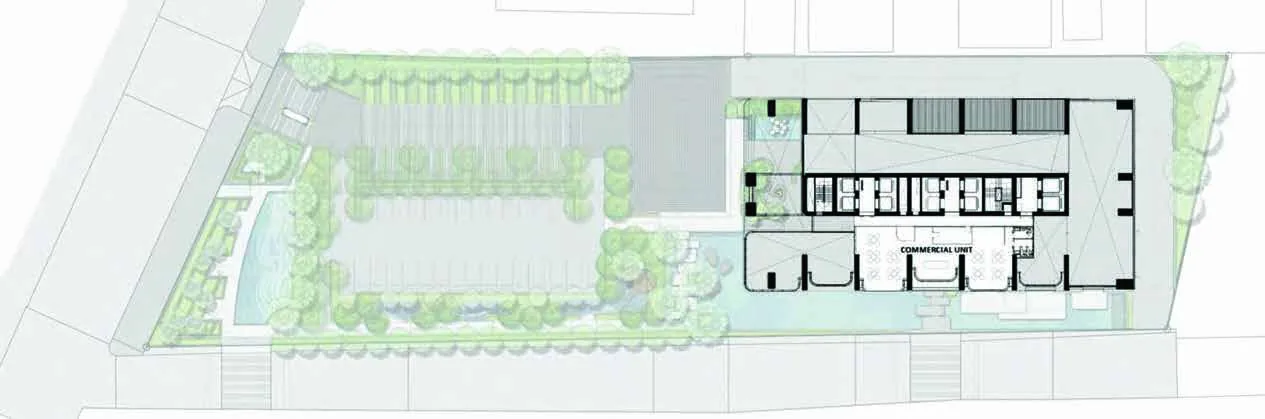 Floor G — The Forest
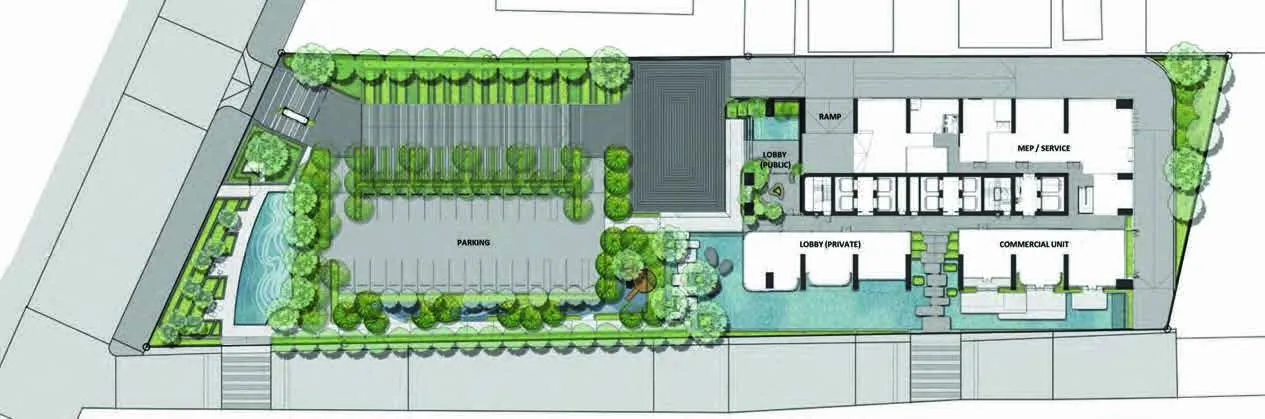 Floor 2 — The Valley
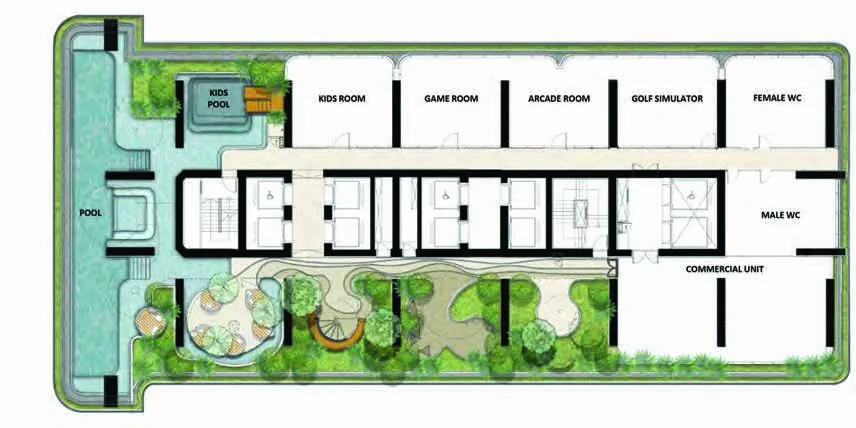 Floor 36 — The Beach
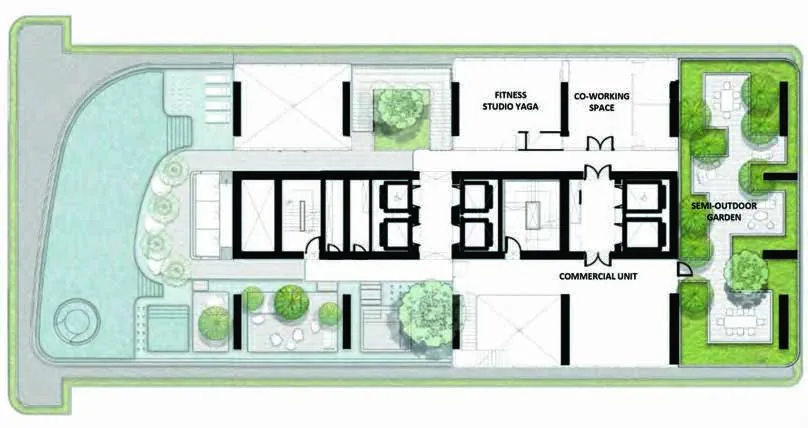 Floor 37 — The Beach
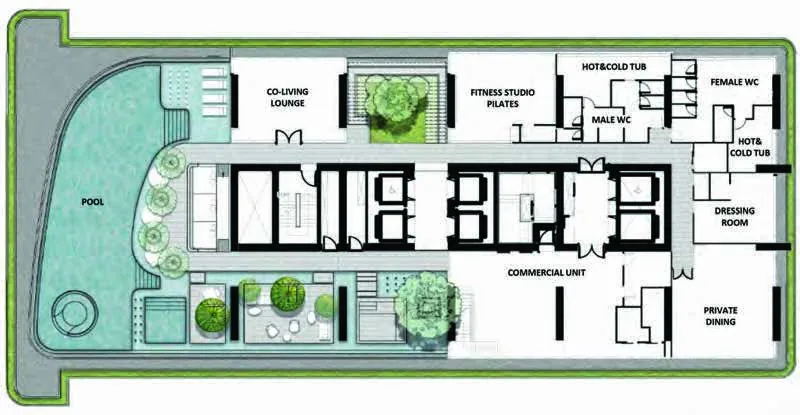 Floor 50 — The Ocean
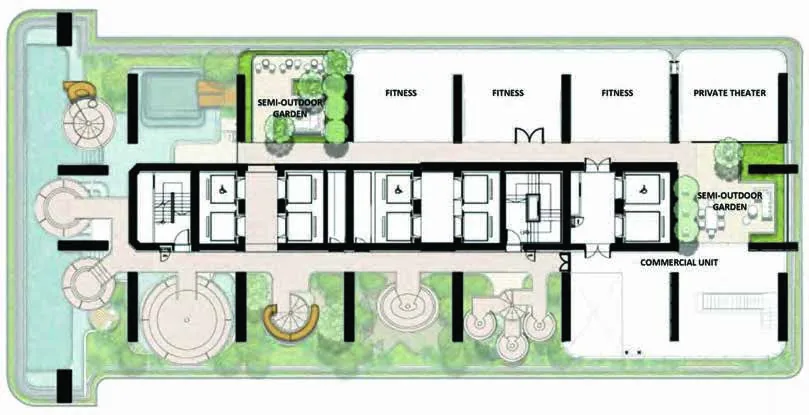 Floor 51 — The Ocean
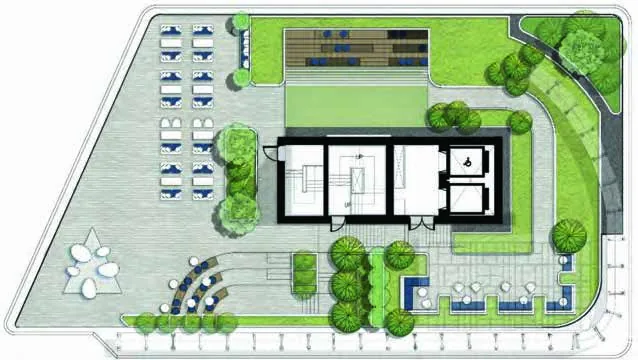 Floor Rooftop — Sky Voyage
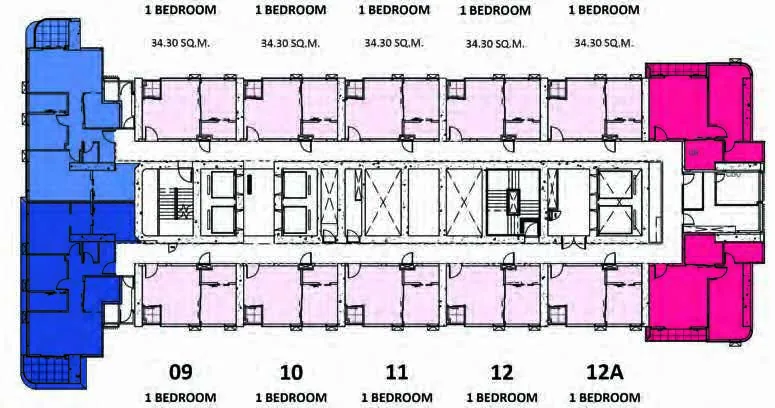 Floor 8–21
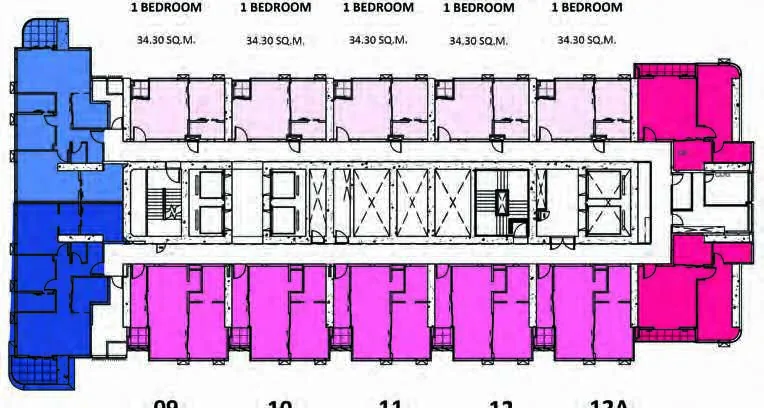 Floor 22–35
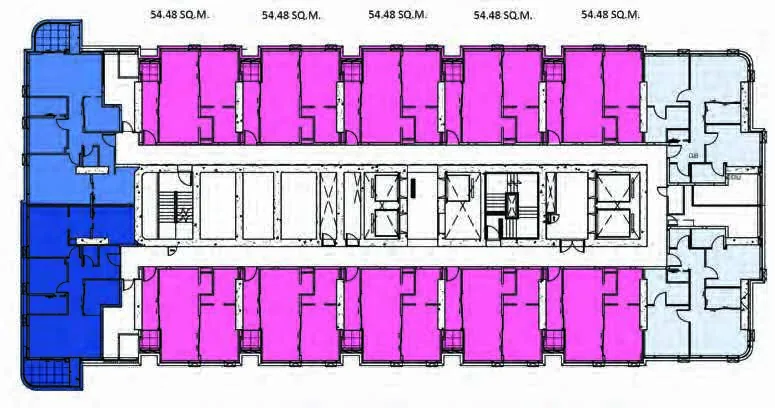 Floor 38–46
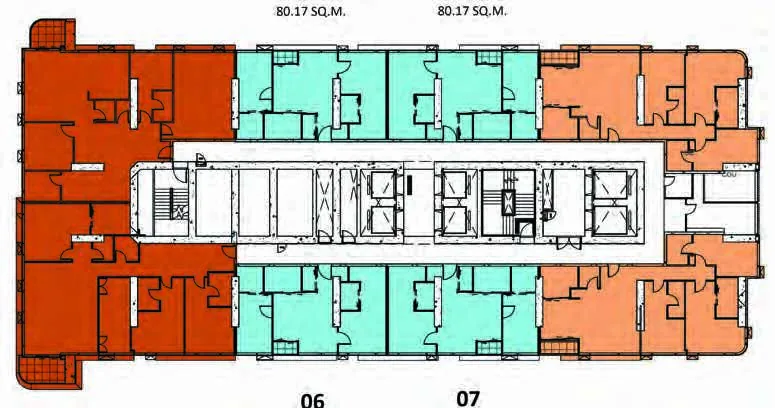 Floor 47–49
From the developer's plan set © Honour Thailand. Layouts are indicative and subject to final design and statutory approvals. Tap to enlarge.
Questions buyers ask
How many unit types does Once Wongamat have?
Ten apartment layouts: one-bedroom 34 sqm, one-bedroom veranda 54 sqm, one-bedroom corner 56 sqm; two-bedroom corner 74 sqm, two-bedroom 80 sqm, two-bedroom Ocean Wongamat 88 sqm, two-bedroom Ocean Pattaya 90 sqm; three-bedroom corner 123 sqm, three-bedroom Ocean Wongamat 164 sqm and three-bedroom Ocean Pattaya 172 sqm. Above them, penthouses of 386 / 414 / 461 sqm and president penthouses of 354 / 413 / 461 sqm (Wongamat Bay, Pattaya Bay and sea-view versions).
What is a 'veranda' unit?
A one-bedroom of 54 sqm with an extended balcony designed for cross-ventilation — the brochure shows the airflow path from the balcony through the living room. They occupy floors 22–46 (five per floor on 22–35, ten per floor on 38–46).
Which floors have which units?
Floors 8–21: ten 34 sqm one-bedrooms, two one-bedroom corners, two two-bedroom Ocean. Floors 22–35: five 34 sqm one-bedrooms, five verandas, two corners, two Ocean. Floors 38–46: ten verandas, two two-bedroom corners, two Ocean. Floors 47–49: four 80 sqm two-bedrooms, two three-bedroom corners, two three-bedroom Ocean. Floors 52 and 54: penthouses.
Where are the pools?
The beach pool and kids' pool are on the 36th floor; the ocean pool, hot-and-cold tubs and steam room on the 50th. Both face the sea; the Sky Voyage deck on the roof is open-air.
Can I see the show units?
Yes — four show units are built (1-bed corner, 2-bed corner, 3-bed corner, 3-bed Ocean Pattaya) and the developer's 360° tour is linked on the project page. We arrange a site visit to the sales gallery on Pattaya–Naklua Road within a day.
Can I get the plans as a PDF?
Send the form or message us on WhatsApp / LINE and we send the developer's brochure (32 pages) with every plan, plus the unit list for the type you want with floor, room number and current price.
Want the unit list with floors and views?
Tell us how you'll use it — live, rent out, hold — and we'll send the three units we'd actually buy.